











Address
911 W Main Street, Smethport Boro, PA
Price
$ 679,900
Property Attributes
- MLS#R1636035
- TypeSingle Family
- Listing Status Active
- CountyMCKEAN
- CitySmethport Boro
- AreaSmethport-Borough
- Zip16749
- StyleVictorian
- Year Built1905
- Taxes$ 6828
- Price$ 679,900
- Bedrooms8
- Full Bathrooms8
- Half Bathrooms1
- Sqr Footage6346
- Lot Size0.8 Acres
Data Source:
Greater Rochester AOR (GRAR)
Property Description
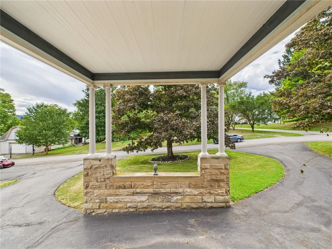
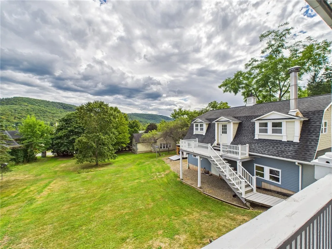
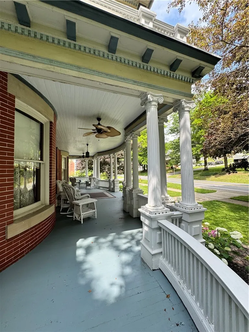
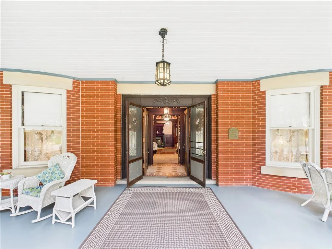
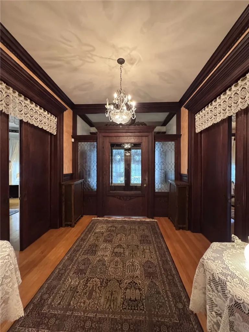
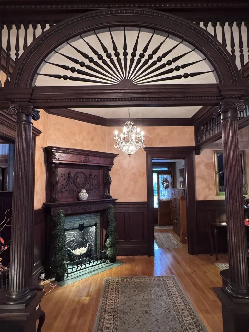
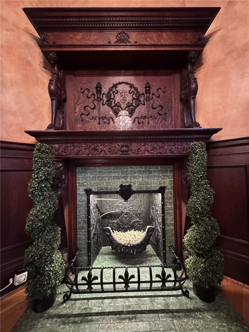
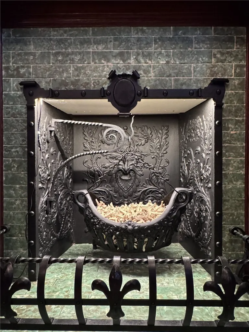
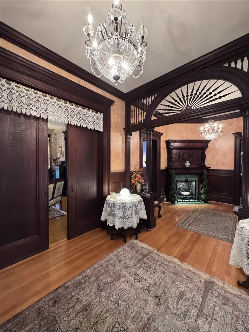
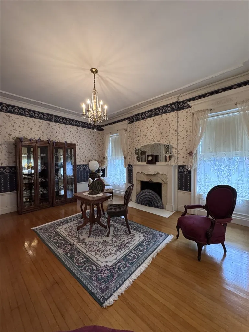
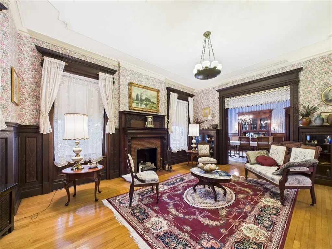
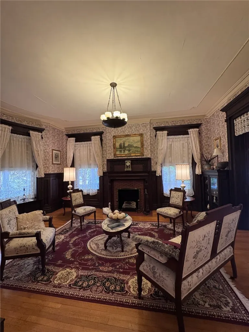
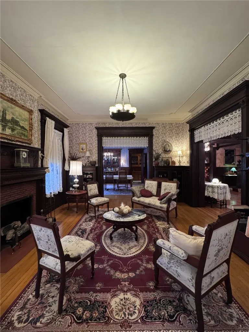
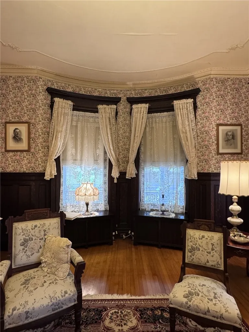
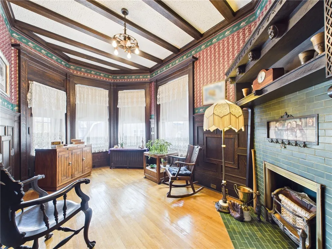
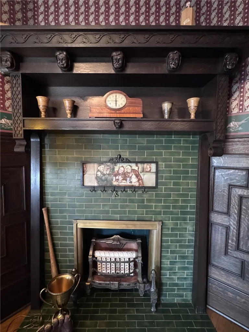
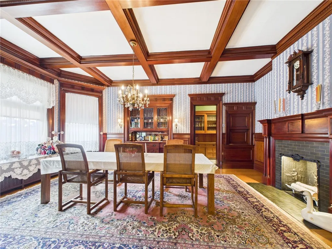
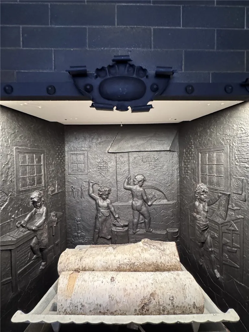
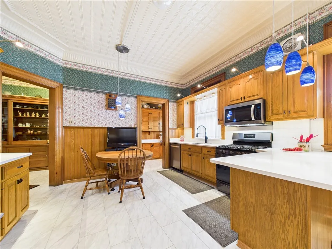
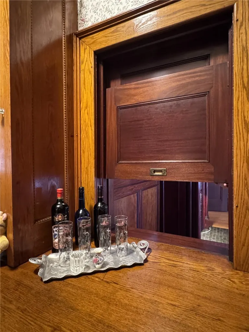
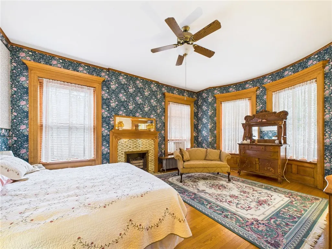
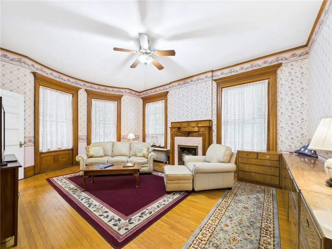
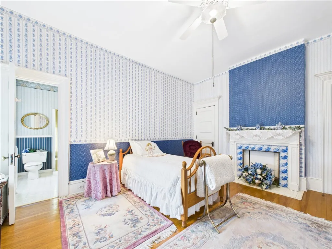
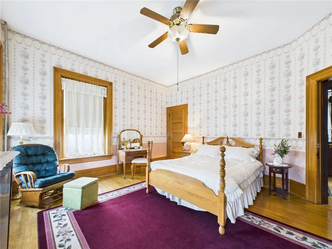
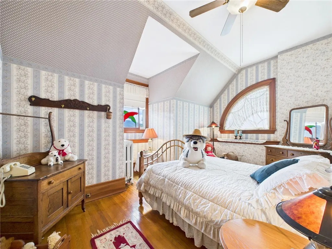
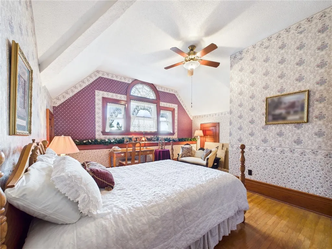
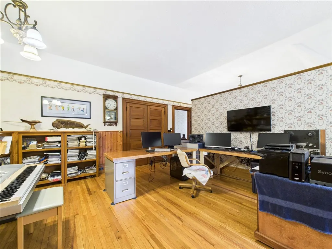
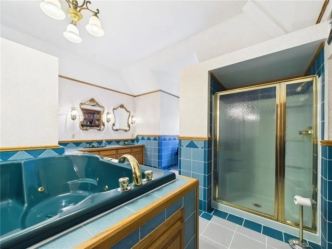
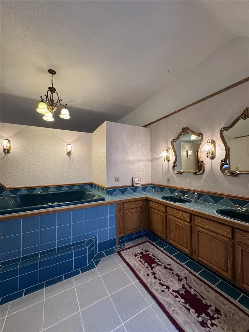
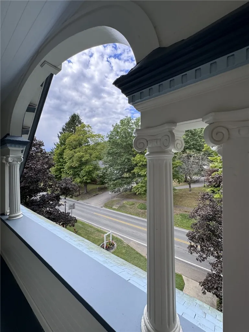
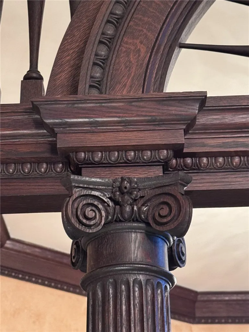
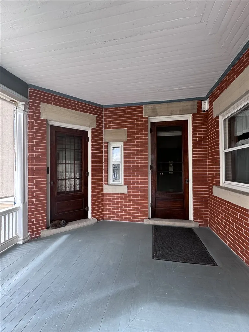
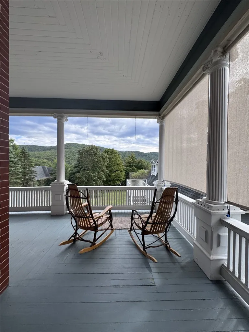
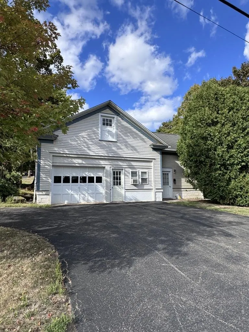
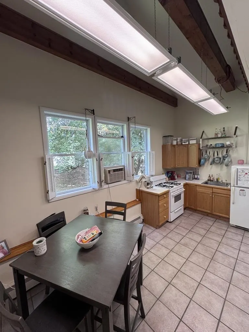
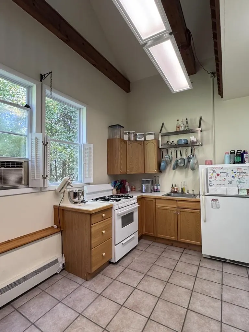
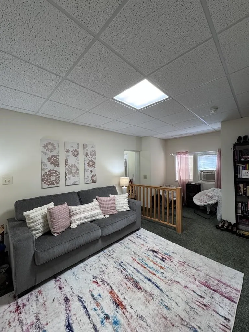
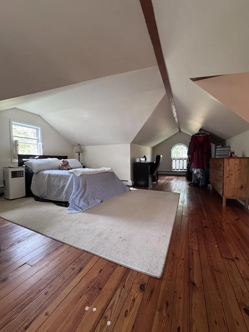
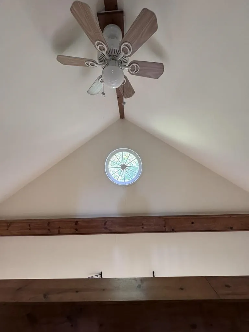
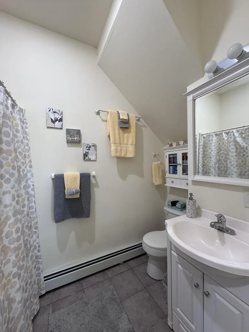
This Victorian home located in the Smethport Mansion District, stands with its red brick that showcases the craftsmanship of a time when homes were built to last generations. This home is set up for a Bed and Breakfast Inn / Airbnb or perfect for any buyer's lifestyle. This large lot, consisting of approx. 3/4 acres, includes the two-car garage with a second level that’s designed as a rental or a manager's apartment. The original carriage house has been refurbished into a unique three-room apartment which includes the third garage stall. There is an RV parking space with full hookup connections. A wide, welcoming porch wraps around the front, supported by ornate columns and adorned with delicate trim. The portico is a main attraction to the home when entering. Throughout the home, original fireplaces serve as focal points, adding warmth and ambiance to the already inviting atmosphere, some having a story. The depth and detail of the fireplaces serve as a testament to the craftsmanship and artistry of the past. This home unfolds with three levels, each boasting unique architectural details and spacious living. Soaring ceilings and large windows overflowing the rooms with natural light, highlighting the original hardwood and intricate moldings. Each bedroom has its own character, charm and private bathrooms. The top floor boasts three large bedrooms and a large bedroom/bonus space. The gourmet kitchen has been updated with modern appliances, smoothly blending in with the home's historic charm. The kitchen has quartz countertops with multiple cabinets, adjoining with a walk-in pantry, a butler's pantry and includes the original functioning annunciator system prominently displayed. There is a grand main staircase flowing from the first level to the third, as well as the rear stairway from the first to the second level. This home is a unique Mansion and is one of a kind and a must-see with preapproval.
| Price History | |
|---|---|
| 9/19/2025 | Listed $689,900 |
| 1/19/2026 | 2$679,900 |
General Features
| Sewer | Connected |
|---|---|
| Heating | Coal,Gas,HotWater,MultipleHeatingUnits,Radiators |
| Cooling | WindowUnits |
| Utilities | CableAvailable,ElectricityConnected,HighSpeedInternetAvailable,SewerConnected,WaterConnected |
| Possession | CloseOfEscrow |
| Roof | Shingle |
| Appliances | ConvectionOven,DoubleOven,Dryer,Dishwasher,Disposal,GasOven,GasRange,GasWaterHeater,Microwave,Refrigerator,Washer |
| Garage Spaces | 2.0 |
| Patio/Porch Features | Balcony,Covered,Porch |
| Architectural Style | Victorian |
| Security Features | SecuritySystemLeased |
| Construction Materials | BlownInInsulation,Brick,CopperPlumbing,PexPlumbing |
| School District | Smethport Area |
| Year Built | 1905 |
| Electric | CircuitBreakers |
| Stories Count | 3 |
| Township | Not Applicable |
| Property Subtype | SingleFamilyResidence |
| County | McKean |
| Property Type | Residential |
| Attached Garage | No |
| Garage Y/N | Yes |
| Other Structures | GarageApartment |
| Total Rooms | 16 |
| Full Baths | 8 |
| Status | Active |
| Directions | Corner of West Main and Byron Street. |
| City | Smethport Boro |
| Senior Community Y/N | No |
| High School District | Smethport Area |
| MLS Area | Smethport-Borough-700440 |
| Lot Size Units | Acres |
| Year Built Details | Existing |
| Tax Annual Amount | 6828.0 |
| Property Condition | Resale |
| Virtual Tour | https://tour.giraffe360.com/abaff3bb667c441b965c4f33cd03c03b/ |
| Standard Status | Active |
| Middle/Junior School District | Smethport Area |
| Elementary School District | Smethport Area |
| Tax Assessed Value | 199180 |
| TaxOtherAnnualAssessmentAmount | 0.0 |
| Virtual Tour | https://tour.giraffe360.com/abaff3bb667c441b965c4f33cd03c03b/ |
Interior Features
| Interior Amenities | CedarClosets,CeilingFans,Den,SeparateFormalDiningRoom,EntranceFoyer,EatInKitchen,SeparateFormalLivingRoom,GuestAccommodations,GreatRoom,HomeOffice,JettedTub,CountryKitchen,Library,PartiallyFurnished, |
|---|---|
| Basement | Full,WalkOutAccess |
| Flooring | CeramicTile,Hardwood,LuxuryVinyl,Tile,Varies |
| Furnished Y/N | Partially |
| Total Fireplaces | 10 |
| Total Stories | 3 |
| Basement (Y/N) | Yes |
| Air Conditioning Y/N | Yes |
| Heating Y/N | Yes |
| Window Features | Drapes,StormWindows |
| Fireplace Y/N | Yes |
| Half Baths | 1 |
| Laundry Features | InBasement |
| Total Bedrooms | 8 |
| Main Level Bathrooms | 1 |
| Total Baths | 9 |
Exterior Features
| Exterior Amenities | BlacktopDriveway,Balcony,GravelDriveway |
|---|---|
| Parking Features | Detached,Electricity,Garage,Storage,WorkshopInGarage,WaterAvailable,CircularDriveway,GarageDoorOpener |
| Lot Features | CornerLot,Rectangular,RectangularLot,ResidentialLot |
| Water Source | Connected,Public |
| Lot Size Area | 0.8 |
| Foundation Details | Stone |
| Building Area Total | 6346.0 |
| Lot Dimensions | 129X270 |
| Lot Size Acres | 0.8 |
| Waterfront Y/N | No |
| Road Frontage Type | CityStreet |
| Other Equipment | SatelliteDish |
Amenities
- Foreclosure
- Views
- Short Sale
- New Construction
- Adult 55+
- Lease To Own
- No HOA Fees
- Furnished
- Primary On Main
- Air Conditioning
- Seller Finance
- Green
- Fixer Upper
- Horse
- Golf
- Fireplace
- Deck
- Garage
- Basement
- Pool
Property vs Single Family Average in 16749
Price
Taxes
Year Built
Visits
 The data relating to real estate on this web site comes in part from the Internet Data Exchange (IDX) Program of NYSAMLS. Real estate listings held by firms other than REMAX Plus, are marked with the IDX logo and detailed information about them includes the Listing Brokers Firm Name.
Disclaimer: All information deemed reliable but not guaranteed and should be independently verified. All properties are subject to prior sale, change or withdrawal. Neither the listing broker(s) nor REMAX Plus shall
The data relating to real estate on this web site comes in part from the Internet Data Exchange (IDX) Program of NYSAMLS. Real estate listings held by firms other than REMAX Plus, are marked with the IDX logo and detailed information about them includes the Listing Brokers Firm Name.
Disclaimer: All information deemed reliable but not guaranteed and should be independently verified. All properties are subject to prior sale, change or withdrawal. Neither the listing broker(s) nor REMAX Plus shall
