

Address
335 Cornell Road, Schoharie, NY
Price
$ 1,000,000
Property Attributes
- MLS#R1676256
- TypeSingle Family
- Listing Status Active
- CountySCHOHARIE
- CitySchoharie
- AreaSchoharie
- Zip12167
- StyleColonial,TwoStory
- Year Built2000
- Taxes$ 4043
- Price$ 1,000,000
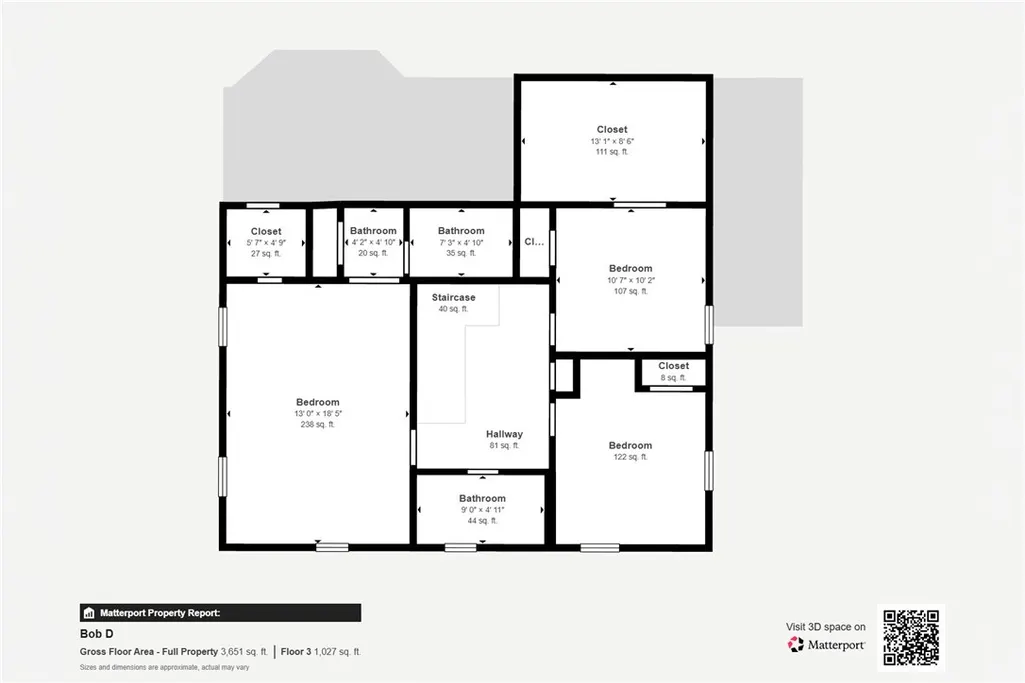
- Bedrooms3
- Full Bathrooms2
- Half Bathrooms1
- Sqr Footage2176
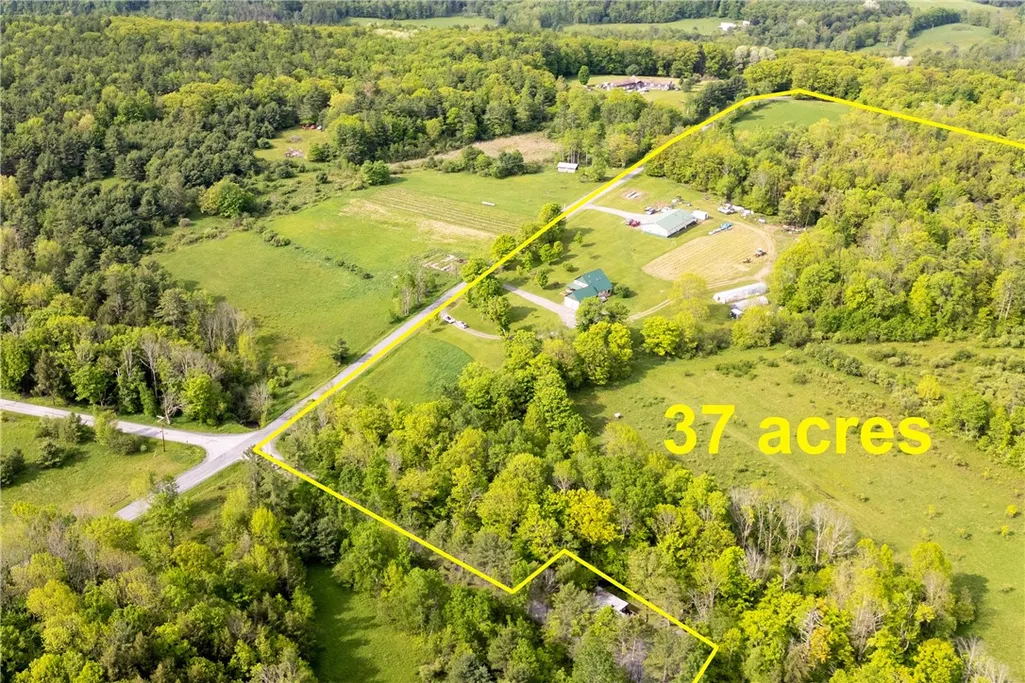
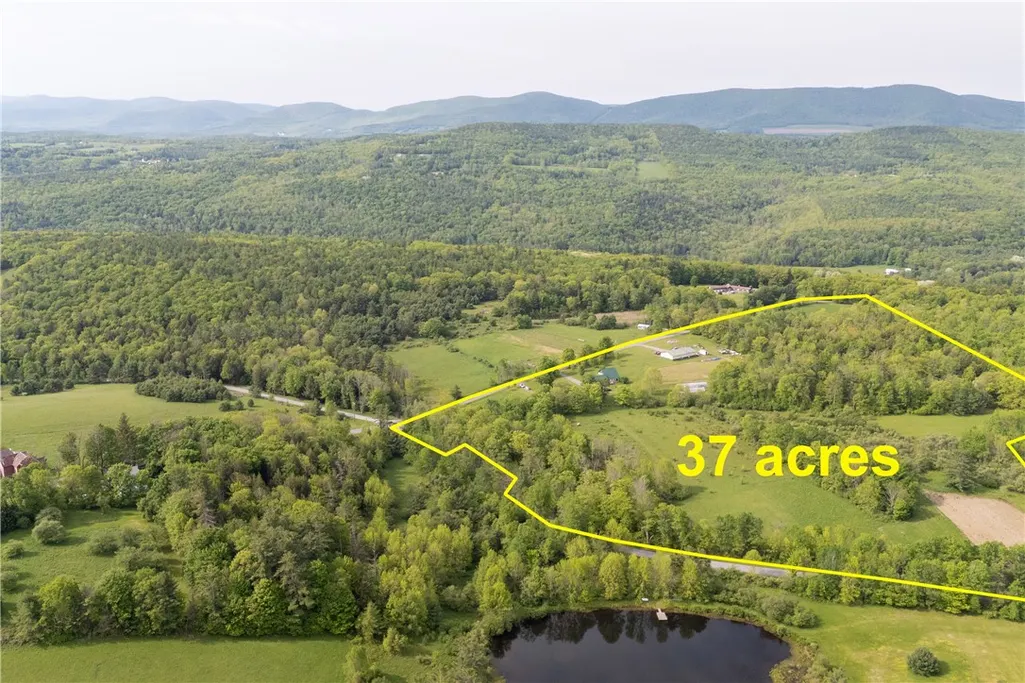
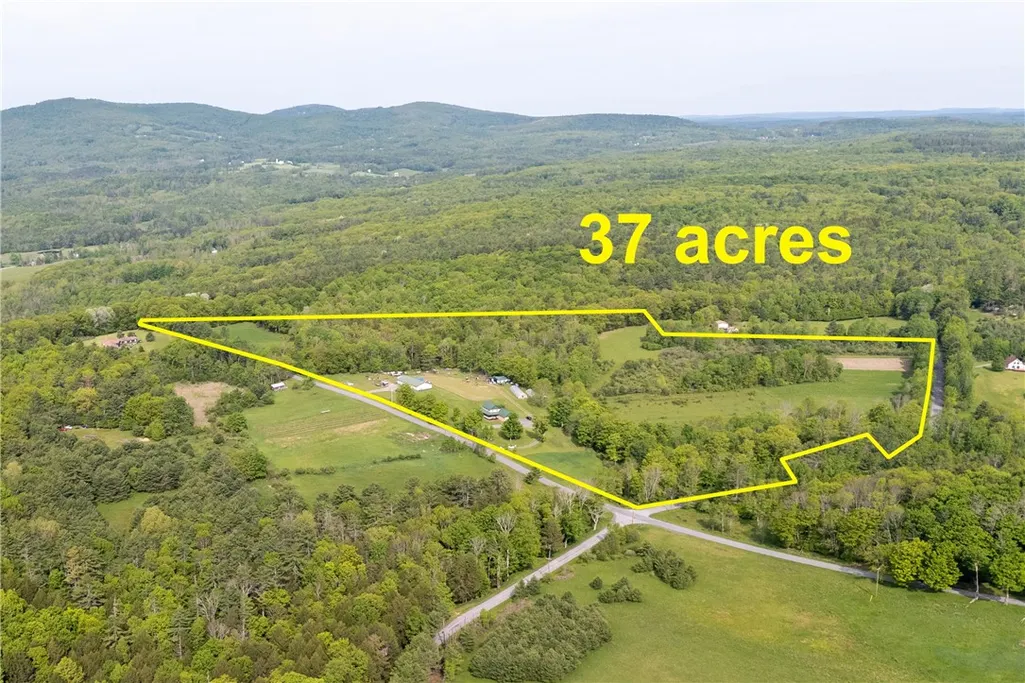
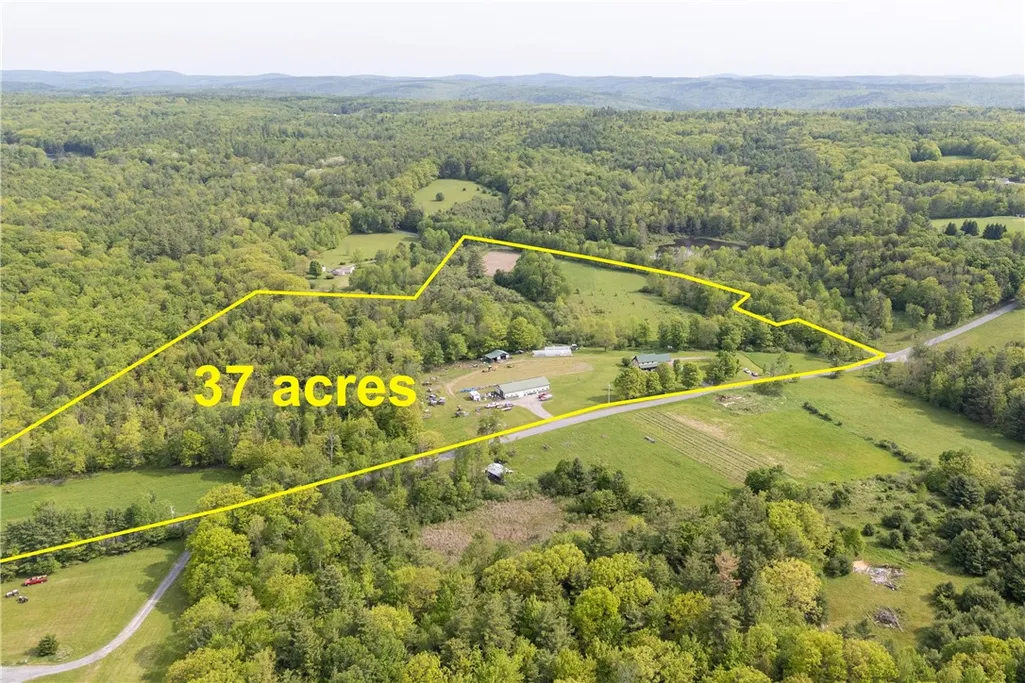
- Lot Size37 Acres
Data Source:
Greater Rochester AOR (GRAR)
Property Description
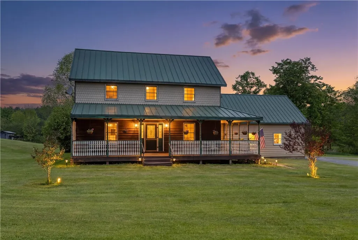
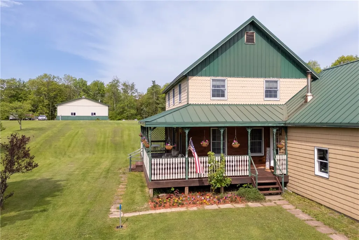
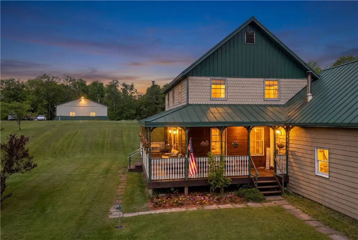
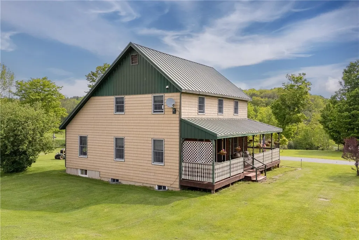
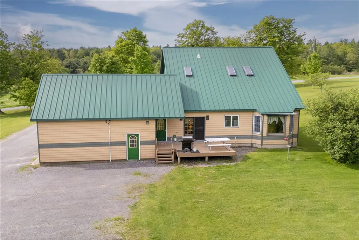
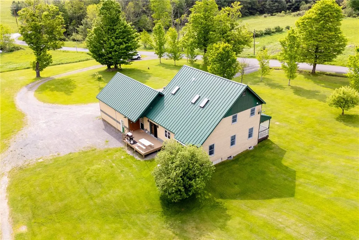
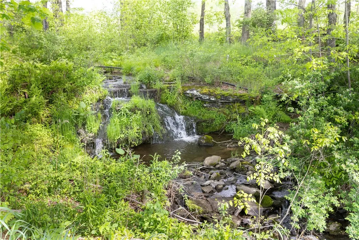
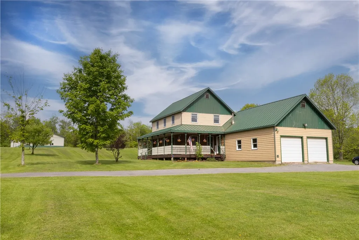
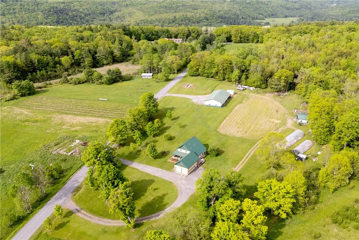
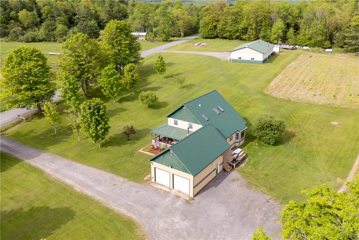
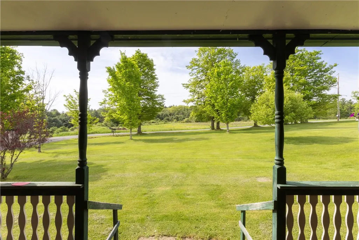
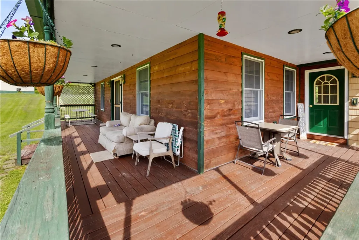
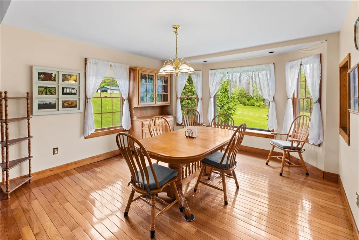
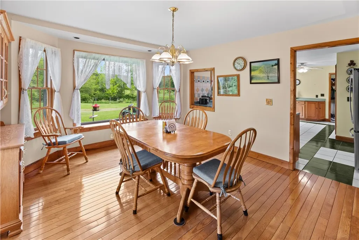
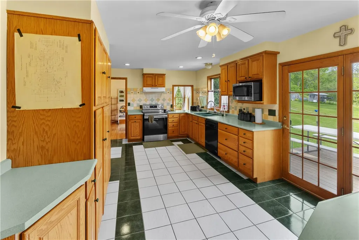
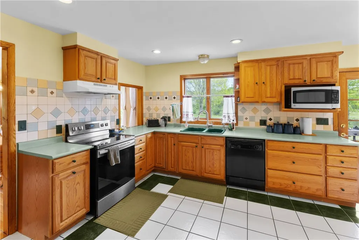
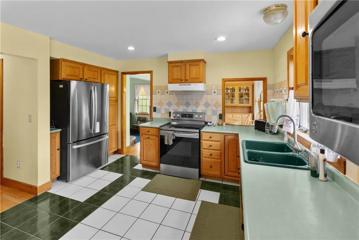
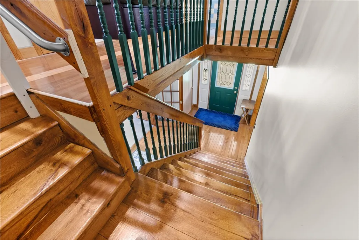
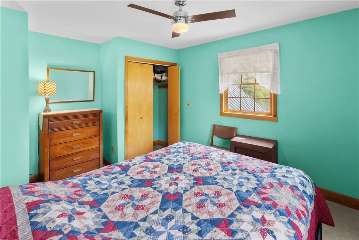
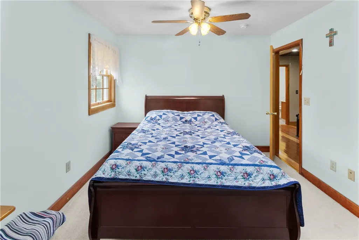
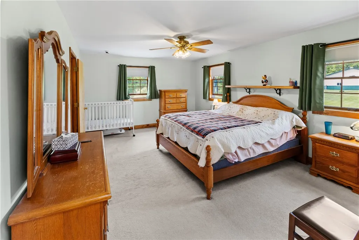
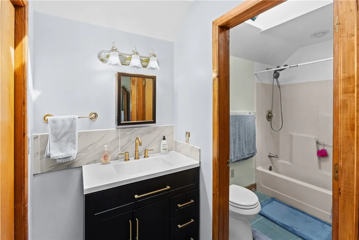
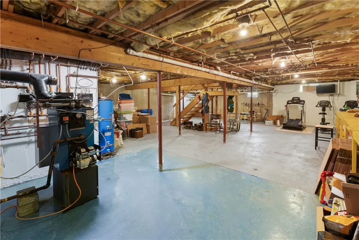
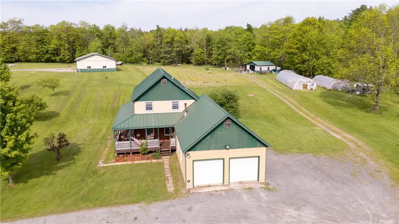
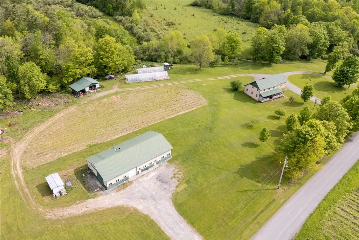
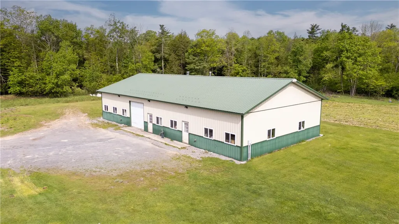
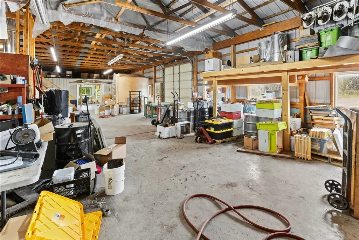
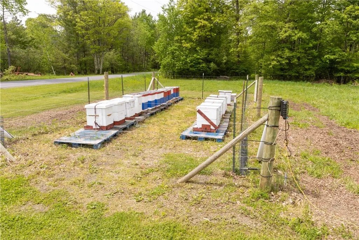
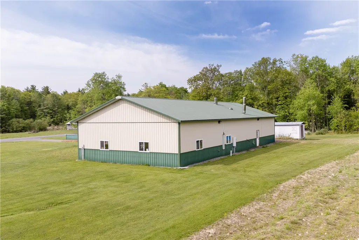
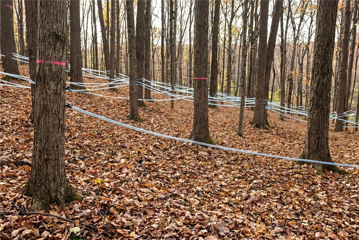
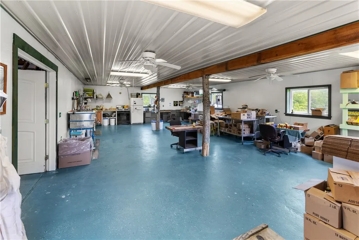
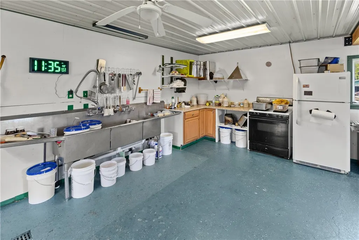
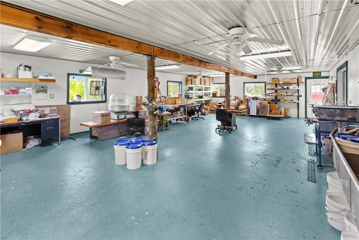
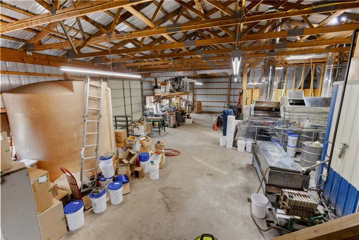
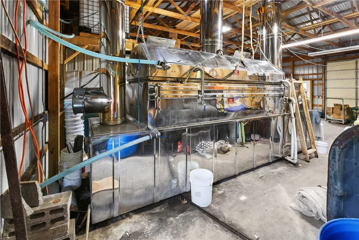
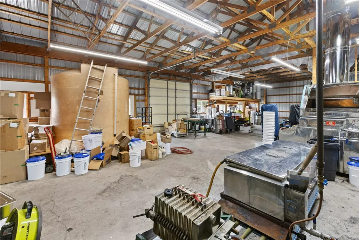
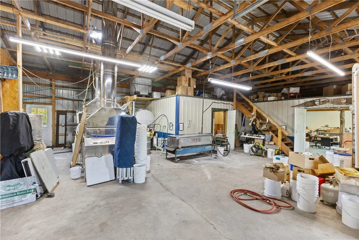
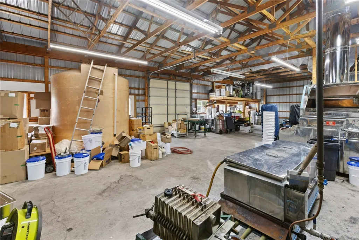
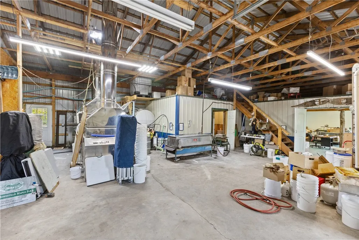
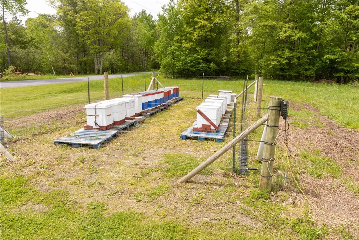

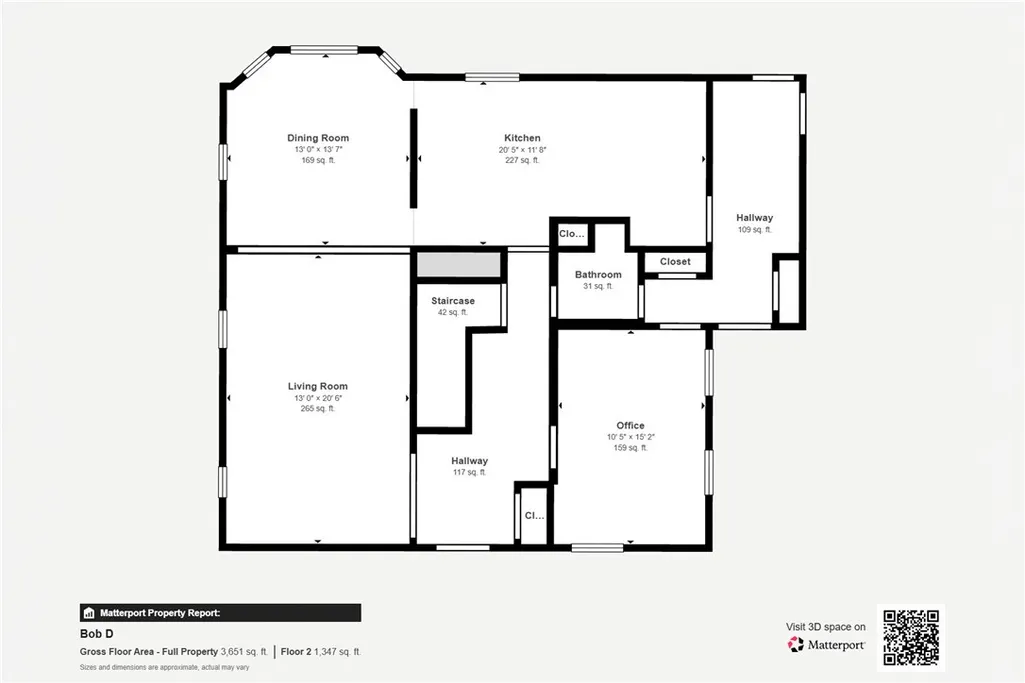
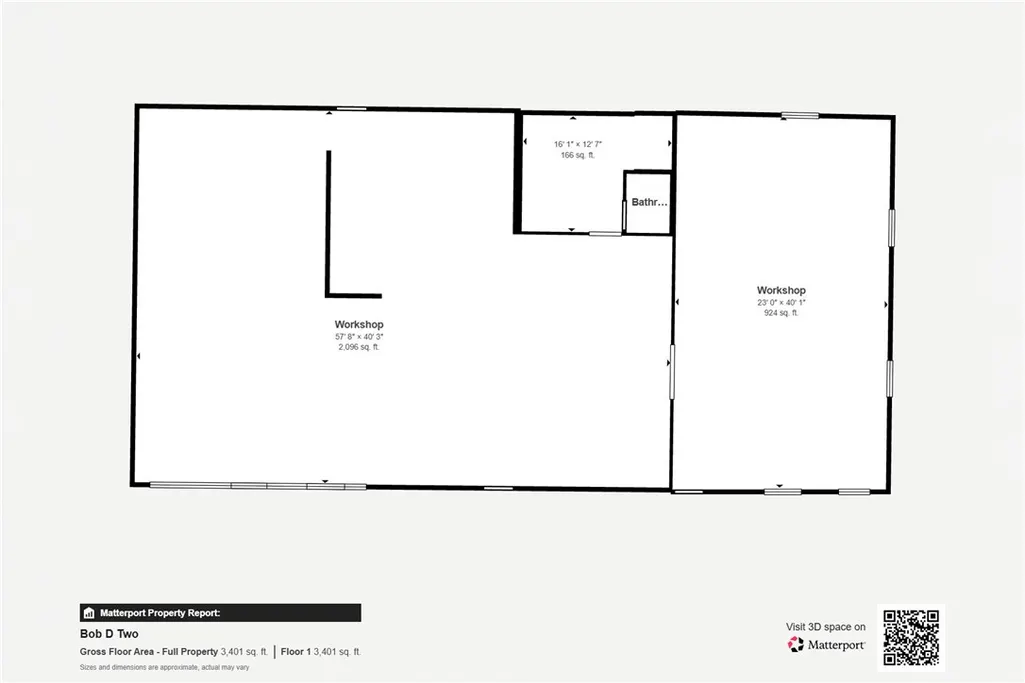
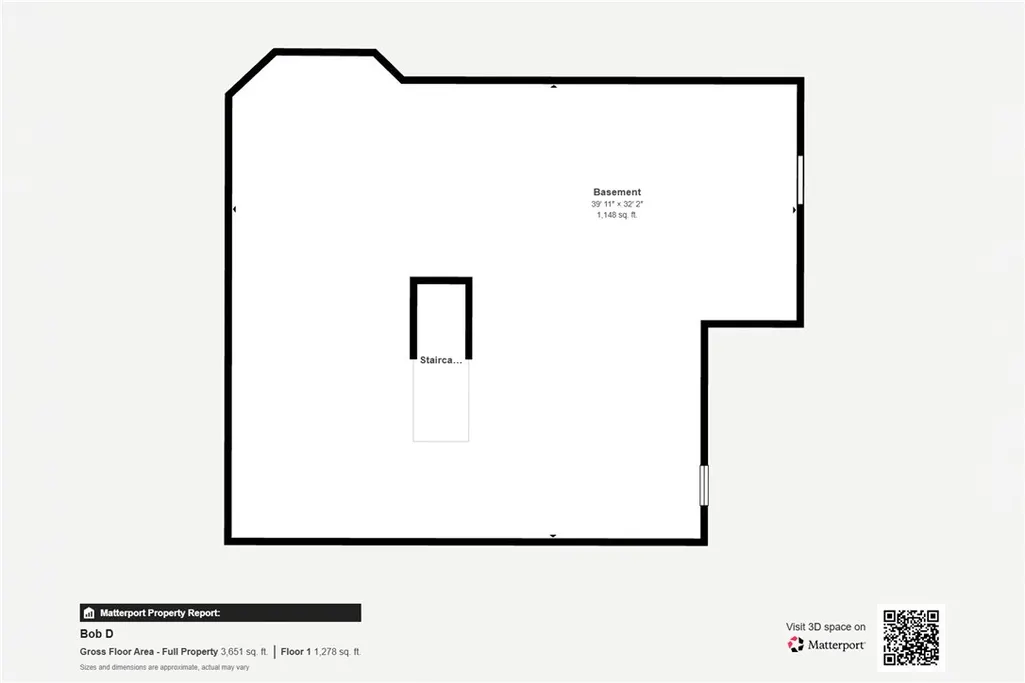
Welcome Home to Cornell Rd, Gilboa, NY 12167 Nestled in the scenic Catskill Mountains, this expertly built 3-bedroom, 3-bathroom Farm House offers 2,176 sq ft of thoughtfully designed living space with an incredible bonus — a turnkey Maple Syrup & Honey operation. This vinyl-sided home features a durable metal roof, premium Andersen double-hung windows, and three skylights that flood interiors with natural light. The primary suite boasts an ensuite bath with tub, shower, and two retractable skylights. Radiant floor heating powered by oil and coal keeps every room comfortable, while 200-amp electrical service ensures modern reliability. Oak cabinetry and Formica counters anchor the maple kitchen, complemented by an electric stove, dishwasher, and microwave. Hardwood floors grace the dining room and hallways, with tile throughout the kitchen, bathrooms, and back room. **Full Walkout Basement & Attached 2-Car Garage** The spacious walkout basement provides endless potential, while the attached garage offers seamless interior access. An accessible attic adds valuable storage overhead. Step onto the two-sided covered porch and take in mountain views where time stands still. 5ft. Waterfalls flowing behind the house. Blenheim Hill State Forest sits minutes away, offering hiking and wildlife.**Maple Syrup Business Included** A Remarkable Bonus Awaits — a fully equipped 3200 Square Ft sap house & Maple Kitchen with 8-foot ceilings, Cement Floor with Radiant Heat, Hot and cold running water from it's own well, full bathroom, 3 stainless steel sinks, Propane Stove and Oven, and a large utility room accessible via its own driveway on leveled ground. It features a separate 200-amp electrical panel easily hooked to a generator, with a tractor available to move it. The evaporator system with exhaust stands ready for maple syrup production. Two frost-free hydrants and 2 John Deere mowers with 38-inch decks complete this extraordinary package. Currently Maple syrup-ready property with strong multipurpose potential. the large outbuilding offers excellent opportunity for future conversion—ideal for use as a barn for a horse farm,Wedding Venue; Skys the limit
| Price History | |
|---|---|
| 6/4/2026 | Listed $1,200,000 |
| 9/5/2026 | 17$1,000,000 |
General Features
| Sewer | SepticTank |
|---|---|
| Heating | Coal,Oil,HotWater,RadiantFloor,Radiant |
| Possession | Closing |
| Appliances | Dishwasher,ElectricCooktop,ElectricOven,ElectricRange,ElectricWaterHeater,Microwave,Refrigerator,Washer |
| Garage Spaces | 2.0 |
| Architectural Style | Colonial,TwoStory |
| Construction Materials | Block,Frame,Concrete,VinylSiding |
| School District | Jefferson |
| Year Built | 2000 |
| Stories Count | 2 |
| Township | Not Applicable |
| Levels | Two |
| Property Subtype | SingleFamilyResidence |
| County | Schoharie |
| Property Type | Residential |
| Attached Garage | Yes |
| Garage Y/N | Yes |
| Other Structures | Barns,Outbuilding |
| Total Rooms | 7 |
| Full Baths | 2 |
| Status | Active |
| Directions | From our office 75 Bridge St Margaretville; right on Main St/Rt 30; 24 miles;left on Shew Hollow; right on Starheim;continue straight onto Curtis Rd; turn left onto Dykeman Road |
| City | Schoharie |
| Senior Community Y/N | No |
| High School District | Jefferson |
| MLS Area | Schoharie-434289 |
| Lot Size Units | Acres |
| Year Built Details | Existing |
| Tax Annual Amount | 4043.0 |
| Property Condition | Resale |
| Virtual Tour | https://my.matterport.com/show/?m=zkZ6AaZLhgw&mls=1 |
| Standard Status | Active |
| Middle/Junior School District | Jefferson |
| Elementary School District | Jefferson |
| Tax Assessed Value | 3000 |
| TaxOtherAnnualAssessmentAmount | 0.0 |
Interior Features
| Interior Amenities | Den,SeparateFormalDiningRoom,SeparateFormalLivingRoom,GreatRoom,HomeOffice,CountryKitchen,Pantry,PullDownAtticStairs,ConvertibleBedroom,BathInPrimaryBedroom |
|---|---|
| Basement | Full |
| Flooring | Carpet,Hardwood,Varies |
| Total Stories | 2 |
| Basement (Y/N) | Yes |
| Heating Y/N | Yes |
| Fireplace Y/N | No |
| Half Baths | 1 |
| Laundry Features | MainLevel |
| Total Bedrooms | 3 |
| Main Level Bathrooms | 1 |
| Total Baths | 3 |
Exterior Features
| Exterior Amenities | GravelDriveway |
|---|---|
| Parking Features | Attached,Garage |
| Lot Features | Agricultural,Rectangular,RectangularLot |
| Water Source | Well |
| Lot Size Area | 37.0 |
| Foundation Details | Poured |
| Building Area Total | 2176.0 |
| Lot Dimensions | 1750X1554 |
| Lot Size Acres | 37.0 |
| Waterfront Y/N | No |
Amenities
- Foreclosure
- Views
- Short Sale
- New Construction
- Adult 55+
- Lease To Own
- No HOA Fees
- Furnished
- Primary On Main
- Air Conditioning
- Seller Finance
- Green
- Fixer Upper
- Horse
- Golf
- Fireplace
- Deck
- Garage
- Basement
- Pool
Property vs Single Family Average in 12167
Price
Taxes
Year Built
Visits
 The data relating to real estate on this web site comes in part from the Internet Data Exchange (IDX) Program of NYSAMLS. Real estate listings held by firms other than REMAX Plus, are marked with the IDX logo and detailed information about them includes the Listing Brokers Firm Name.
Disclaimer: All information deemed reliable but not guaranteed and should be independently verified. All properties are subject to prior sale, change or withdrawal. Neither the listing broker(s) nor REMAX Plus shall
The data relating to real estate on this web site comes in part from the Internet Data Exchange (IDX) Program of NYSAMLS. Real estate listings held by firms other than REMAX Plus, are marked with the IDX logo and detailed information about them includes the Listing Brokers Firm Name.
Disclaimer: All information deemed reliable but not guaranteed and should be independently verified. All properties are subject to prior sale, change or withdrawal. Neither the listing broker(s) nor REMAX Plus shall
