












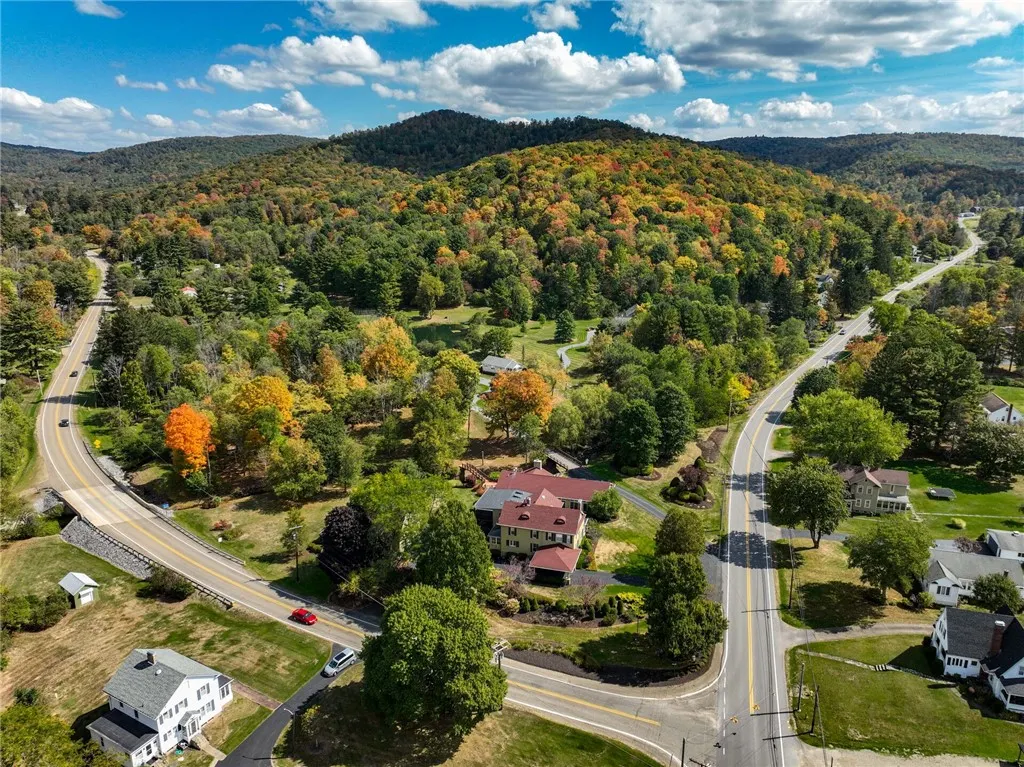

Address
585 Derrick Road, Foster Town, PA
Price
$ 1,250,000
Property Attributes
- MLS#R1677705
- TypeSingle Family
- Listing Status Active
- CountyMCKEAN
- CityFoster Town
- AreaFoster Township
- Zip16727
- StyleTraditional
- Price$ 1,250,000
- Bedrooms4
- Full Bathrooms3
- Half Bathrooms2
- Sqr Footage6000
- Lot Size1.53 Acres
Data Source:
Greater Rochester AOR (GRAR)
Property Description
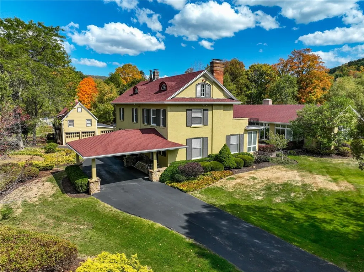
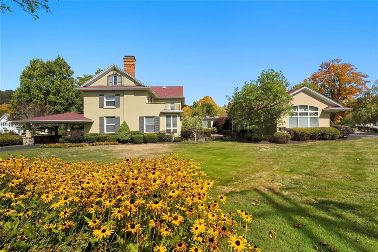
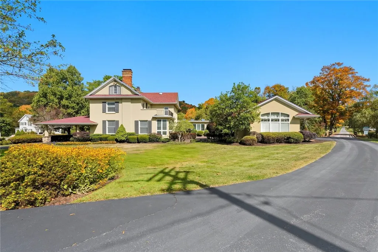
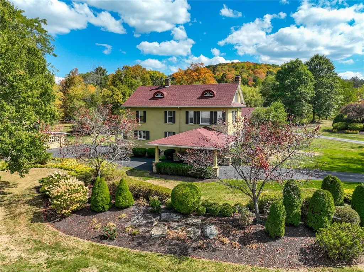
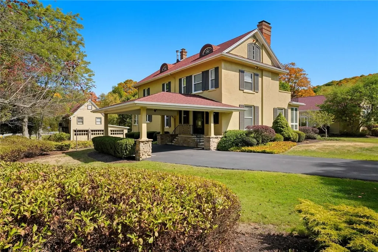
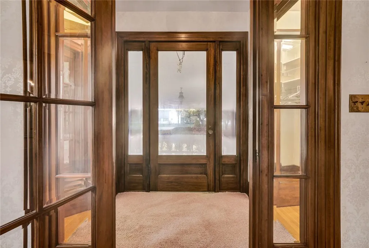
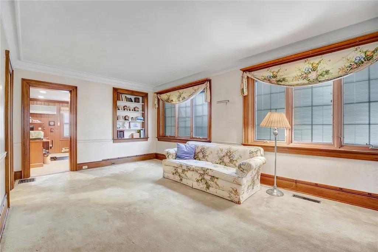
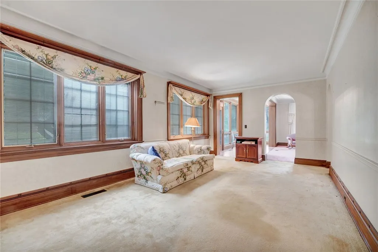
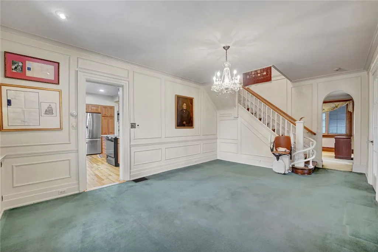
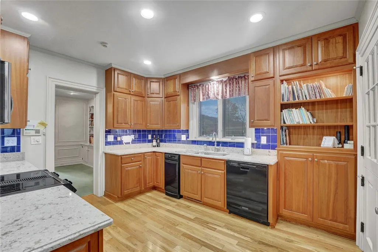
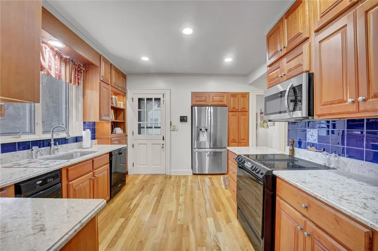
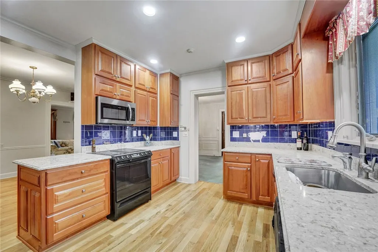
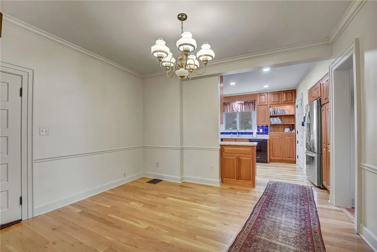
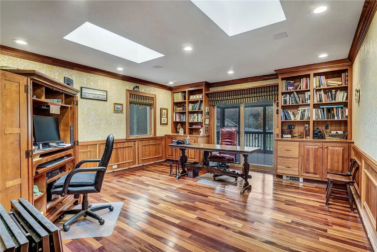
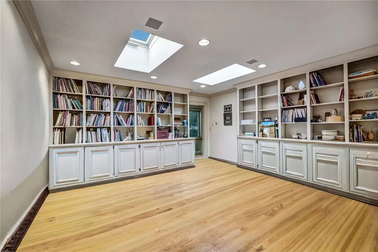
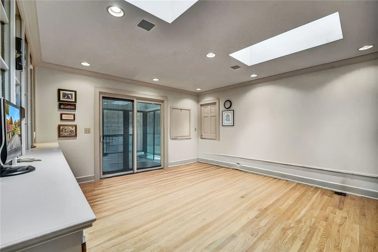
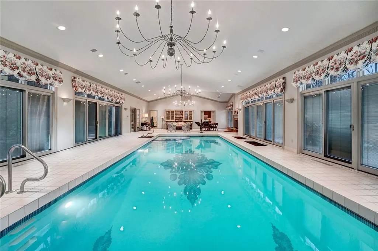
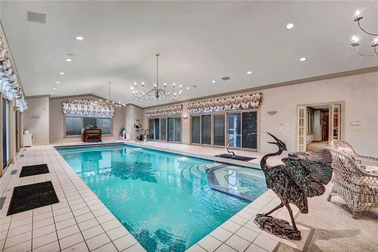
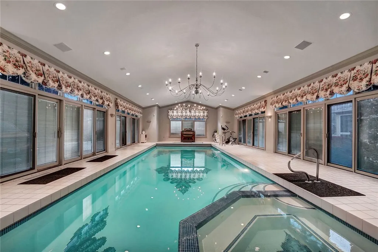
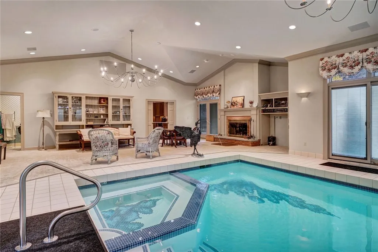
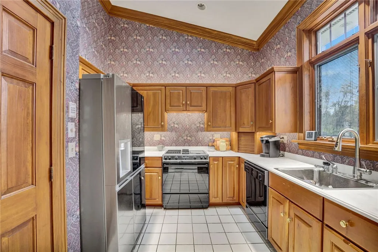
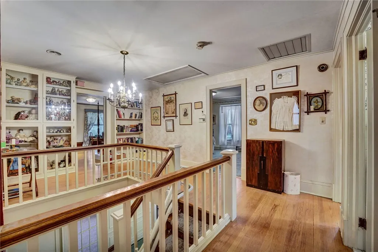
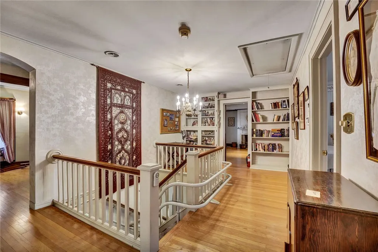
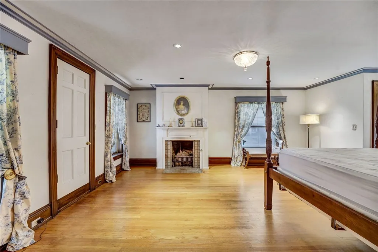
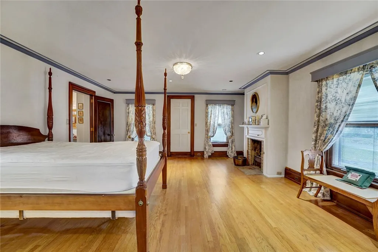
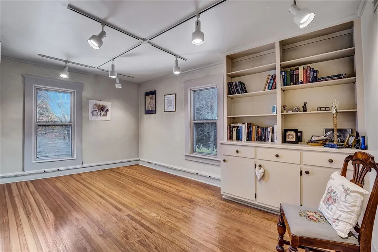
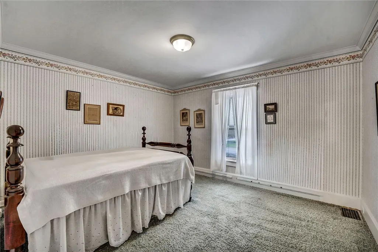
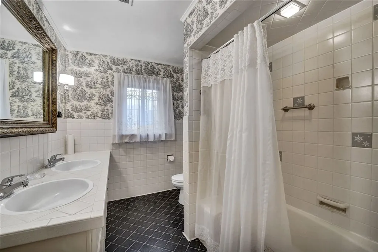
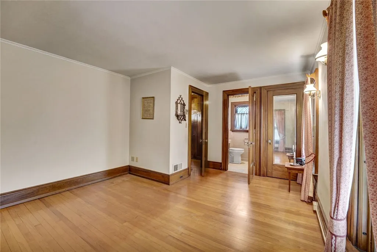
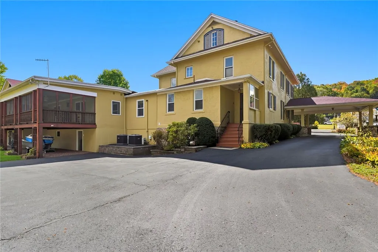
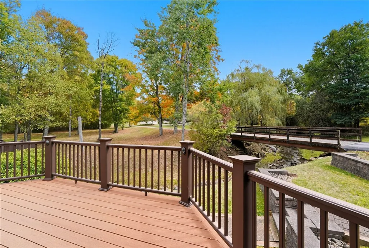
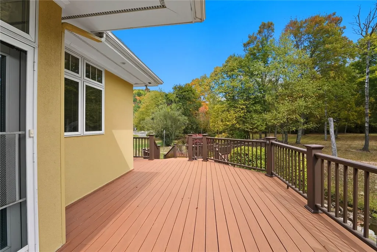
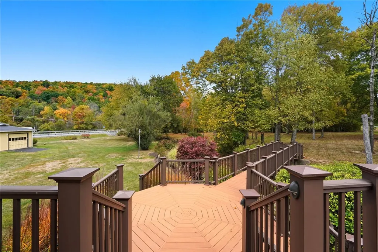
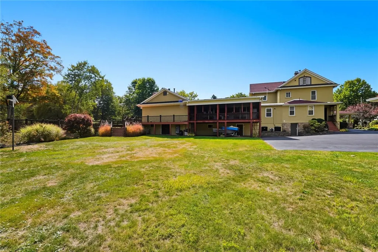
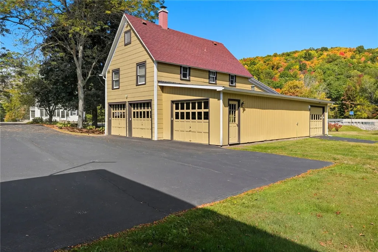
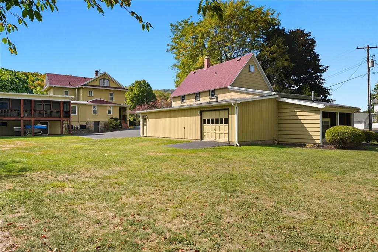
This Exceptional Estate Blends Timeless Architectural Elegance with Luxurious Modern Comfort! This property is surrounded by picturesque landscaping and a circular driveway leading to a grand portico. The foyer opens to a formal living room showcasing fine craftsmanship and a decorative fireplace. The bright sunroom opens to a brick patio, and French doors open to the parlor and formal dining room. The spacious dining room offers built-in bookcases and a window seat. The custom kitchen is equipped with cherry cabinetry, granite countertops, and modern appliances, and adjoins a breakfast room. A walk-in butler's pantry, laundry room, half bath on this floor. Den/Office w/built-in bookcases. The next phase of this home begins with a walk down the 32-foot hallway, lined with windows to two beautiful rooms, a home office and a hobby room with built-in bookcases and cabinets. Both feature skylights and sliding doors to the 12 x 30 screened-in porch overlooking the backyard. From here, transition to the most fabulous family room ever: designed to host a spectacular indoor pool area, it offers an ideal setting for both relaxation and grand-scale entertaining. Sliding doors surround the room for seasonal use, while a WBFP adds the perfect touch for evening swims. The cathedral ceiling, adorned with chandeliers and recessed lighting, and the mosaic-style pool design are just a few highlights that make this room impressive. Adjacent is a roomy kitchenette with appliances, and a ¾ bath featuring a vanity and walk-in glass shower, which also connects to the office and hobby room. The stairway to the 2nd floor features a spacious landing and provides access to 4 bedrooms. A chairlift is installed for convenience. The main bedroom includes a decorative fireplace, walk-in closets, and a private balcony. A bedroom has its own 3/4 bath + 2 additional bedrooms and a full bath. The walk-out basement includes workshop, storage areas, a pool utility and equipment room, and a half bath. A 4-stall garage offers additional storage and a workshop. This prestigious home has a rich heritage, remaining in the same family since the early 1900s.
| Elementary School | Middle School | High School |
|---|---|---|
| George G. Blaisdell Elementary | Floyd C. Fretz Middle School | Bradford Area HS |
| Price History | |
|---|---|
| 5/1/2026 | Listed $1,250,000 |
General Features
| Sewer | Connected |
|---|---|
| Heating | Electric,Gas,Baseboard,ForcedAir |
| Cooling | CentralAir |
| Utilities | SewerConnected,WaterConnected |
| Possession | CloseOfEscrow |
| Roof | Architectural,Membrane,Rubber,Shingle |
| Appliances | Dishwasher,ElectricOven,ElectricRange,ElectricWaterHeater,GasWaterHeater,Microwave,Refrigerator,TrashCompactor,TanklessWaterHeater,WaterSoftenerOwned |
| Garage Spaces | 4.0 |
| Architectural Style | Traditional |
| Pool Features | Indoor |
| Construction Materials | Stucco |
| School District | Bradford Area-PA |
| Stories Count | 2 |
| Township | Not Applicable |
| Levels | Two |
| Property Subtype | SingleFamilyResidence |
| County | McKean |
| Property Type | Residential |
| Attached Garage | No |
| Garage Y/N | Yes |
| Total Rooms | 15 |
| Full Baths | 3 |
| Status | Active |
| Directions | From Bradford: Derrick Road. On the corner of Olean Road and Derrick Road |
| High School | Bradford Area HS |
| City | Foster Town |
| Senior Community Y/N | No |
| High School District | Bradford Area-PA |
| MLS Area | Foster Township-700180 |
| Lot Size Units | Acres |
| Spa Features | HotTub |
| Elementary School | George G. Blaisdell Elementary |
| Year Built Details | Existing |
| Tax Annual Amount | 0.0 |
| Middle/Junior High School | Floyd C. Fretz Middle School |
| Property Condition | Resale |
| Standard Status | Active |
| Middle/Junior School District | Bradford Area-PA |
| Elementary School District | Bradford Area-PA |
| TaxOtherAnnualAssessmentAmount | 0.0 |
| Virtual Tour | https://tourwizard.net/cp/585-derrick-road-derrick-city/ |
Interior Features
| Interior Amenities | Den,SeparateFormalDiningRoom,SeparateFormalLivingRoom,HomeOffice,HotTubSpa,SlidingGlassDoors,NaturalWoodwork,Workshop |
|---|---|
| Basement | Full,WalkOutAccess |
| Flooring | Carpet,CeramicTile,Hardwood,Varies |
| Total Fireplaces | 1 |
| Total Stories | 2 |
| Basement (Y/N) | Yes |
| Air Conditioning Y/N | Yes |
| Heating Y/N | Yes |
| Window Features | Skylights |
| Fireplace Y/N | Yes |
| Half Baths | 2 |
| Laundry Features | MainLevel |
| Total Bedrooms | 4 |
| Main Level Bathrooms | 2 |
| Total Baths | 5 |
Exterior Features
| Exterior Amenities | BlacktopDriveway |
|---|---|
| Parking Features | Detached,Electricity,Garage,HeatedGarage,Storage,WorkshopInGarage |
| Lot Features | CornerLot,IrregularLot |
| Water Source | Connected,Public,Well |
| Lot Size Area | 1.53 |
| Foundation Details | Poured,Stone |
| Spa | Yes |
| Building Area Total | 6000.0 |
| Lot Size Acres | 1.53 |
| Waterfront Y/N | No |
| Door Features | SlidingDoors |
| Road Frontage Type | MainThoroughfare,RightOfWay |
Amenities
- Foreclosure
- Views
- Short Sale
- New Construction
- Adult 55+
- Lease To Own
- No HOA Fees
- Furnished
- Primary On Main
- Air Conditioning
- Seller Finance
- Green
- Fixer Upper
- Horse
- Golf
- Fireplace
- Deck
- Garage
- Basement
- Pool
Property vs Single Family Average in 16727
Price
Visits
 The data relating to real estate on this web site comes in part from the Internet Data Exchange (IDX) Program of NYSAMLS. Real estate listings held by firms other than REMAX Plus, are marked with the IDX logo and detailed information about them includes the Listing Brokers Firm Name.
Disclaimer: All information deemed reliable but not guaranteed and should be independently verified. All properties are subject to prior sale, change or withdrawal. Neither the listing broker(s) nor REMAX Plus shall
The data relating to real estate on this web site comes in part from the Internet Data Exchange (IDX) Program of NYSAMLS. Real estate listings held by firms other than REMAX Plus, are marked with the IDX logo and detailed information about them includes the Listing Brokers Firm Name.
Disclaimer: All information deemed reliable but not guaranteed and should be independently verified. All properties are subject to prior sale, change or withdrawal. Neither the listing broker(s) nor REMAX Plus shall
