

Address
196 Leroy Street, Binghamton, NY
Price
$ 365,000
Property Attributes
- MLS#R1687550
- TypeSingle Family
- Listing Status Active
- CountyBROOME
- CityBinghamton
- AreaBinghamton-City
- Zip13905
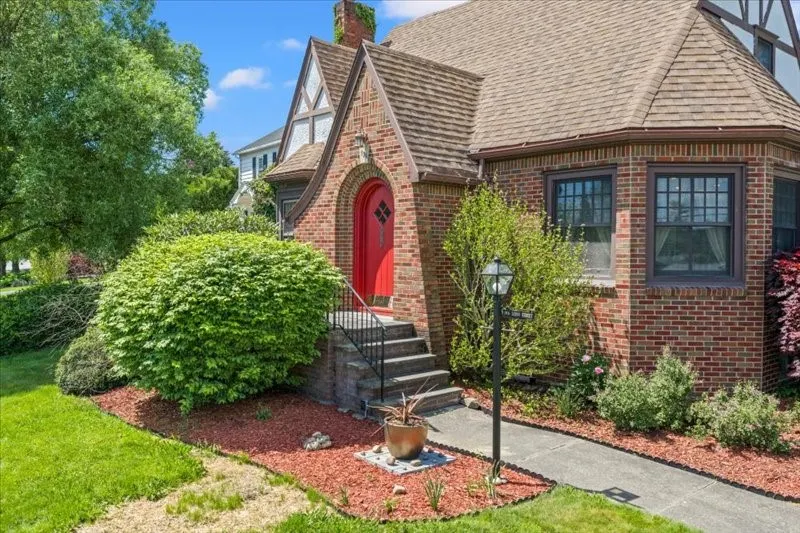
- StyleTudor
- Year Built1938
- Taxes$ 7998
- Price$ 365,000
- Bedrooms3
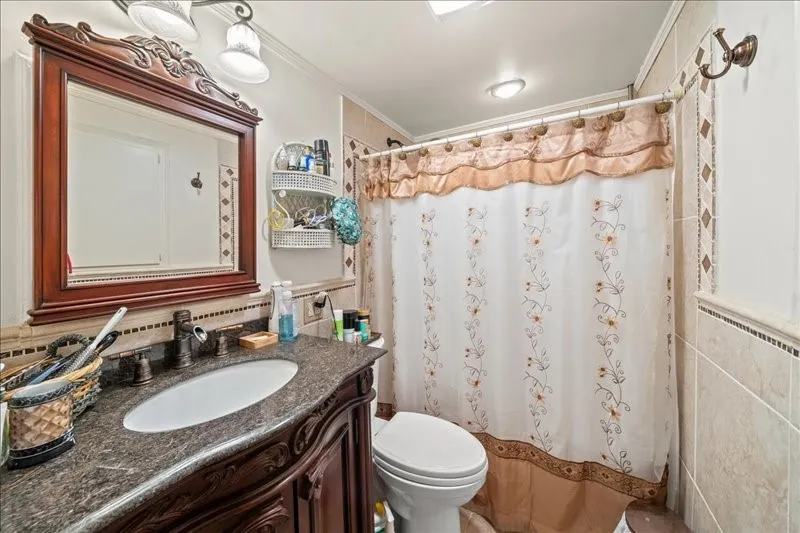
- Full Bathrooms1
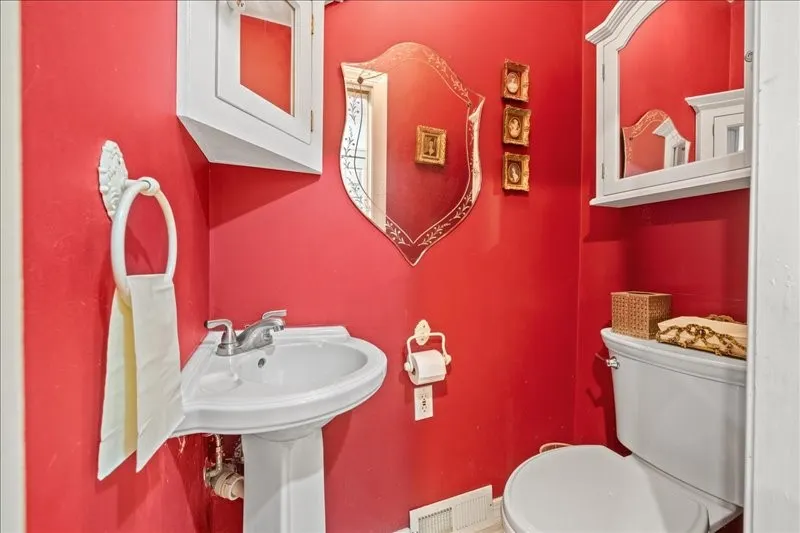
- Half Bathrooms1
- Sqr Footage2422
- Lot Size0.2 Acres
Data Source:
Greater Rochester AOR (GRAR)
Property Description
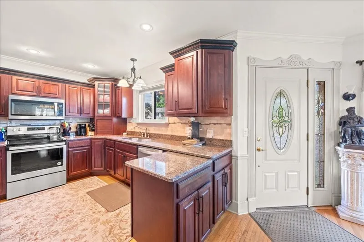
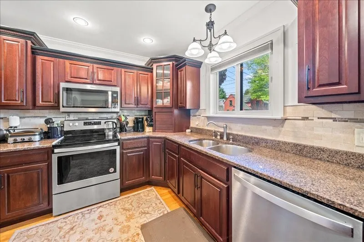
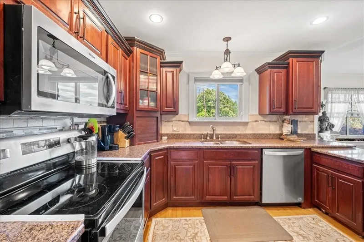
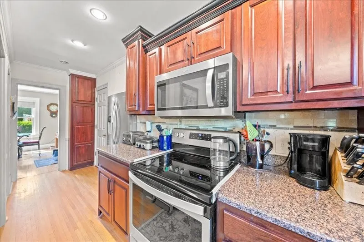
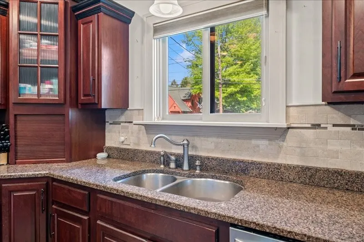
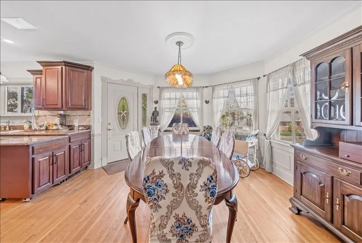
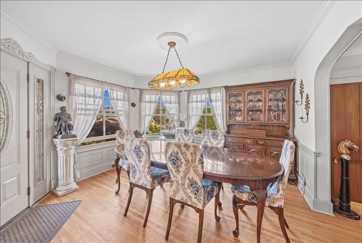
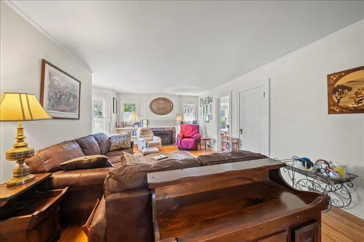
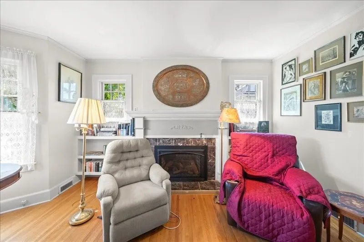
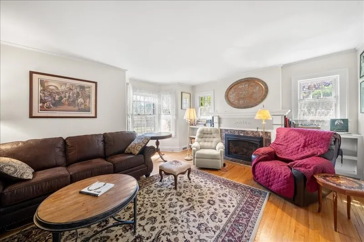
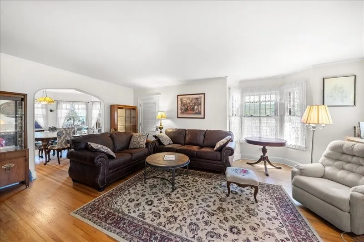
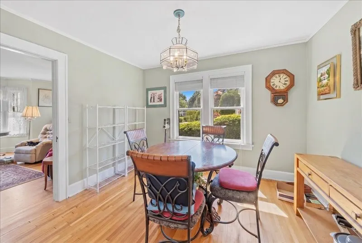
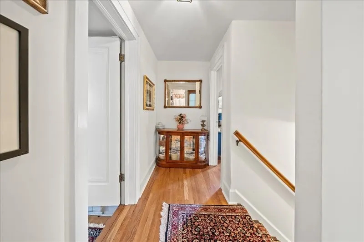
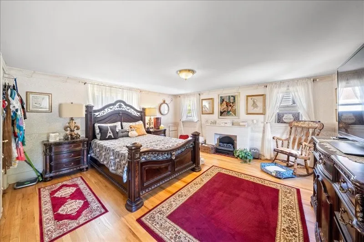
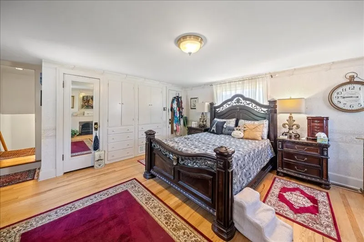
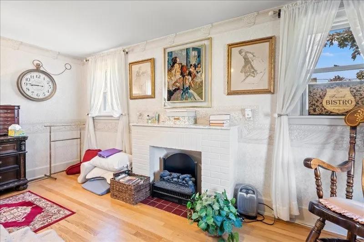
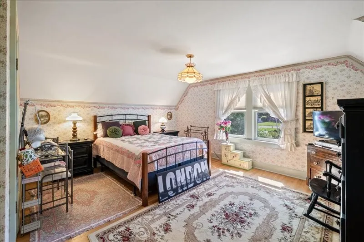
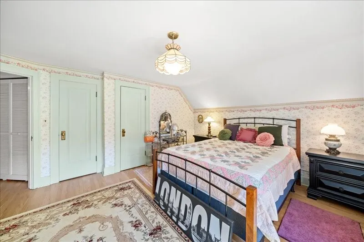
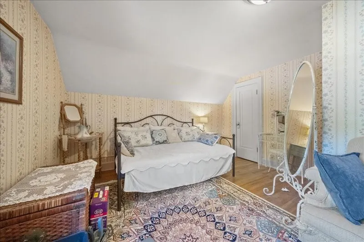
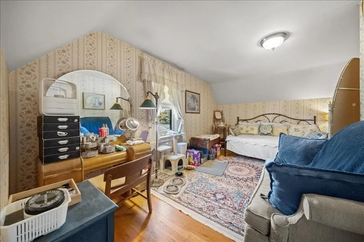
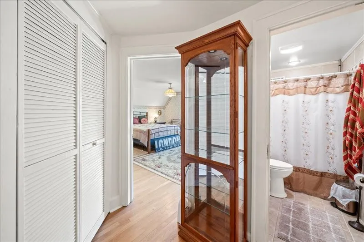
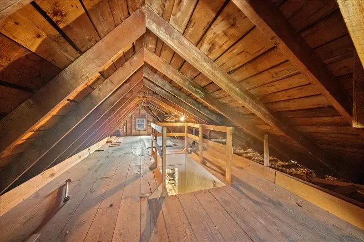
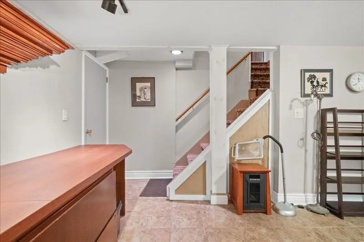
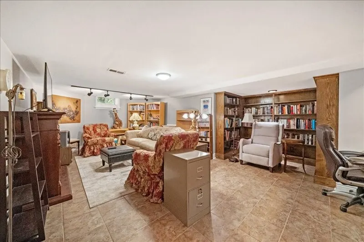
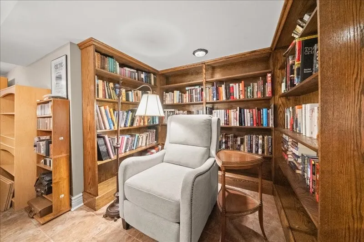
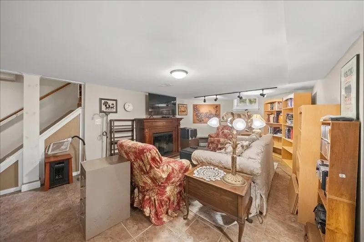
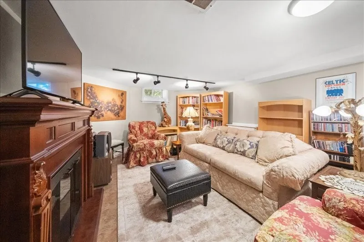
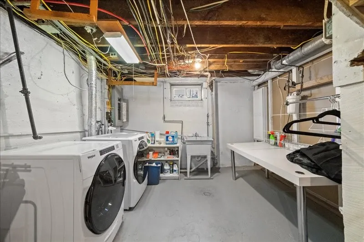
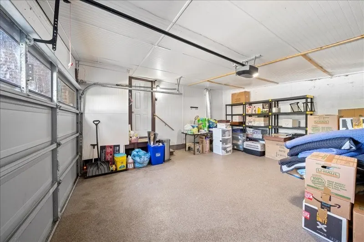
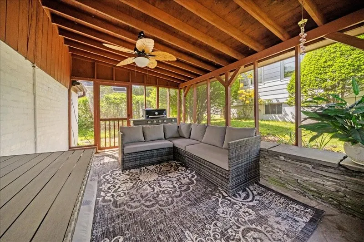
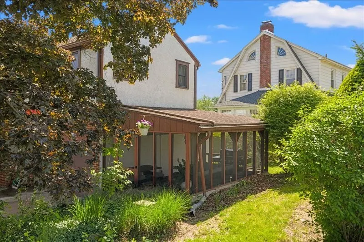
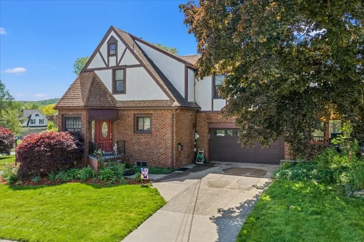
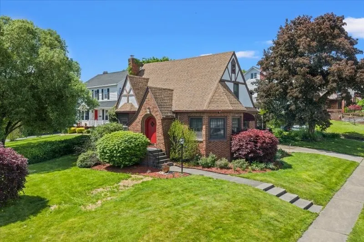
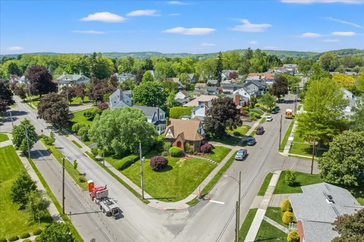
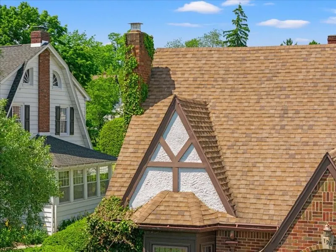
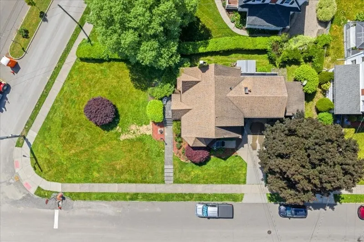
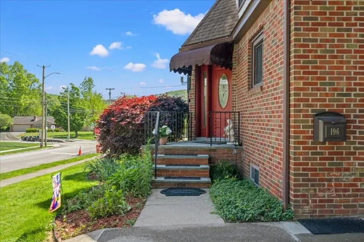
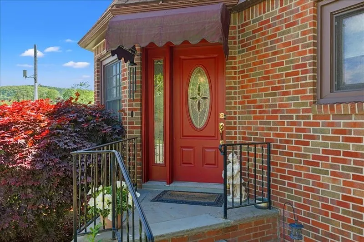
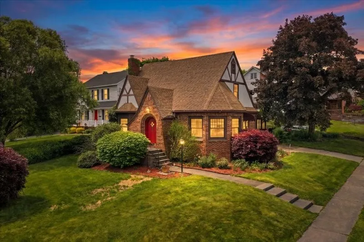
Set on a double corner lot in the heart of Binghamton’s West Side, this Tudor home blends classic architecture with warm, inviting spaces throughout. Freshly repainted stucco and traditional brickwork give the exterior a polished, timeless presence. Inside, the spacious kitchen opens into an eat-in area and a cozy living room centered around a charming fireplace. A flexible breakfast room adds even more versatility, easily serving as a formal dining room, a den, or even a first-floor bedroom. Upstairs, each bedroom offers its own character with hardwood floors, built-ins, and plenty of natural light, while a walk-up attic provides additional storage. The lower level enhances the home’s functionality with a library-style room featuring built-ins and a generous desk area ideal for work or study. An oversized attached garage and a private screened-in porch complete the picture, creating a home filled with comfort, character, and thoughtful design at every turn. Come tour today!
| Price History | |
|---|---|
| 6/4/2026 | Listed $369,900 |
| 7/7/2026 | 2$365,000 |
General Features
| Sewer | Connected |
|---|---|
| Heating | Gas,ForcedAir |
| Cooling | CentralAir |
| Utilities | SewerConnected,WaterConnected |
| Possession | CloseOfEscrow |
| Appliances | Dishwasher,FreeStandingRange,GasWaterHeater,Oven,Refrigerator |
| Garage Spaces | 1.0 |
| Patio/Porch Features | Porch,Screened |
| Architectural Style | Tudor |
| Construction Materials | Brick,Other,Stucco |
| School District | Binghamton |
| Year Built | 1938 |
| Stories Count | 2 |
| Township | Not Applicable |
| Levels | Two |
| Property Subtype | SingleFamilyResidence |
| County | Broome |
| Property Type | Residential |
| Attached Garage | Yes |
| Garage Y/N | Yes |
| Total Rooms | 10 |
| Full Baths | 1 |
| Status | Active |
| Directions | Riverside Drive to Helen St,Home is on Left at corner of Leroy & Helen. |
| City | Binghamton |
| Senior Community Y/N | No |
| High School District | Binghamton |
| MLS Area | Binghamton-City-030200 |
| Lot Size Units | Acres |
| Year Built Details | Existing |
| Tax Annual Amount | 7998.0 |
| Property Condition | Resale |
| Standard Status | Active |
| Middle/Junior School District | Binghamton |
| Elementary School District | Binghamton |
| Tax Assessed Value | 121500 |
| TaxOtherAnnualAssessmentAmount | 0.0 |
Interior Features
| Interior Amenities | BreakfastArea,EatInKitchen,GraniteCounters |
|---|---|
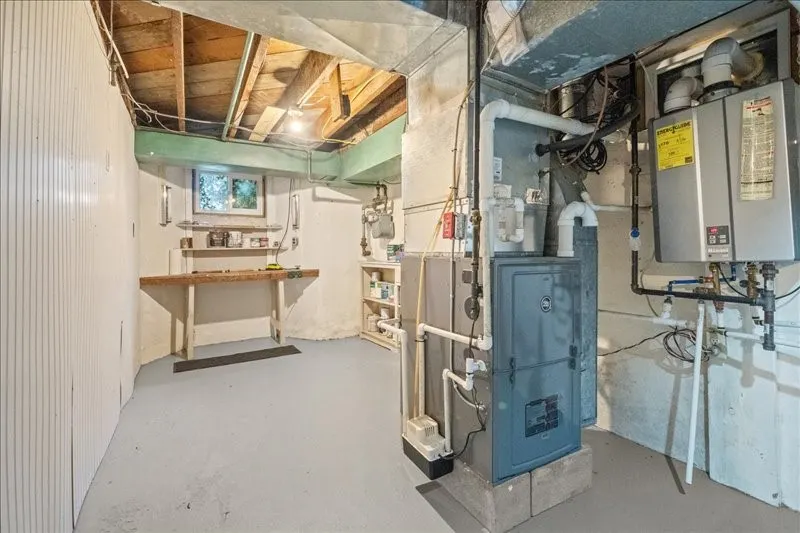
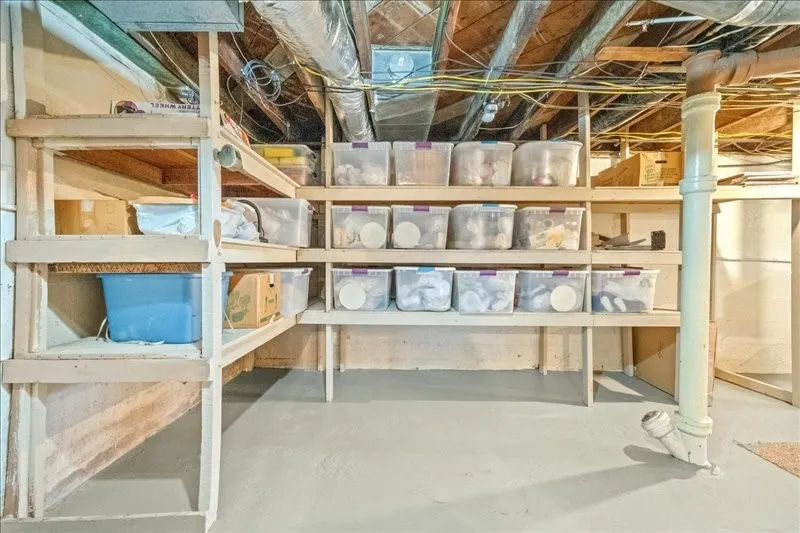
| Basement | Full,PartiallyFinished |
| Flooring | Hardwood,Varies |
| Total Fireplaces | 1 |
| Total Stories | 2 |
| Basement (Y/N) | Yes |
| Air Conditioning Y/N | Yes |
| Heating Y/N | Yes |
| Fireplace Y/N | Yes |
| Half Baths | 1 |
| Total Bedrooms | 3 |
| Main Level Bathrooms | 1 |
| Total Baths | 2 |
Exterior Features
| Exterior Amenities | ConcreteDriveway,Porch |
|---|---|
| Parking Features | Attached,Garage |
| Lot Features | CornerLot,Rectangular,RectangularLot |
| Water Source | Connected,Public |
| Lot Size Area | 0.2 |
| Foundation Details | Poured |
| Building Area Total | 2422.0 |
| Lot Dimensions | 151X77 |
| Lot Size Acres | 0.2 |
| Waterfront Y/N | No |
Amenities
- Foreclosure
- Views
- Short Sale
- New Construction
- Adult 55+
- Lease To Own
- No HOA Fees
- Furnished
- Primary On Main
- Air Conditioning
- Seller Finance
- Green
- Fixer Upper
- Horse
- Golf
- Fireplace
- Deck
- Garage
- Basement
- Pool
Property vs Single Family Average in 13905
Price
Taxes
Year Built
Visits
 The data relating to real estate on this web site comes in part from the Internet Data Exchange (IDX) Program of NYSAMLS. Real estate listings held by firms other than REMAX Plus, are marked with the IDX logo and detailed information about them includes the Listing Brokers Firm Name.
Disclaimer: All information deemed reliable but not guaranteed and should be independently verified. All properties are subject to prior sale, change or withdrawal. Neither the listing broker(s) nor REMAX Plus shall
The data relating to real estate on this web site comes in part from the Internet Data Exchange (IDX) Program of NYSAMLS. Real estate listings held by firms other than REMAX Plus, are marked with the IDX logo and detailed information about them includes the Listing Brokers Firm Name.
Disclaimer: All information deemed reliable but not guaranteed and should be independently verified. All properties are subject to prior sale, change or withdrawal. Neither the listing broker(s) nor REMAX Plus shall
