










Address
555 S Main Street, Geneva City, NY
Price
$ 879,900
Property Attributes
- MLS#R1695190
- TypeSingle Family
- Listing Status Active
- CountyONTARIO
- CityGeneva City
- AreaGeneva-City
- Zip14456
- StyleColonial,HistoricAntique
- Year Built1850
- Taxes$ 15343
- Price$ 879,900
- Bedrooms5
- Full Bathrooms3
- Half Bathrooms1
- Sqr Footage4379
- Lot Size0.5938 Acres
Data Source:
Greater Rochester AOR (GRAR)
Property Description
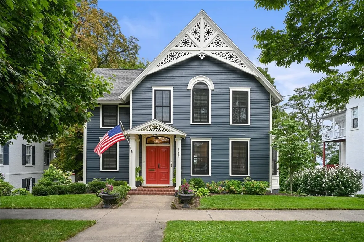
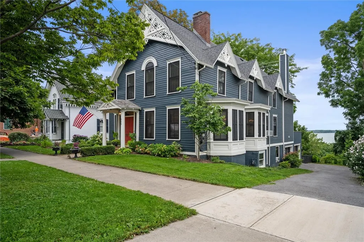
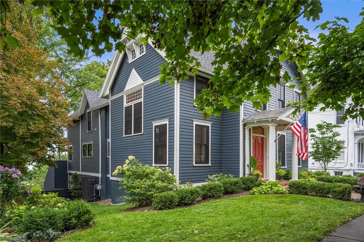
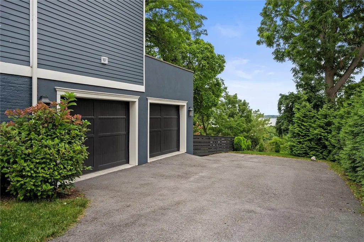
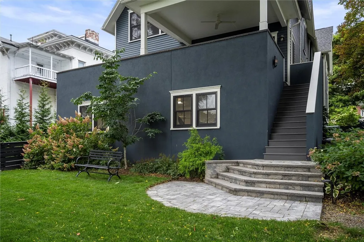
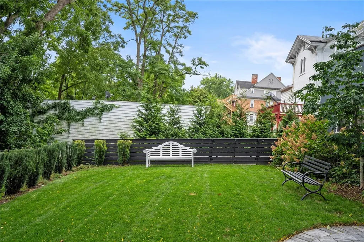
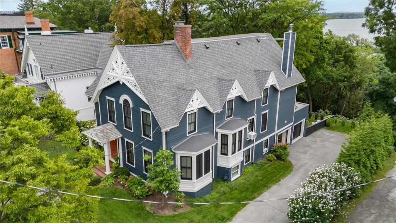
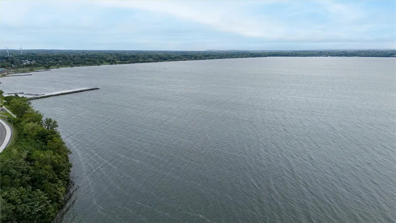
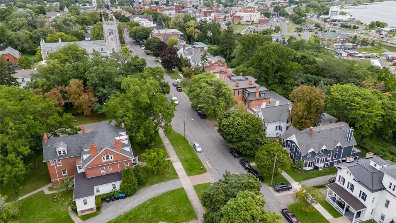
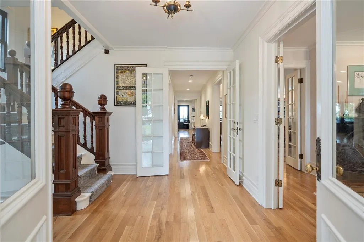
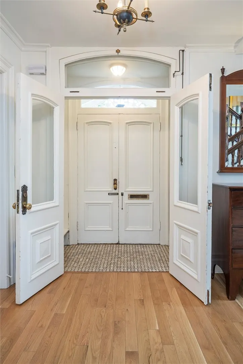
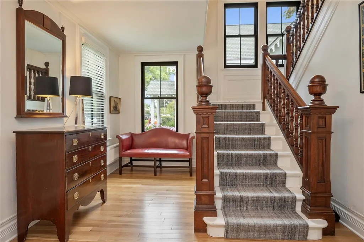
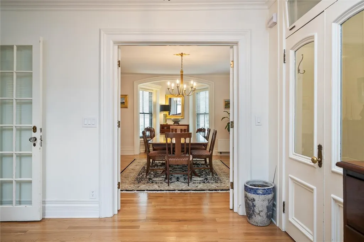
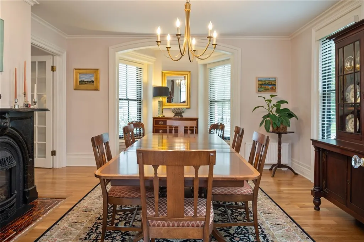
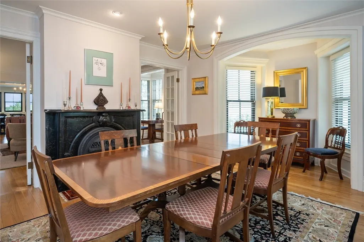
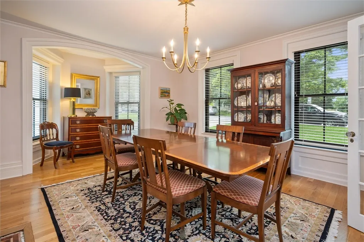
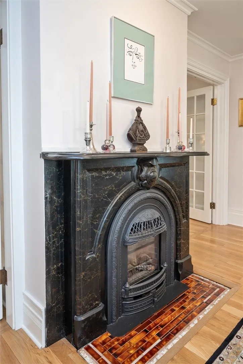
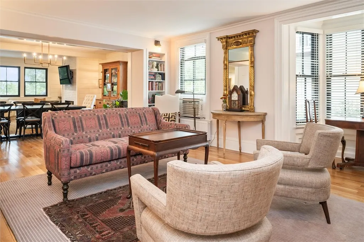
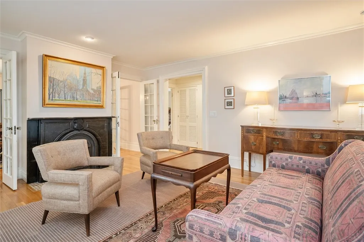
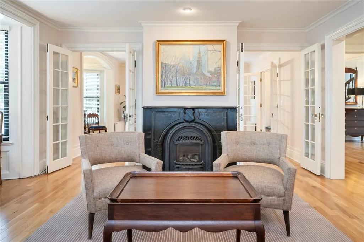
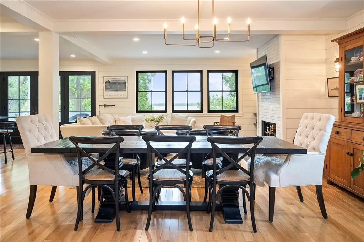
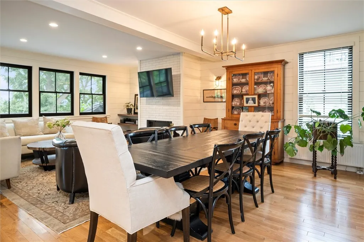
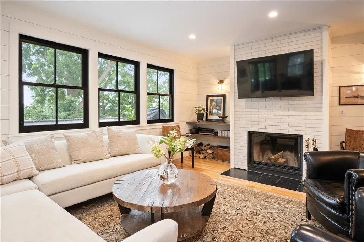
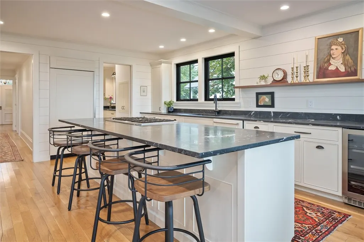
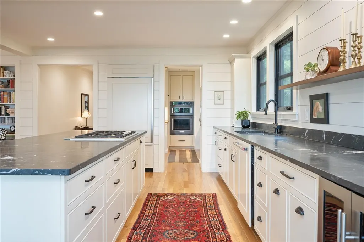
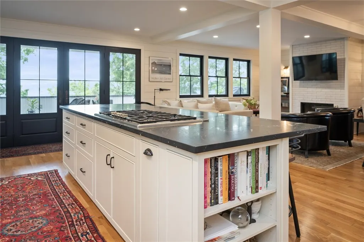
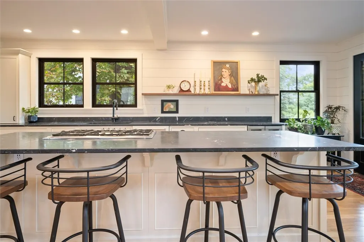
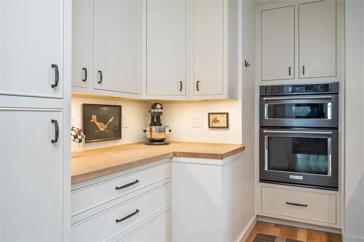
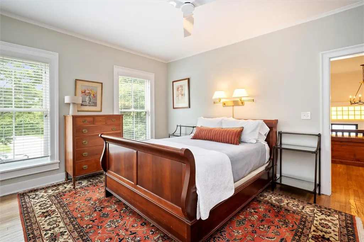
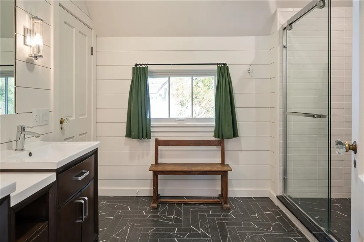
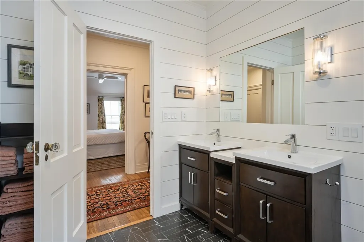
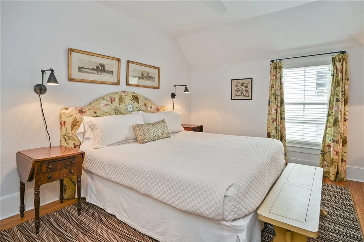
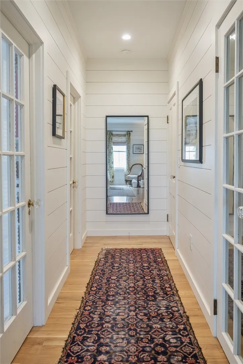
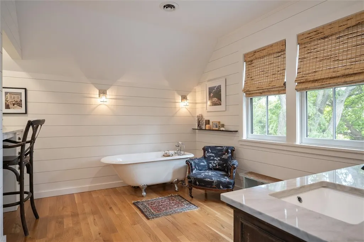
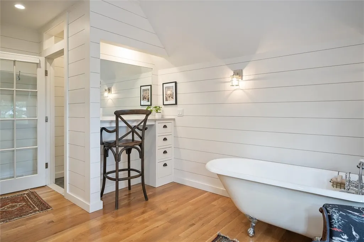
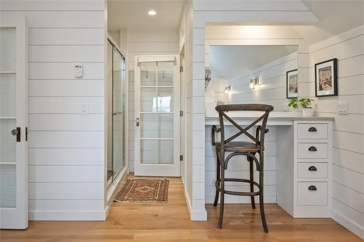
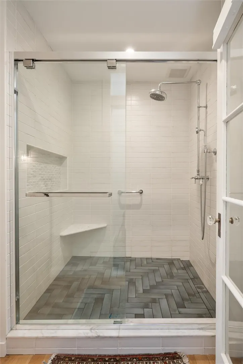
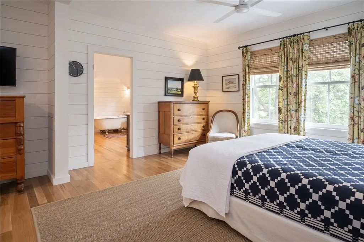
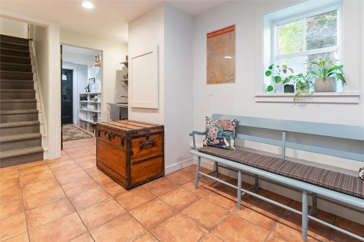
Perched in Geneva's prestigious Historic South District with view of Seneca Lake, this exceptional 1855 residence seamlessly blends timeless architectural elegance with the finest in modern luxury. Just steps from Hobart and William Smith Colleges and a short walk to downtown's acclaimed dining, boutiques, and vibrant waterfront, the location is second to none. Thoughtfully restored and expanded beginning in 2018, the home has undergone a comprehensive renovation that preserves its historic character while delivering today's most desirable amenities. The restored clapboard exterior is complemented by historically inspired colors, black-trimmed Marvin windows and doors, professionally designed landscaping, and an expanded private driveway. Inside, every major mechanical system has been replaced, and the beautifully reimagined interior offers refined finishes, generous living spaces, and exceptional craftsmanship throughout. The heart of the home is an expansive chef's kitchen with a separate prep kitchen, opening to a welcoming family room anchored by a wood-burning fireplace. Large doors lead to an expansive rear porch overlooking Seneca Lake, creating an extraordinary setting for entertaining and everyday living. The formal living and dining rooms showcase original marble mantels with elegant gas fireplaces, preserving the home's rich heritage while adding warmth and sophistication. The thoughtfully expanded floor plan also features a private garden-level guest suite, an attached two-car garage with radiant heated floors, and a luxurious second-floor primary suite with breathtaking lake views. A rare opportunity to own one of Geneva's most distinguished historic homes, where impeccable restoration, exceptional craftsmanship, and modern comfort come together in an extraordinary urban setting. Square footage from plans.
| Price History | |
|---|---|
| 7/8/2026 | Listed $879,900 |
General Features
| Sewer | Connected |
|---|---|
| Heating | Gas,Zoned,Radiant |
| Cooling | Zoned,CentralAir |
| Utilities | CableAvailable,ElectricityConnected,HighSpeedInternetAvailable,SewerConnected,WaterConnected |
| Possession | CloseOfEscrow |
| Appliances | BuiltInRange,BuiltInOven,BuiltInRefrigerator,DoubleOven,Dryer,Dishwasher,ElectricWaterHeater,GasCooktop,Microwave,Washer |
| Garage Spaces | 2.0 |
| Patio/Porch Features | Covered,Patio,Porch |
| Architectural Style | Colonial,HistoricAntique |
| Construction Materials | WoodSiding |
| School District | Geneva |
| Year Built | 1850 |
| Electric | CircuitBreakers |
| View | Water |
| Stories Count | 2 |
| Township | Not Applicable |
| Levels | Two |
| Property Subtype | SingleFamilyResidence |
| Waterfront Features | Lake |
| County | Ontario |
| Property Type | Residential |
| Attached Garage | Yes |
| Garage Y/N | Yes |
| Total Rooms | 12 |
| Full Baths | 3 |
| Status | Active |
| Directions | From Downtown Geneva,take Rte 14 South / South Main St . Home on the lake side |
| City | Geneva City |
| Body of Water | Seneca Lake |
| Senior Community Y/N | No |
| High School District | Geneva |
| MLS Area | Geneva-City-320500 |
| Lot Size Units | Acres |
| Lot Size Square Feet | 25865.0 |
| Year Built Details | Existing |
| Tax Annual Amount | 15343.0 |
| Property Condition | Resale |
| Standard Status | Active |
| Middle/Junior School District | Geneva |
| Elementary School District | Geneva |
| Tax Assessed Value | 442000 |
| TaxOtherAnnualAssessmentAmount | 0.0 |
| Tax Lot | 26 |
Interior Features
| Interior Amenities | SeparateFormalDiningRoom,CountryKitchen,KitchenIsland,QuartzCounters,WalkInPantry,BathInPrimaryBedroom |
|---|---|
| Basement | Full,PartiallyFinished |
| Flooring | Hardwood,LuxuryVinyl,Varies |
| Total Fireplaces | 3 |
| Total Stories | 2 |
| Basement (Y/N) | Yes |
| Air Conditioning Y/N | Yes |
| Heating Y/N | Yes |
| Window Features | ThermalWindows |
| Fireplace Y/N | Yes |
| Half Baths | 1 |
| Laundry Features | UpperLevel |
| Total Bedrooms | 5 |
| Main Level Bathrooms | 1 |
| Total Baths | 4 |
Exterior Features
| Exterior Amenities | BlacktopDriveway,Fence,Patio |
|---|---|
| Fencing | Partial |
| Parking Features | Attached,Garage |
| Lot Features | Rectangular,RectangularLot |
| Water Source | Connected,Public |
| Lot Size Area | 0.5938 |
| Foundation Details | Stone |
| Building Area Total | 4379.0 |
| Lot Dimensions | 73X350 |
| Lot Size Acres | 0.5938 |
| Waterfront Y/N | No |
| Road Frontage Type | MainThoroughfare |
Amenities
- Foreclosure
- Views
- Short Sale
- New Construction
- Adult 55+
- Lease To Own
- No HOA Fees
- Furnished
- Primary On Main
- Air Conditioning
- Seller Finance
- Green
- Fixer Upper
- Horse
- Golf
- Fireplace
- Deck
- Garage
- Basement
- Pool
Property vs Single Family Average in 14456
Price
Taxes
Year Built
Visits
 The data relating to real estate on this web site comes in part from the Internet Data Exchange (IDX) Program of NYSAMLS. Real estate listings held by firms other than REMAX Plus, are marked with the IDX logo and detailed information about them includes the Listing Brokers Firm Name.
Disclaimer: All information deemed reliable but not guaranteed and should be independently verified. All properties are subject to prior sale, change or withdrawal. Neither the listing broker(s) nor REMAX Plus shall
The data relating to real estate on this web site comes in part from the Internet Data Exchange (IDX) Program of NYSAMLS. Real estate listings held by firms other than REMAX Plus, are marked with the IDX logo and detailed information about them includes the Listing Brokers Firm Name.
Disclaimer: All information deemed reliable but not guaranteed and should be independently verified. All properties are subject to prior sale, change or withdrawal. Neither the listing broker(s) nor REMAX Plus shall
