












Address
169 Pratt Road, Norwich, NY
Price
$ 234,900
Property Attributes
- MLS#R1696821
- TypeSingle Family
- Listing Status Active
- CountyCHENANGO
- CityNorwich
- AreaNorwich-Town
- Zip13815
- StyleRanch
- Year Built1975
- Taxes$ 3096
- Price$ 234,900
- Bedrooms3
- Full Bathrooms2
- Half Bathrooms1
- Sqr Footage1572
- Lot Size1 Acres
Data Source:
Greater Rochester AOR (GRAR)
Property Description
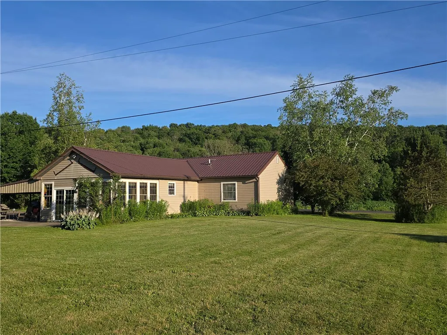
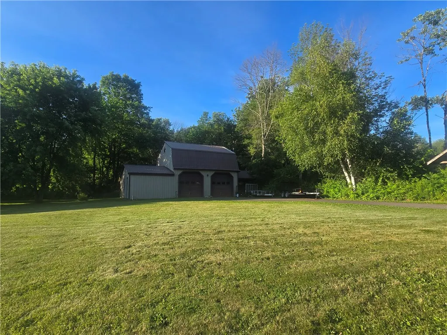
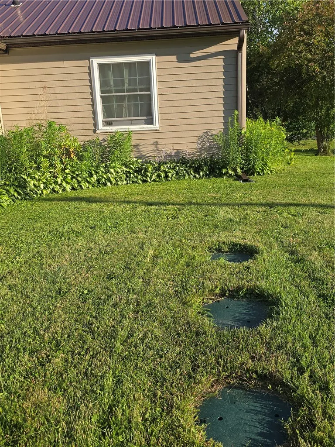
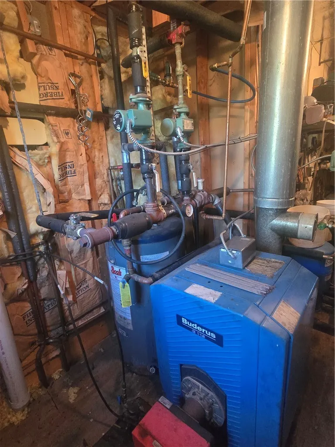
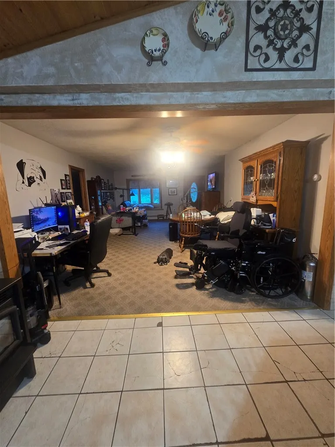
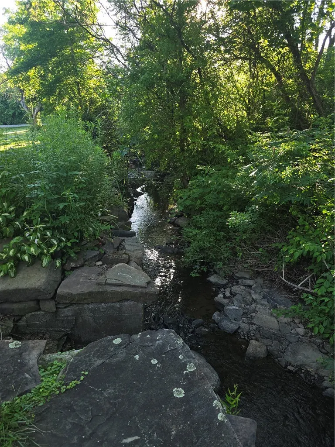
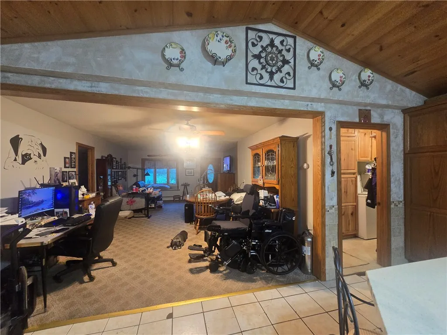
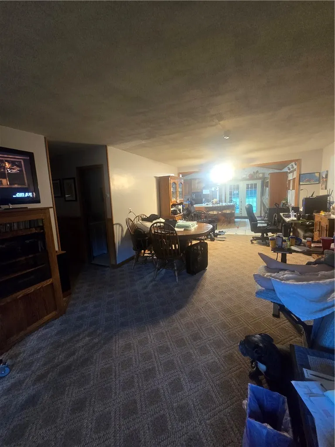
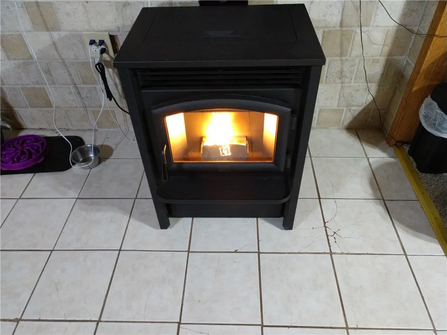
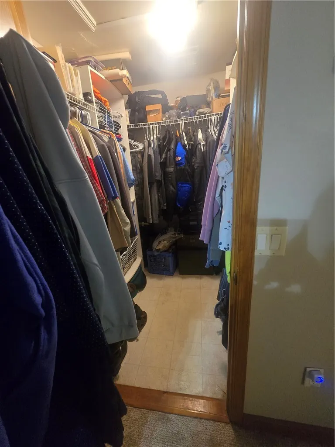
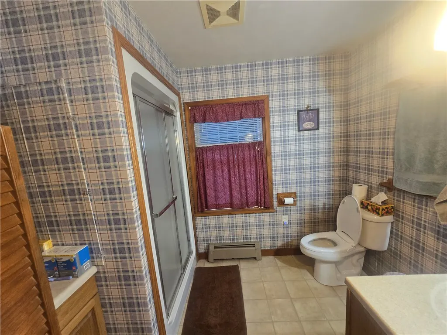
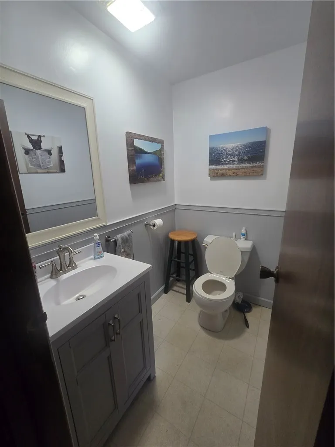
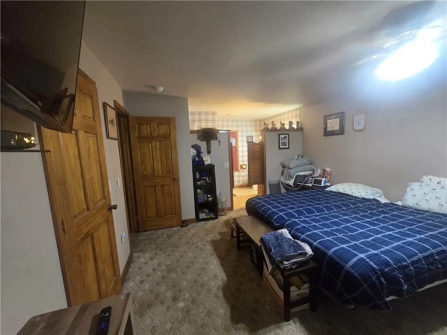
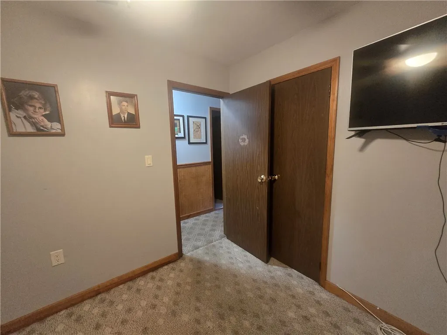
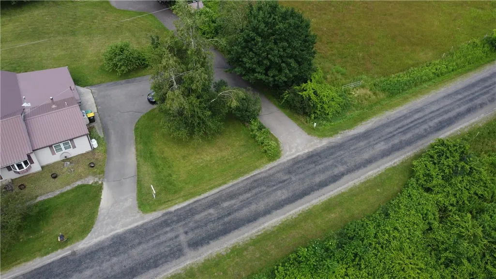
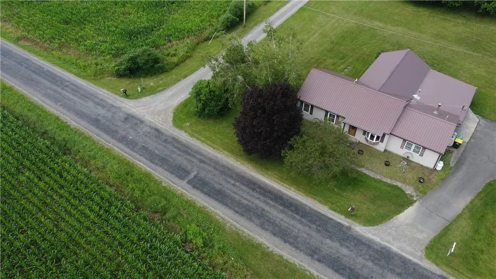
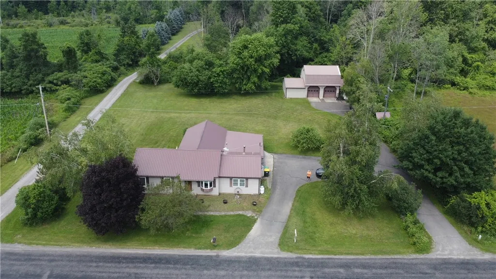
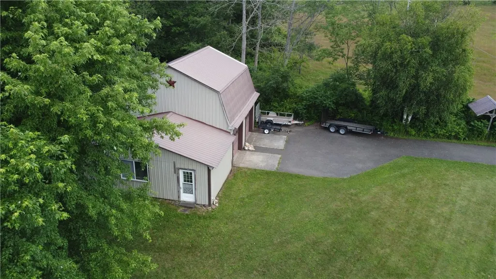
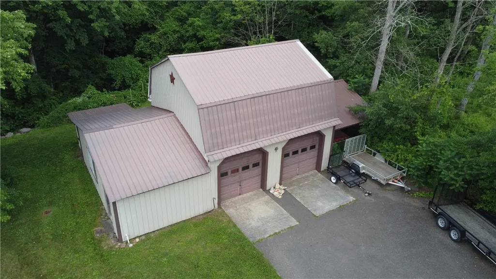
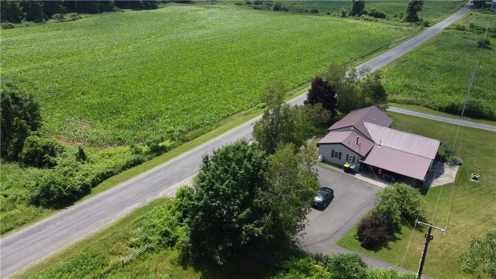
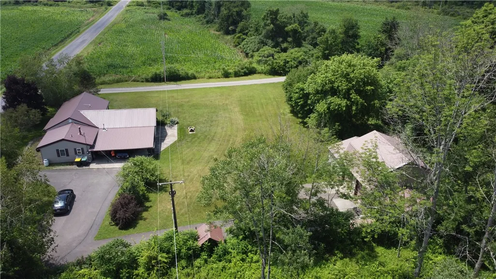
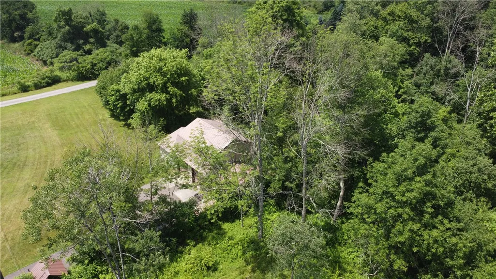
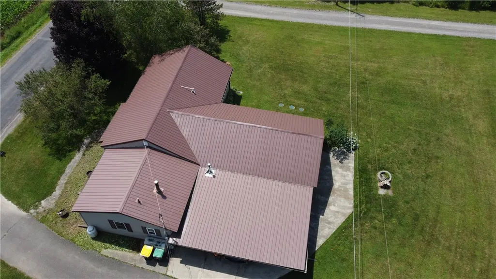
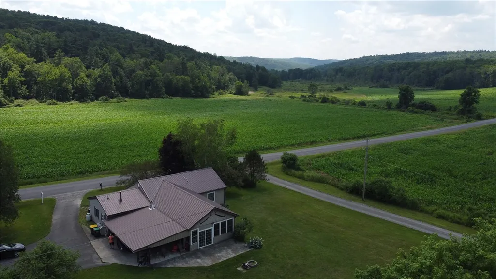
Looking for a country home just a short drive from town? This is it and won't last long! And Bonus, Seller is offering a $20,000 credit at closing for new flooring with a full price offer. Open concept 3 bedroom, 2 1/2 bath ranch on 1 acre bordering gentle Lyon Brook in the back (a designated trout stream). Great location for bird watching and admiring wildlife in your large back yard, out of the bay window or in one of the neighboring fields. Low maintenance home features vinyl siding, new metal roof in 2017, new water softener in 2019 and whole house filtration system, 200 amp electric service, blown in insulation, radiant heat under the tile floors in the kitchen, 5" commercial grade seamless gutters, insulated double pane windows, an updated kitchen with a large center island with stools included, Corian countertops, a 3 bay sink, oak cabinets, a vaulted tongue in groove cedar kitchen ceiling with no saw joints, a 1000 gallon concrete septic tank with a new leach field installed in 2019 with 3 legged arc chambers. 2 heat sources include oil baseboard hot water (with antifreeze in the heat loops to prevent freezing) and an efficient pellet stove! A dedicated mechanical room is located off of the 2-3 bay carport. For outdoor enjoyment, step out through the French doors, down the lovely stone stairs, through the enclosed porch, and out the sliding glass doors to a concrete patio, multiple garden areas with lilacs, lilies, hostas and more! And a dedicated gas line to hook up directly to your propane grill (no messing with 20# tanks!) There is also a BBQ pit by the stone wall, a paved circular driveway with an off shoot directly to the 2 story 24x24 barn with a carport on the right side and a workshop on the left, 2 10' overhead doors, LED lights, workbenches downstairs and shelving upstairs for organized storage. 24 hour notice requested, no mornings! 100% Money Back Guarantee. Restrictions apply.
| Price History | |
|---|---|
| 7/9/2026 | Listed $234,900 |
General Features
| Sewer | SepticTank |
|---|---|
| Heating | Oil,Baseboard,HotWater,Radiant |
| Utilities | CableAvailable,ElectricityConnected,HighSpeedInternetAvailable |
| Possession | CloseOfEscrow |
| Roof | Metal |
| Appliances | Dishwasher,ElectricOven,ElectricRange,Microwave,OilWaterHeater,Refrigerator,WaterPurifierOwned,WaterSoftenerOwned |
| Garage Spaces | 4.0 |
| Patio/Porch Features | Patio |
| Architectural Style | Ranch |
| Construction Materials | BlownInInsulation,Block,Concrete,InsulatedConcreteForms,PexPlumbing |
| School District | Norwich |
| Year Built | 1975 |
| Electric | CircuitBreakers |
| Stories Count | 1 |
| Township | Not Applicable |
| Levels | One |
| Property Subtype | SingleFamilyResidence |
| Waterfront Features | RiverAccess,Stream |
| Accessibility | Other |
| County | Chenango |
| Property Type | Residential |
| Attached Garage | No |
| Garage Y/N | Yes |
| Other Structures | Barns,Outbuilding |
| Total Rooms | 11 |
| Full Baths | 2 |
| Status | Active |
| Directions | From Norwich,follow Dan Main Rd to a left on Pratt Rd,169 will be on the left. From Oxford,take Lyon Brook Rd,make a right on Pratt Rd,169 will be on the left. |
| City | Norwich |
| Body of Water | Lyon Brook |
| Senior Community Y/N | No |
| High School District | Norwich |
| MLS Area | Norwich-Town-084200 |
| Lot Size Units | Acres |
| Lot Size Square Feet | 43560.0 |
| Carport Y/N | Yes |
| Year Built Details | Existing |
| Tax Annual Amount | 3096.0 |
| Property Condition | Resale |
| Standard Status | Active |
| Middle/Junior School District | Norwich |
| Elementary School District | Norwich |
| Tax Assessed Value | 36500 |
| TaxOtherAnnualAssessmentAmount | 0.0 |
Interior Features
| Interior Amenities | CeilingFans,CathedralCeilings,SeparateFormalLivingRoom,CountryKitchen,KitchenIsland,LivingDiningRoom,Pantry,SlidingGlassDoors,NaturalWoodwork,BedroomOnMainLevel,MainLevelPrimary |
|---|---|
| Basement | CrawlSpace |
| Flooring | Carpet,Tile,Varies,Vinyl |
| Total Fireplaces | 1 |
| Total Stories | 1 |
| Heating Y/N | Yes |
| Window Features | ThermalWindows |
| Fireplace Y/N | Yes |
| Half Baths | 1 |
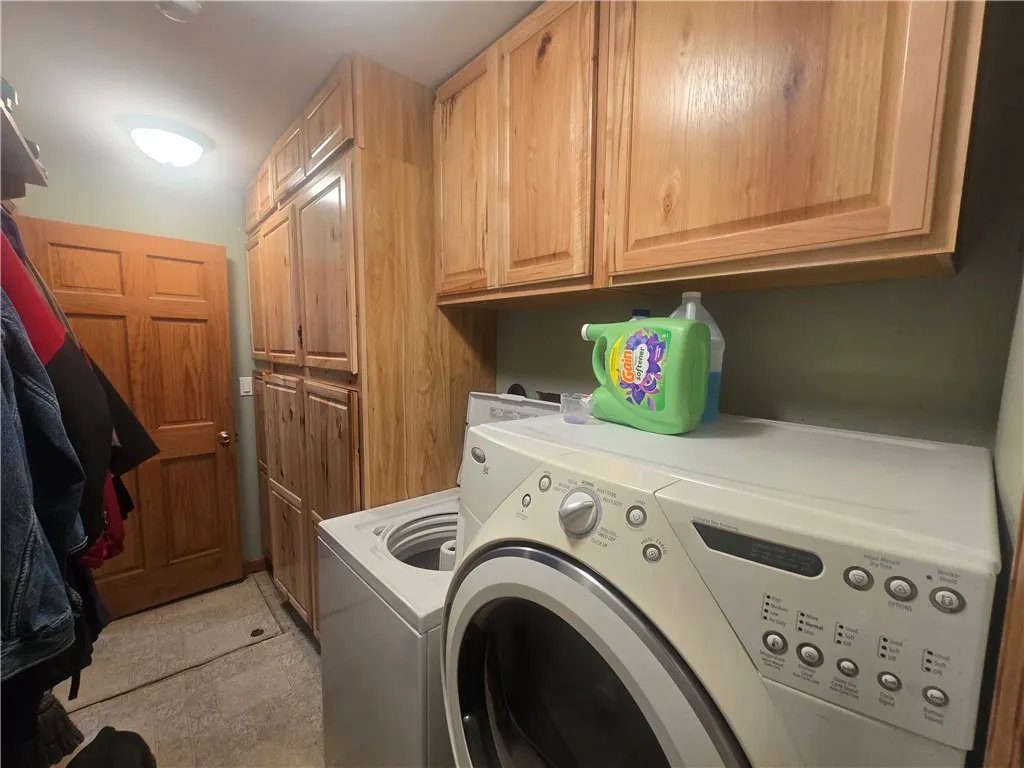
| Laundry Features | MainLevel |
| Total Bedrooms | 3 |
| Main Level Bedrooms | 3 |
| Main Level Bathrooms | 3 |
| Total Baths | 3 |
Exterior Features
| Exterior Amenities | BlacktopDriveway,EnclosedPorch,Porch,Patio,PropaneTankLeased |
|---|---|
| Parking Features | Carport,Detached,Electricity,Garage,Storage,WorkshopInGarage,CircularDriveway |
| Lot Features | Agricultural,FloodZone,Rectangular,RectangularLot,RuralLot |
| Water Source | Well |
| Lot Size Area | 1.0 |
| Foundation Details | Block,Slab |
| Building Area Total | 1572.0 |
| Lot Dimensions | 175X249 |
| Lot Size Acres | 1.0 |
| Frontage Length | 175 |
| Waterfront Y/N | Yes |
| Door Features | SlidingDoors |
Amenities
- Foreclosure
- Views
- Short Sale
- New Construction
- Adult 55+
- Lease To Own
- No HOA Fees
- Furnished
- Primary On Main
- Air Conditioning
- Seller Finance
- Green
- Fixer Upper
- Horse
- Golf
- Fireplace
- Deck
- Garage
- Basement
- Pool
Property vs Single Family Average in 13815
Price
Taxes
Year Built
Visits
 The data relating to real estate on this web site comes in part from the Internet Data Exchange (IDX) Program of NYSAMLS. Real estate listings held by firms other than REMAX Plus, are marked with the IDX logo and detailed information about them includes the Listing Brokers Firm Name.
Disclaimer: All information deemed reliable but not guaranteed and should be independently verified. All properties are subject to prior sale, change or withdrawal. Neither the listing broker(s) nor REMAX Plus shall
The data relating to real estate on this web site comes in part from the Internet Data Exchange (IDX) Program of NYSAMLS. Real estate listings held by firms other than REMAX Plus, are marked with the IDX logo and detailed information about them includes the Listing Brokers Firm Name.
Disclaimer: All information deemed reliable but not guaranteed and should be independently verified. All properties are subject to prior sale, change or withdrawal. Neither the listing broker(s) nor REMAX Plus shall
