












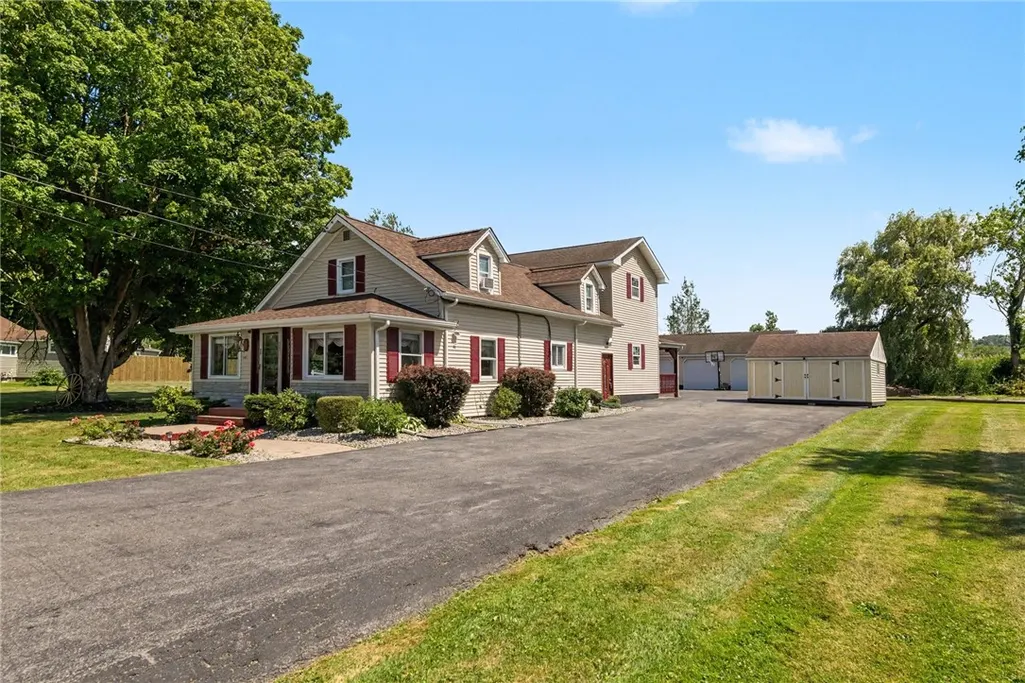
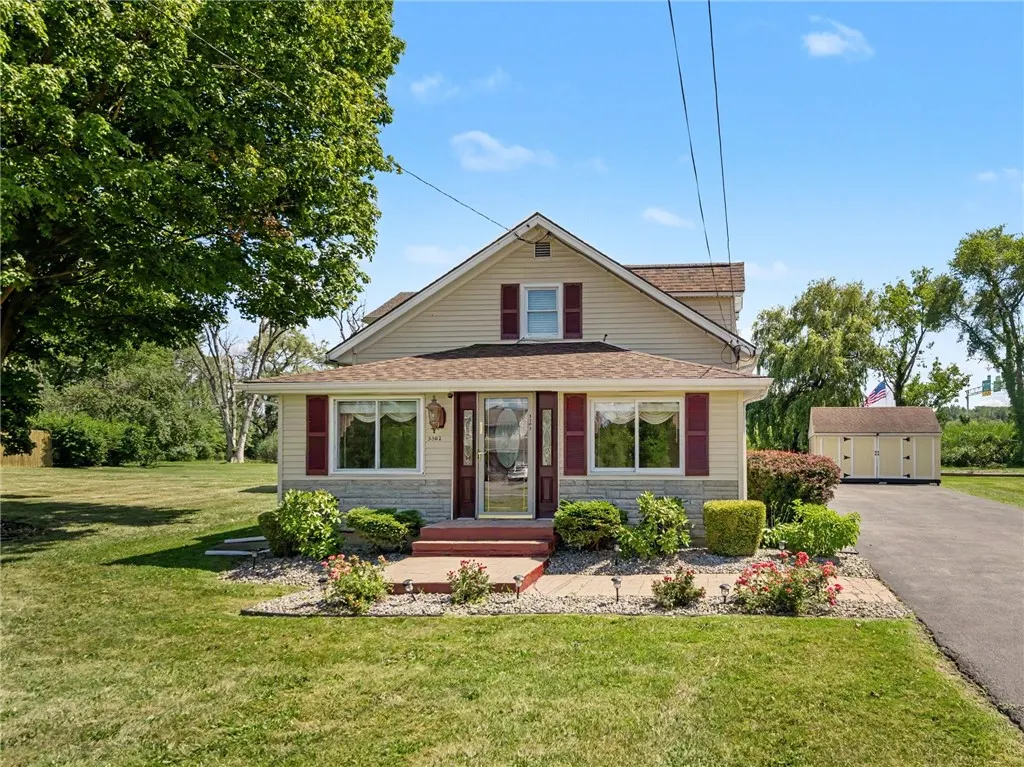
Address
3302 Stiles Road, Van Buren, NY
Price
$ 450,000
Property Attributes
- MLS#R1697216
- TypeSingle Family
- Listing Status Active
- CountyONONDAGA
- CityVan Buren
- AreaVan Buren
- Zip13209
- StyleCapeCod,Contemporary,HistoricAntique,TwoStory,Tran
- Year Built1942
- Taxes$ 7923
- Price$ 450,000
- Bedrooms3
- Full Bathrooms2
- Half Bathrooms1
- Sqr Footage2392
- Lot Size2.81 Acres
Data Source:
Greater Rochester AOR (GRAR)
Property Description
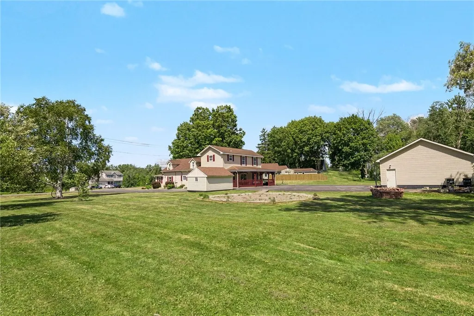
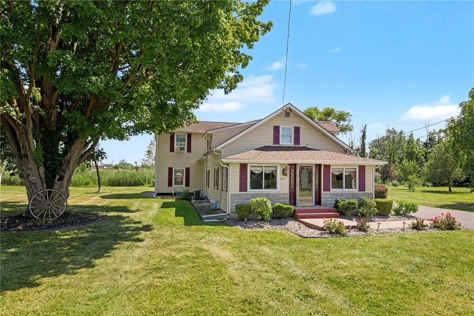
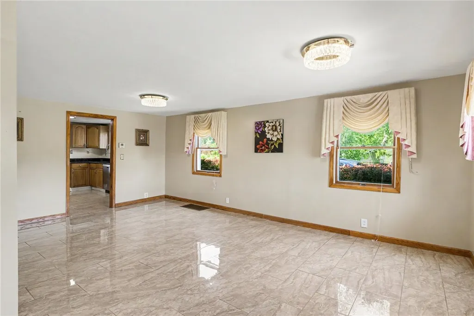
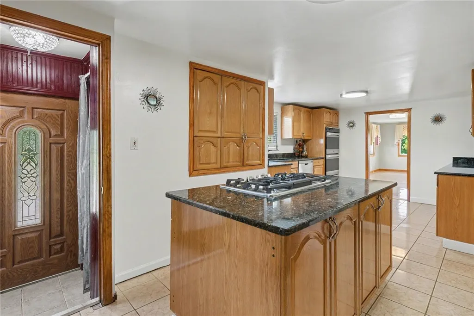
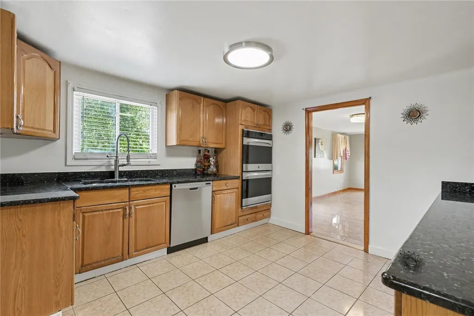
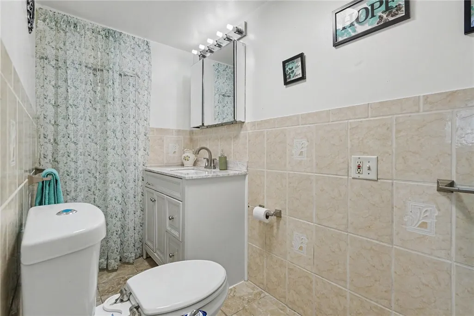
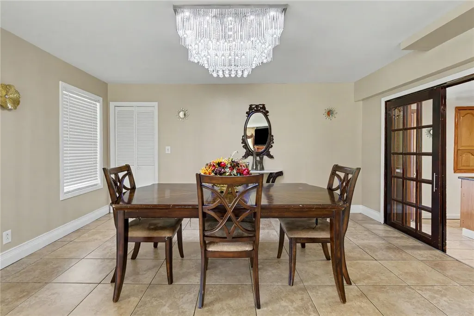
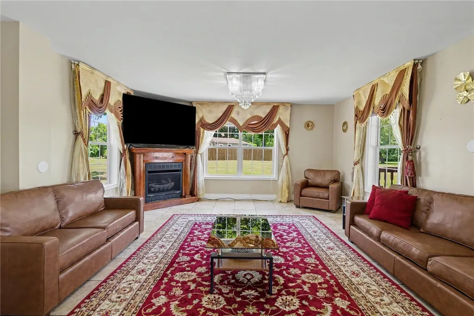
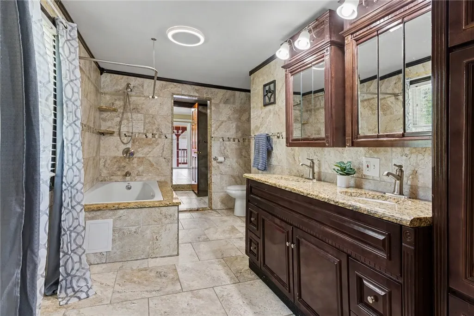
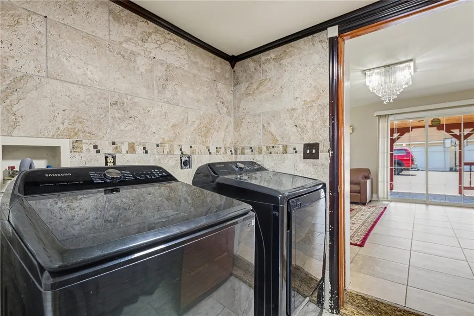
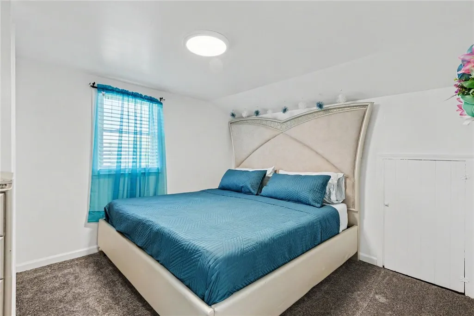
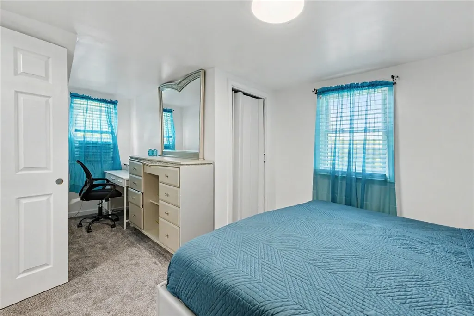
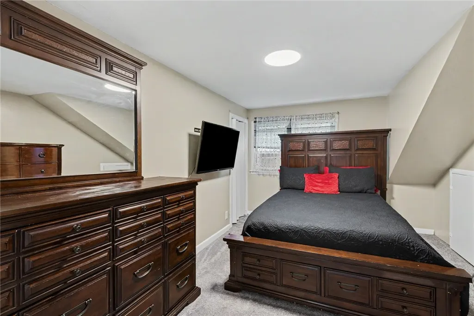
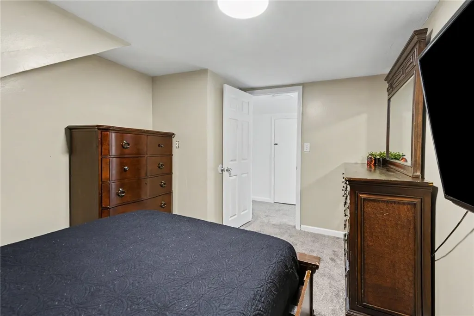
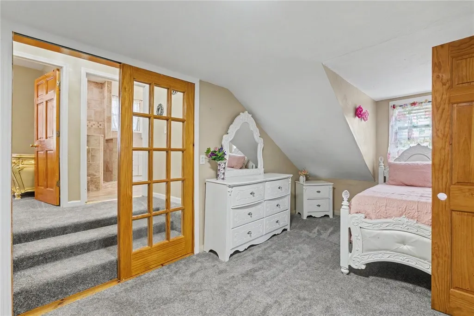
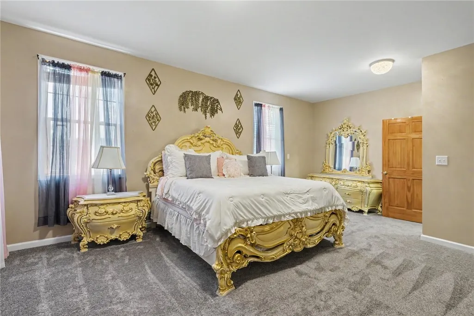
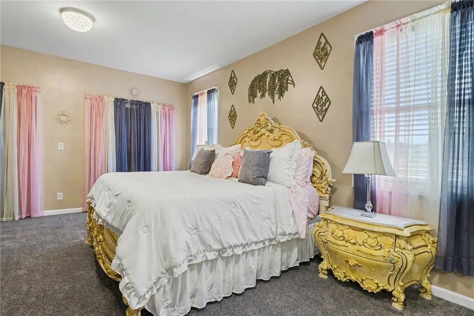
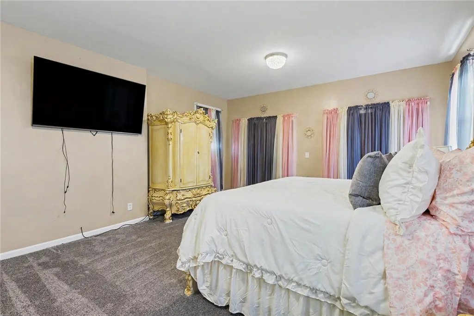
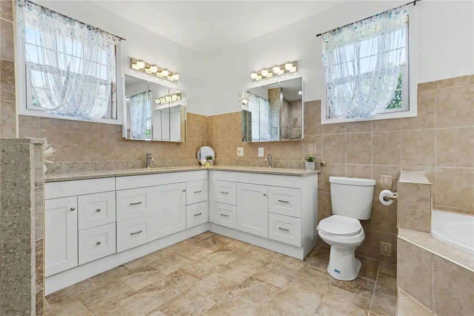
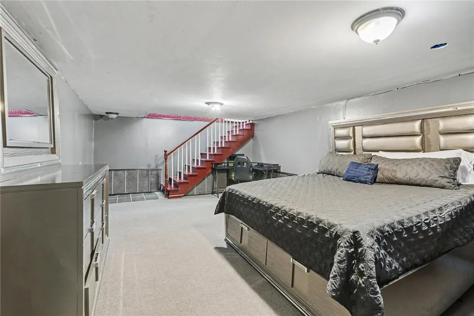
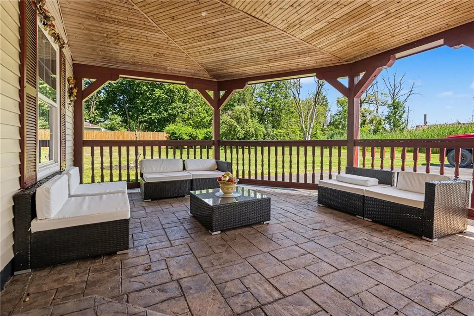
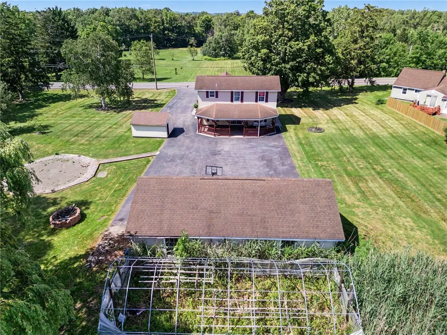
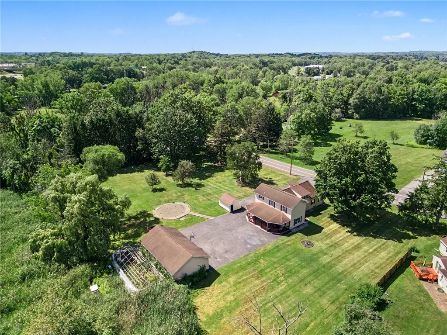
Set on a sprawling 2.81-acre lot in Syracuse's Van Buren area, 3302 Stiles Road offers a rare combination of light-filled space through large windows adorned with custom drapery, privacy, and thoughtful design that's hard to find so close to everyday conveniences. This home was purposefully designed for those who love to entertain, built around an open floor plan with a fully-appliance kitchen, complete with stainless steel appliances, a deep pantry, and gorgeous granite countertops, positioned at the heart of the home and flowing effortlessly into both the great room, warmed by a gas fireplace, and crowned with beautiful chandeliers with adjustable hues, in the formal living room. Ceramic and tile flooring carries throughout the main level, while a partially finished basement adds valuable bonus space for recreation, hobbies, or storage. Retreat upstairs to the elevated primary suite with high ceilings and its spa-like bath featuring a spacious soaking tub, double granite vanity, walk-in floor-to-ceiling tiled shower, while additional bedrooms offer comfortable space. Notably, the main floor also features a full bath and laundry near a private entrance, opening exciting possibilities for multi-generational living, an in-law setup, a guest area, or an in-home business. Practical extras round out the property, including a spacious 3-car garage and a separate shed, plus framework already in place for a future greenhouse, ready for a buyer with a vision to bring it to life. Step onto an enormous covered patio featuring stamped concrete flooring and a striking wood wainscoting ceiling, the ultimate setting for gatherings with family and friends, rain or shine. Beyond the home itself, enjoy nearly three acres of mature trees, open sky, and true elbow room, all just minutes from shopping, restaurants, and major roadways for an easy commute into the city. Rarely does this much land, flexibility, purposeful design, and new roof ('25) come together in one property.
| Price History | |
|---|---|
| 7/10/2026 | Listed $450,000 |
General Features
| Sewer | SepticTank |
|---|---|
| Heating | Gas,ForcedAir |
| Cooling | CentralAir,WindowUnits |
| Utilities | WaterConnected |
| Possession | CloseOfEscrow |
| Roof | Asphalt |
| Appliances | DoubleOven,Dishwasher,GasCooktop,GasWaterHeater,Refrigerator |
| Garage Spaces | 3.0 |
| Patio/Porch Features | Patio |
| Architectural Style | CapeCod,Contemporary,HistoricAntique,TwoStory,Transitional |
| Construction Materials | AluminumSiding,VinylSiding |
| School District | Baldwinsville |
| Year Built | 1942 |
| Electric | CircuitBreakers |
| Stories Count | 2 |
| Township | Not Applicable |
| Levels | Two |
| Property Subtype | SingleFamilyResidence |
| Accessibility | Other |
| County | Onondaga |
| Property Type | Residential |
| Attached Garage | No |
| Garage Y/N | Yes |
| Other Structures | Greenhouse,Sheds,Storage |
| Total Rooms | 6 |
| Full Baths | 2 |
| Status | Active |
| Directions | State Fair Blvd. to Farrell to Stiles. |
| City | Van Buren |
| High School District | Baldwinsville |
| MLS Area | Van Buren-315689 |
| Lot Size Units | Acres |
| Lot Size Square Feet | 122404.0 |
| Year Built Details | Existing |
| Tax Annual Amount | 7923.0 |
| Property Condition | Resale |
| Virtual Tour | https://listings.nextdoorphotos.com/vd/255656731 |
| Standard Status | Active |
| Middle/Junior School District | Baldwinsville |
| Elementary School District | Baldwinsville |
| Tax Assessed Value | 163200 |
| TaxOtherAnnualAssessmentAmount | 0.0 |
| Tax Lot | 3 |
Interior Features
| Interior Amenities | SeparateFormalDiningRoom,SeparateFormalLivingRoom,GraniteCounters,GreatRoom,KitchenIsland,KitchenFamilyRoomCombo,Pantry,SeeRemarks,SlidingGlassDoors,InLawFloorplan |
|---|---|
| Basement | Partial |
| Flooring | Carpet,CeramicTile,Marble,Varies |
| Total Fireplaces | 1 |
| Total Stories | 2 |
| Basement (Y/N) | Yes |
| Air Conditioning Y/N | Yes |
| Heating Y/N | Yes |
| Window Features | StormWindows,ThermalWindows,WoodFrames |
| Fireplace Y/N | Yes |
| Half Baths | 1 |
| Laundry Features | MainLevel |
| Total Bedrooms | 3 |
| Main Level Bathrooms | 2 |
| Total Baths | 3 |
Exterior Features
| Exterior Amenities | BlacktopDriveway,EnclosedPorch,Porch,Patio |
|---|---|
| Parking Features | Detached,Garage,GarageDoorOpener |
| Lot Features | Rectangular,RectangularLot,ResidentialLot |
| Water Source | Connected,Public |
| Lot Size Area | 2.81 |
| Foundation Details | Block |
| Building Area Total | 2392.0 |
| Lot Size Acres | 2.81 |
| Waterfront Y/N | No |
| Door Features | SlidingDoors |
| Road Frontage Type | CityStreet |
Amenities
- Foreclosure
- Views
- Short Sale
- New Construction
- Adult 55+
- Lease To Own
- No HOA Fees
- Furnished
- Primary On Main
- Air Conditioning
- Seller Finance
- Green
- Fixer Upper
- Horse
- Golf
- Fireplace
- Deck
- Garage
- Basement
- Pool
Property vs Single Family Average in 13209
Price
Taxes
Year Built
Visits
 The data relating to real estate on this web site comes in part from the Internet Data Exchange (IDX) Program of NYSAMLS. Real estate listings held by firms other than REMAX Plus, are marked with the IDX logo and detailed information about them includes the Listing Brokers Firm Name.
Disclaimer: All information deemed reliable but not guaranteed and should be independently verified. All properties are subject to prior sale, change or withdrawal. Neither the listing broker(s) nor REMAX Plus shall
The data relating to real estate on this web site comes in part from the Internet Data Exchange (IDX) Program of NYSAMLS. Real estate listings held by firms other than REMAX Plus, are marked with the IDX logo and detailed information about them includes the Listing Brokers Firm Name.
Disclaimer: All information deemed reliable but not guaranteed and should be independently verified. All properties are subject to prior sale, change or withdrawal. Neither the listing broker(s) nor REMAX Plus shall
