












Address
10095 Route 242, Napoli, NY
Price
$ 249,999
Property Attributes
- MLS#R1698383
- TypeSingle Family
- Listing Status Active
- CountyCATTARAUGUS
- CityNapoli
- AreaNapoli
- Zip14755
- StyleHistoricAntique,TwoStory
- Year Built1958
- Taxes$ 3219
- Price$ 249,999
- Bedrooms4
- Full Bathrooms2
- Half Bathrooms2
- Sqr Footage2761
- Lot Size1.65 Acres
Data Source:
Greater Rochester AOR (GRAR)
Property Description
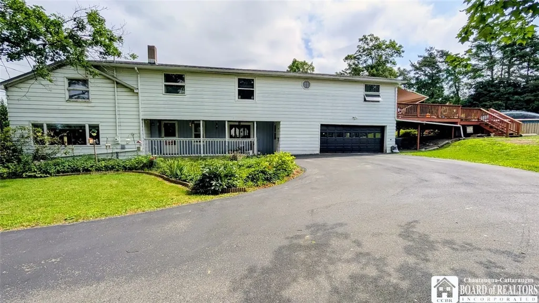
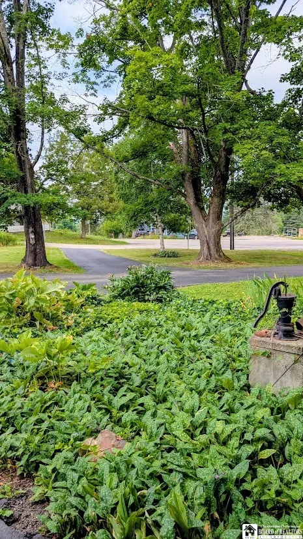
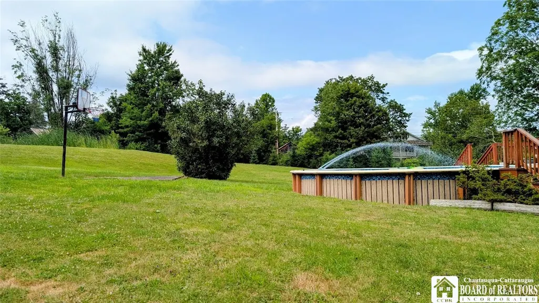
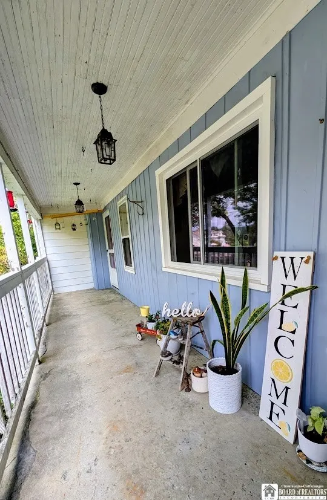
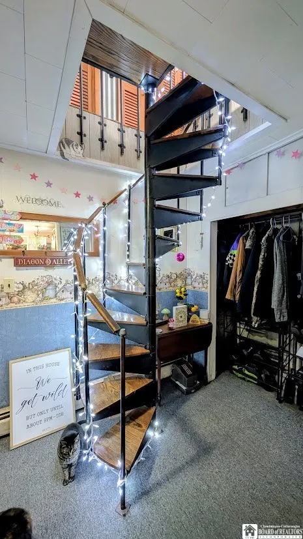
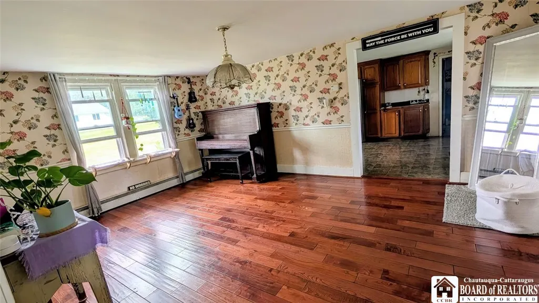
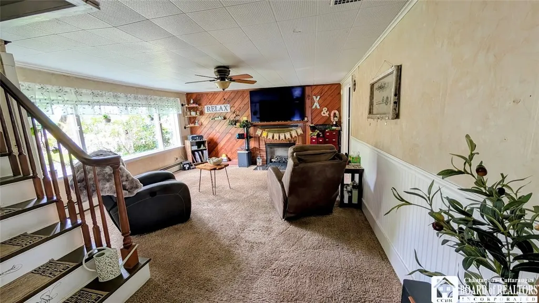
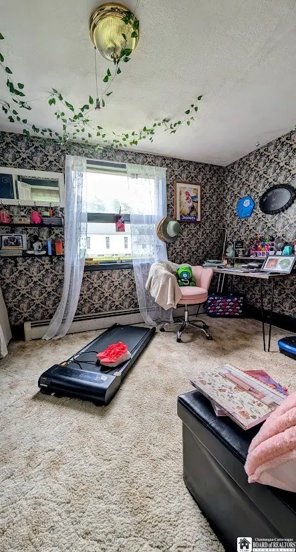
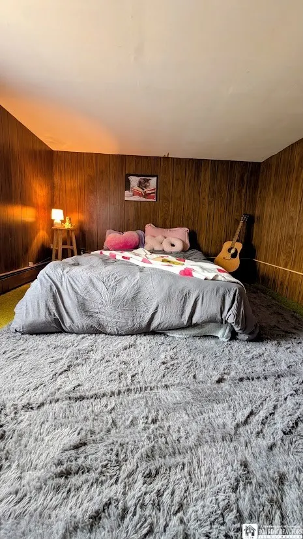
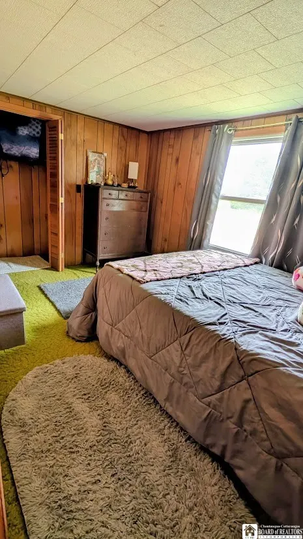
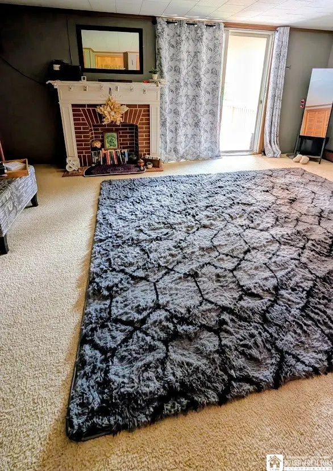
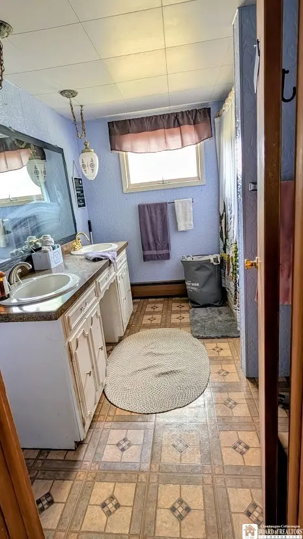
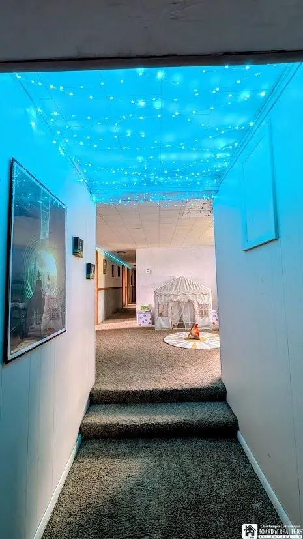
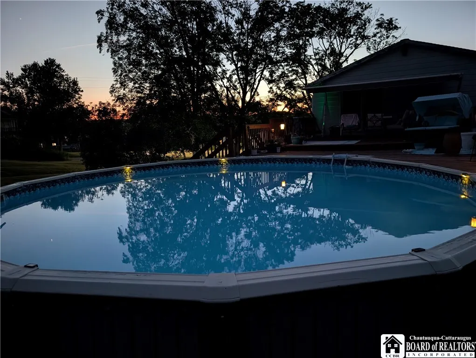
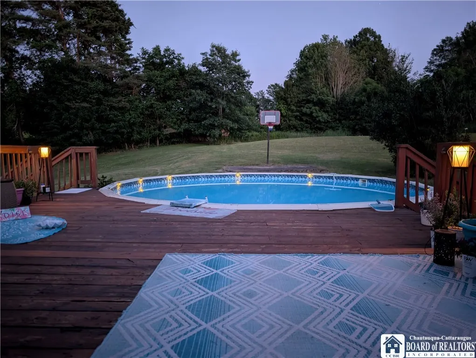
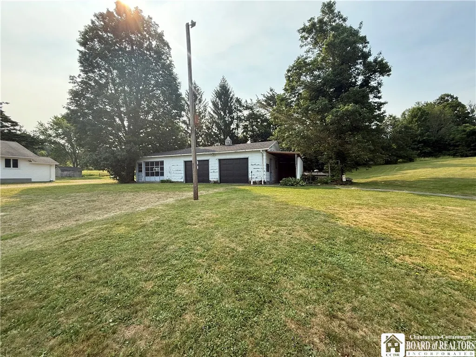
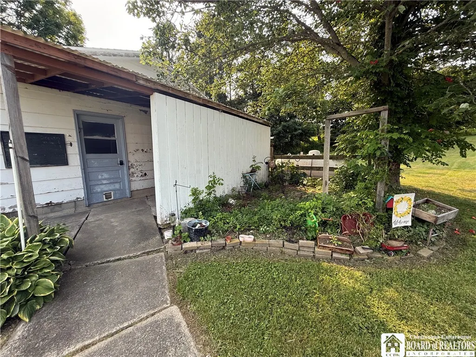
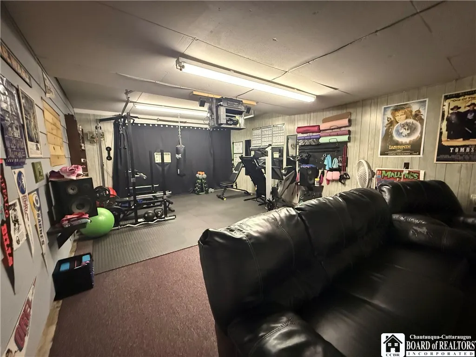
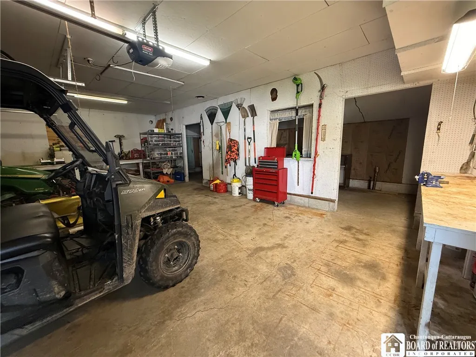
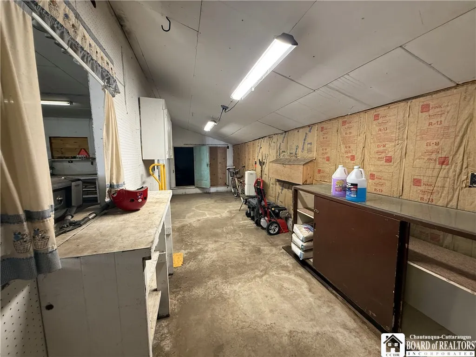
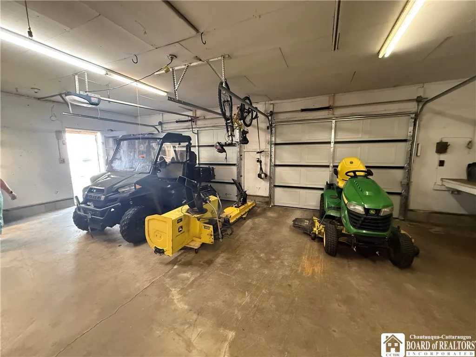
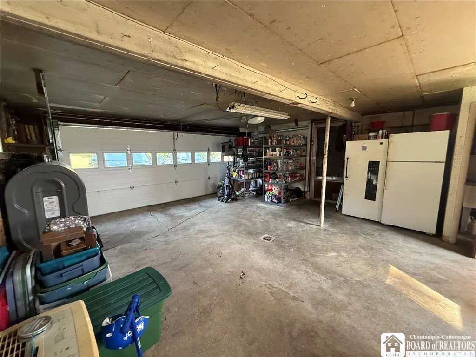
More space. More possibilities. More reasons to come take a look! Set on over 1.5 acres at the Four Corners in the Town of Napoli, this spacious country home offers the room, flexibility, and extras that can be hard to find in one property. Inside, you'll find four bedrooms plus a dedicated office and den, giving you plenty of options for guests, hobbies, a home office, playroom, or additional sleeping space. Two full baths and two half baths add everyday convenience, while the large open kitchen and dining area creates a comfortable gathering place with plenty of room for family and friends. Kitchen appliances are included. And wait until you see the garage space! In addition to the attached two-car garage, there's a detached three-car garage offering exceptional space for vehicles, toys, equipment, storage, or hobbies. One bay has already been transformed into a heated and cooled flex space, currently enjoyed as a workout and movie room—perfect for a game room, studio, workshop, or your own year-round getaway. Outside is where the country lifestyle really shines. The circular blacktop driveway welcomes you home, while the pond, wide-open lawn, chicken coop, and above-ground pool give you plenty of ways to enjoy the property. A private deck off the primary suite provides direct access to the pool and a peaceful spot for morning coffee or unwinding at the end of the day. The home features propane hot-water baseboard heat, supplemented by a wood stove in the garage, and offers the space to garden, entertain, play, or simply enjoy having a little breathing room. Conveniently located within reach of Ellicottville and Holiday Valley Resort, Allegany State Park, and surrounding Southern Tier communities, this property puts recreation and small-town destinations within an easy drive while giving you room to come home and spread out. If you've been searching for a home with acreage, four bedrooms, flexible living space, five garage bays, a pond, a pool, and room for your hobbies, don't just scroll past this one. Come see how much 10095 Route 242 has to offer—you may be surprised by everything waiting here.
| Elementary School | Middle School | High School |
|---|---|---|
| G N Chapman Elementary | Randolph Middle | Randolph Senior High |
| Price History | |
|---|---|
| 7/15/2026 | Listed $299,999 |
| 8/11/2026 | 2$294,999 |
| 8/20/2026 | 4$284,900 |
| 8/28/2026 | 8$264,000 |
| 9/9/2026 | 6$249,999 |
General Features
| Sewer | SepticTank |
|---|---|
| Heating | Propane,Wood,Baseboard,HotWater |
| Possession | CloseOfEscrow |
| Appliances | Dishwasher,ElectricOven,ElectricRange,Freezer,PropaneWaterHeater,Refrigerator |
| Garage Spaces | 4.0 |
| Patio/Porch Features | Covered,Deck,Porch |
| Architectural Style | HistoricAntique,TwoStory |
| Pool Features | AboveGround |
| Construction Materials | CompositeSiding,VinylSiding |
| School District | Randolph |
| Year Built | 1958 |
| Electric | CircuitBreakers |
| Stories Count | 2 |
| Township | Not Applicable |
| Levels | Two |
| Property Subtype | SingleFamilyResidence |
| County | Cattaraugus |
| Property Type | Residential |
| Attached Garage | Yes |
| Garage Y/N | Yes |
| Other Structures | PoultryCoop,SecondGarage |
| Total Rooms | 9 |
| Full Baths | 2 |
| Status | Active |
| Directions | right at the four corners in Napoli |
| High School | Randolph Senior High |
| City | Napoli |
| Senior Community Y/N | No |
| High School District | Randolph |
| MLS Area | Napoli-046200 |
| Lot Size Units | Acres |
| Lot Size Square Feet | 71874.0 |
| Elementary School | G N Chapman Elementary |
| Year Built Details | Existing |
| Tax Annual Amount | 3219.0 |
| Middle/Junior High School | Randolph Middle |
| Property Condition | Resale |
| Standard Status | Active |
| Middle/Junior School District | Randolph |
| Elementary School District | Randolph |
| Tax Assessed Value | 171400 |
| TaxOtherAnnualAssessmentAmount | 0.0 |
| Tax Lot | 32 |
Interior Features
| Interior Amenities | CeilingFans,Den,SeparateFormalDiningRoom,HomeOffice,SlidingGlassDoors,BathInPrimaryBedroom,Workshop |
|---|---|
| Basement | Partial |
| Flooring | Carpet,Hardwood,Laminate,Varies |
| Total Stories | 2 |
| Basement (Y/N) | Yes |
| Heating Y/N | Yes |
| Fireplace Y/N | No |
| Half Baths | 2 |
| Laundry Features | MainLevel |
| Total Bedrooms | 4 |
| Main Level Bathrooms | 2 |
| Total Baths | 4 |
Exterior Features
| Exterior Amenities | BlacktopDriveway,Deck,Pool |
|---|---|
| Parking Features | Attached,Garage,WorkshopInGarage,CircularDriveway,GarageDoorOpener |
| Lot Features | CornerLot,IrregularLot |
| Water Source | Well |
| Lot Size Area | 1.65 |
| Foundation Details | Block,Stone |
| Building Area Total | 2761.0 |
| Lot Dimensions | 215X183 |
| Lot Size Acres | 1.65 |
| Waterfront Y/N | No |
| Door Features | SlidingDoors |
| Road Frontage Type | MainThoroughfare |
Amenities
- Foreclosure
- Views
- Short Sale
- New Construction
- Adult 55+
- Lease To Own
- No HOA Fees
- Furnished
- Primary On Main
- Air Conditioning
- Seller Finance
- Green
- Fixer Upper
- Horse
- Golf
- Fireplace
- Deck
- Garage
- Basement
- Pool
Property vs Single Family Average in 14755
Price
Taxes
Year Built
Visits
 The data relating to real estate on this web site comes in part from the Internet Data Exchange (IDX) Program of NYSAMLS. Real estate listings held by firms other than REMAX Plus, are marked with the IDX logo and detailed information about them includes the Listing Brokers Firm Name.
Disclaimer: All information deemed reliable but not guaranteed and should be independently verified. All properties are subject to prior sale, change or withdrawal. Neither the listing broker(s) nor REMAX Plus shall
The data relating to real estate on this web site comes in part from the Internet Data Exchange (IDX) Program of NYSAMLS. Real estate listings held by firms other than REMAX Plus, are marked with the IDX logo and detailed information about them includes the Listing Brokers Firm Name.
Disclaimer: All information deemed reliable but not guaranteed and should be independently verified. All properties are subject to prior sale, change or withdrawal. Neither the listing broker(s) nor REMAX Plus shall
