













Address
4008 Stetson Road, Ripley, NY
Price
$ 240,000
Property Attributes
- MLS#R1699551
- TypeSingle Family
- Listing Status Active
- CountyCHAUTAUQUA
- CityRipley
- AreaRipley
- Zip14775
- StyleTwoStory
- Year Built2020
- Taxes$ 3681
- Price$ 240,000
- Bedrooms3
- Full Bathrooms2
- Half Bathrooms0
- Sqr Footage1736
- Lot Size1 Acres
Data Source:
Greater Rochester AOR (GRAR)
Property Description
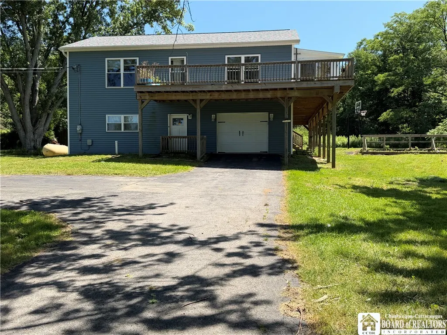
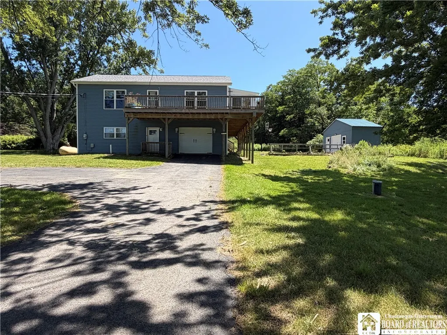
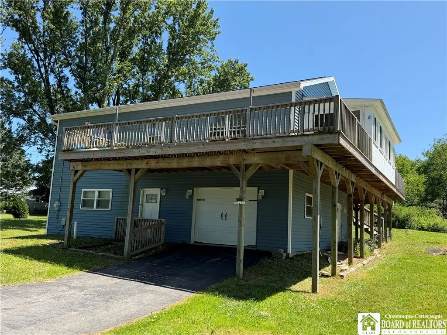
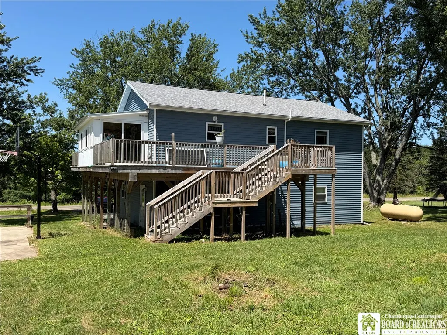
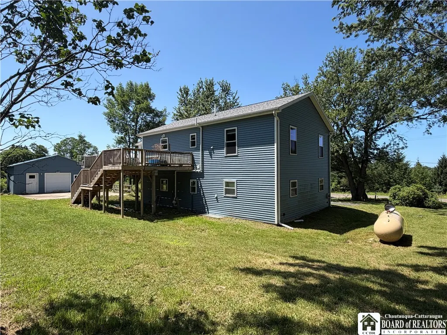
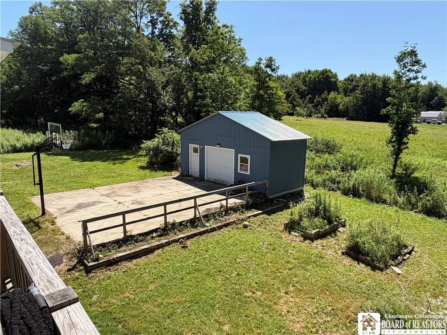
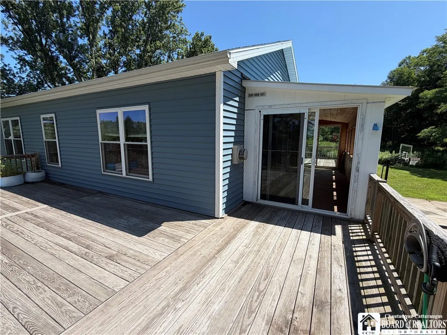
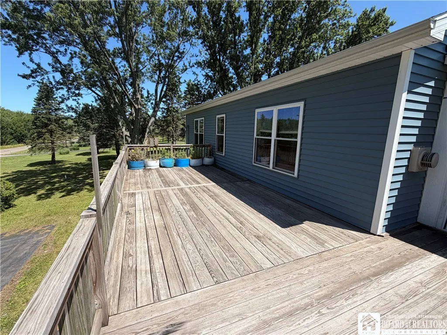
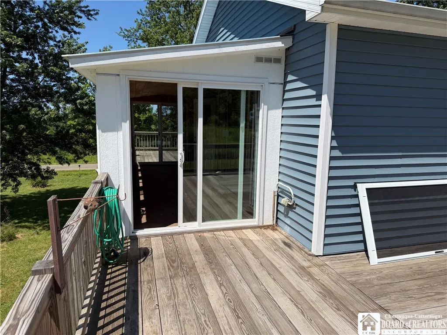
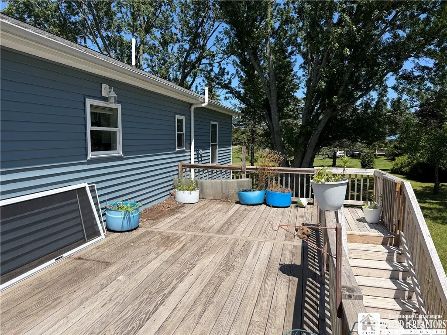
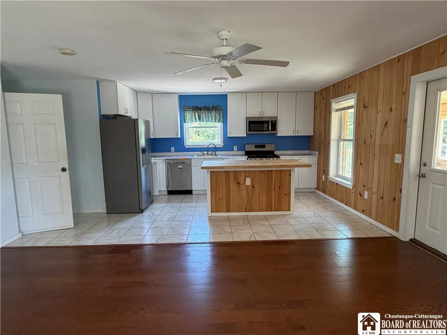
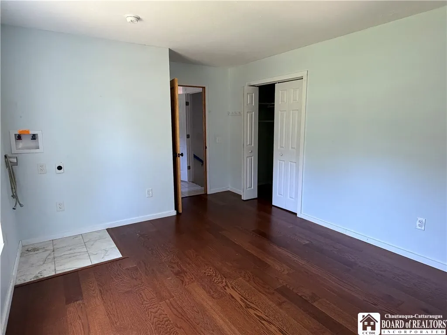
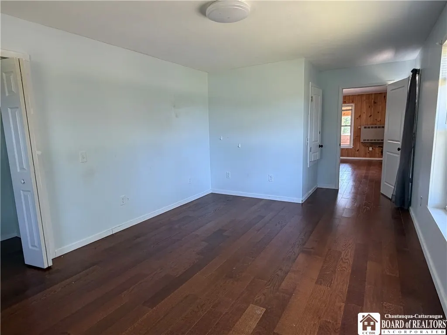
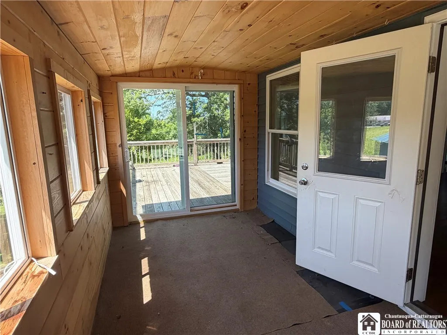
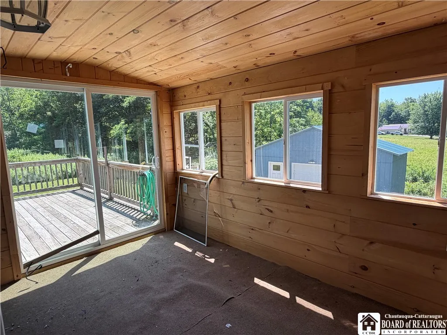
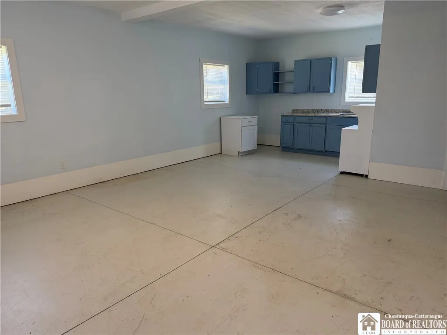
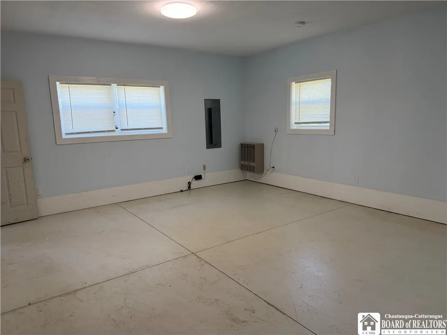
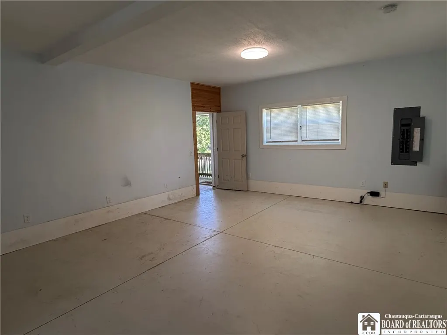
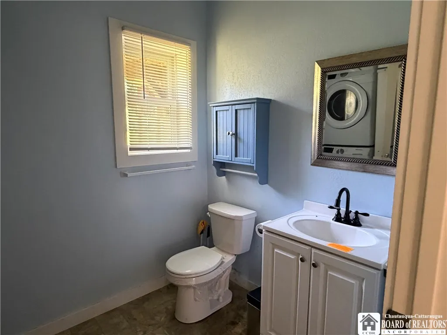
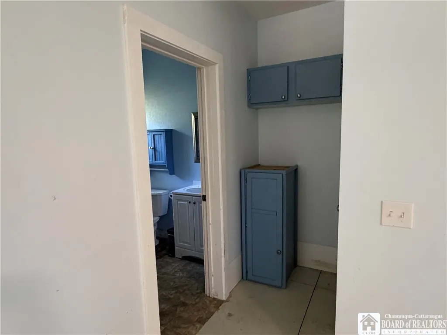
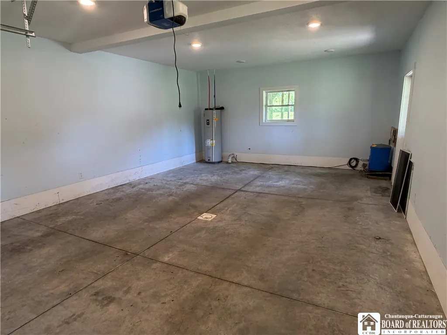
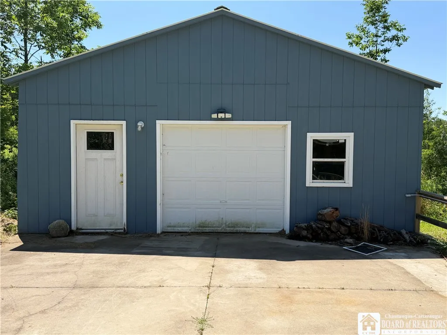
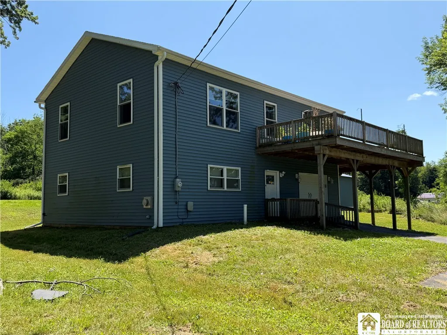
This home is the perfect blend of privacy and convenience. Located on a tree-lined, one-acre parcel, this home is a short drive from Findley Lake and I-86, putting shopping and dining within easy reach. Inside, the first floor has a spacious in-law suite, fully equipped with a modest kitchen, a bathroom, and laundry hook-ups. This space could be used as an in-law suite, a lounge, or turned into an entertaining space. Additionally, this space could be rented out to generate some additional income. With proper permitting, this could even be a home daycare. The second floor is the main living area and offers a country kitchen with a living/dining combo. The kitchen has stainless steel appliances and an island. The second floor has two bedrooms and a full bath, laundry hook-ups, and a wood-paneled three-season room that will be your favorite place to watch the seasons change. The second floor has large decks off the front and the back of the house, perfect for entertaining. The back deck has stairs that lead to the backyard, where you will find a basketball court, room for gardening, and an oversized shed for storing lawn equipment and toys. The shed has a concrete floor and electricity, and could potentially be used for workshop space. The appliances come with the house, but no guarantees are being made. The garage is located under the house and is 27 x 17.
| Elementary School | Middle School | High School |
|---|---|---|
| Sherman Elementary | Other - See Remarks Middle School | Sherman High |
| Price History | |
|---|---|
| 7/24/2026 | Listed $249,900 |
| 8/20/2026 | 4$240,000 |
General Features
| Sewer | SepticTank |
|---|---|
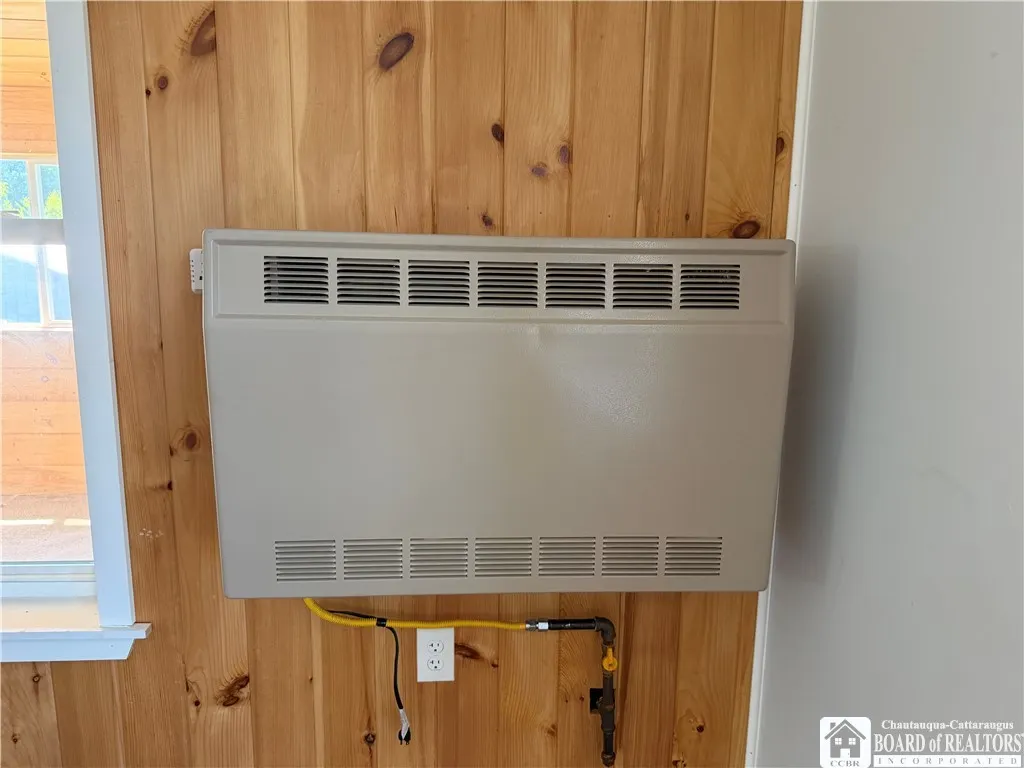
| Heating | Propane,SpaceHeater |
| Utilities | ElectricityConnected |
| Possession | CloseOfEscrow |
| Roof | Architectural,Shingle |
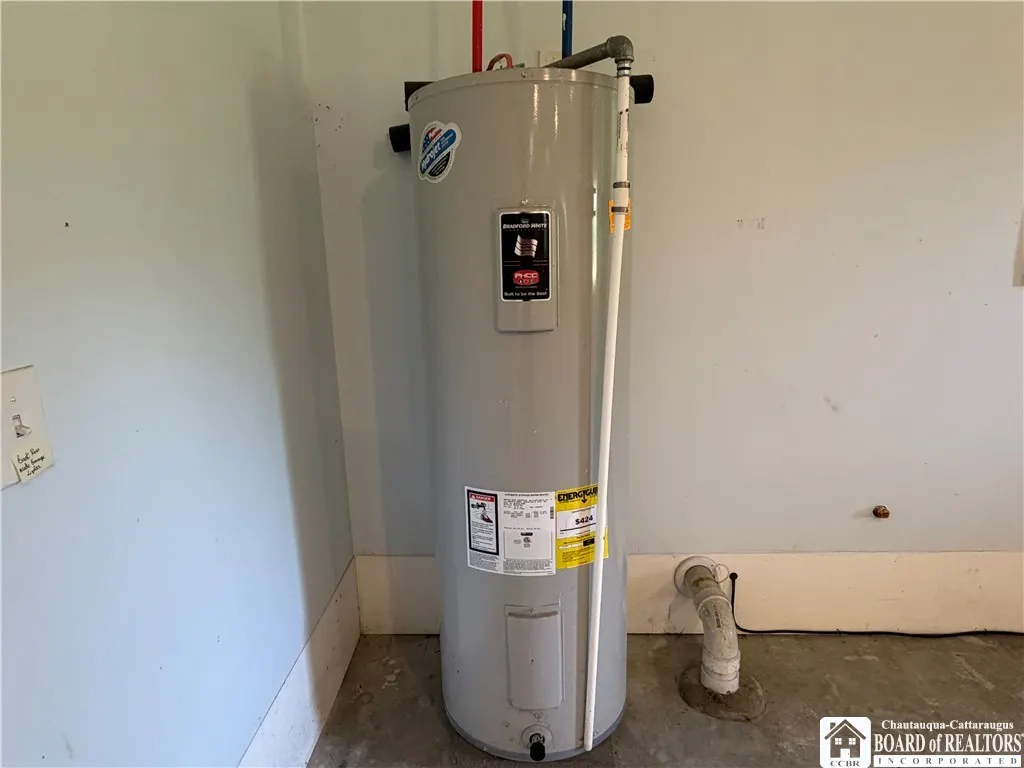
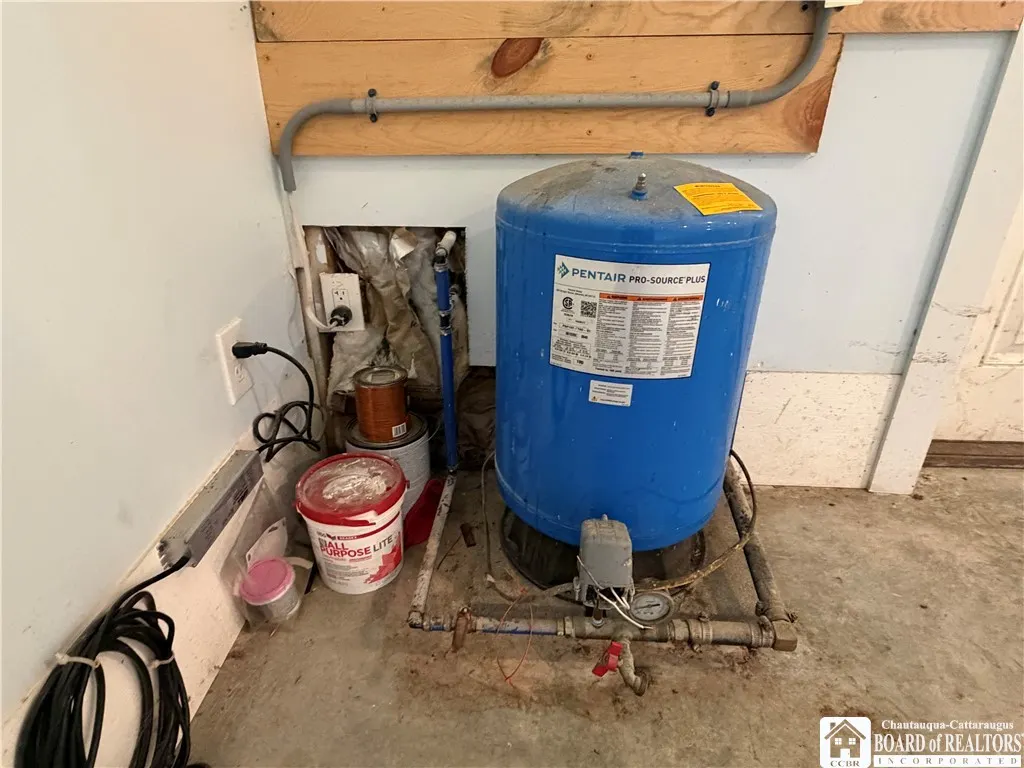
| Appliances | Dryer,Dishwasher,ElectricWaterHeater,GasOven,GasRange,Microwave,Refrigerator,Washer |
| Garage Spaces | 1.0 |
| Patio/Porch Features | Deck |
| Architectural Style | TwoStory |
| Construction Materials | VinylSiding,PexPlumbing |
| School District | Sherman |
| Year Built | 2020 |
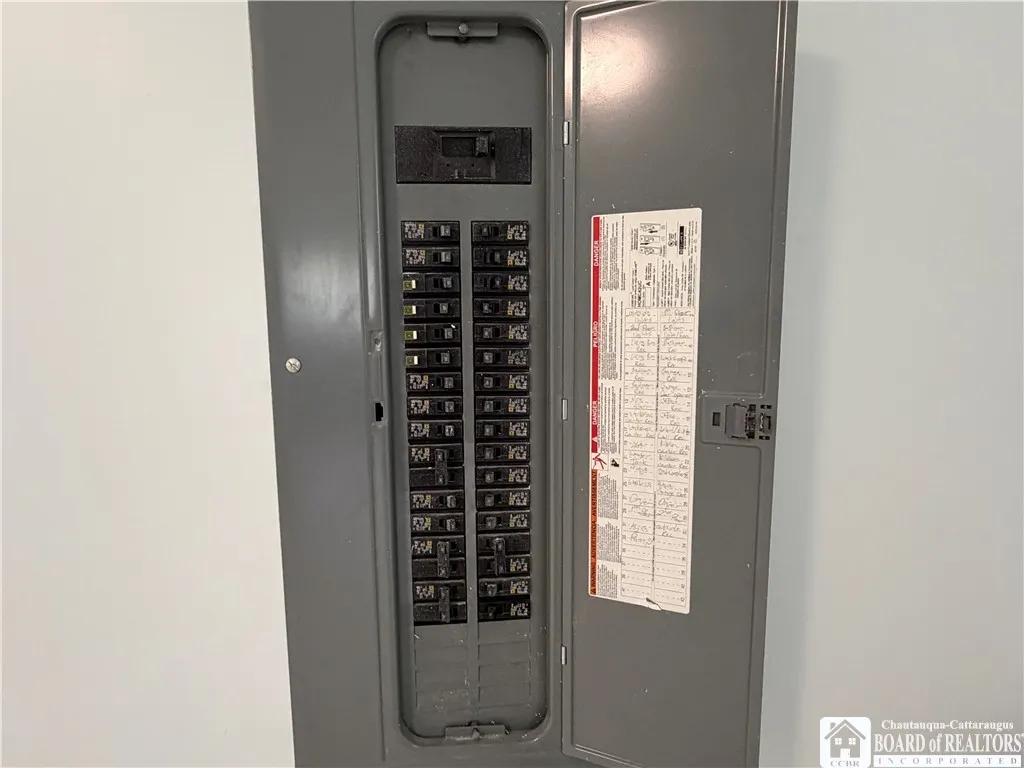
| Electric | CircuitBreakers |
| Stories Count | 2 |
| Township | Not Applicable |
| Levels | Two |
| Property Subtype | SingleFamilyResidence |
| County | Chautauqua |
| Property Type | Residential |
| Garage Y/N | Yes |
| Other Structures | Sheds,Storage |
| Total Rooms | 7 |
| Full Baths | 2 |
| Status | Active |
| High School | Sherman High |
| City | Ripley |
| Senior Community Y/N | No |
| High School District | Sherman |
| MLS Area | Ripley-066200 |
| Lot Size Units | Acres |
| Lot Size Square Feet | 43560.0 |
| Elementary School | Sherman Elementary |
| Year Built Details | Existing |
| Tax Annual Amount | 3681.0 |
| Middle/Junior High School | Other - See Remarks |
| Property Condition | Resale |
| Standard Status | Active |
| Middle/Junior School District | Sherman |
| Elementary School District | Sherman |
| Tax Assessed Value | 140000 |
| TaxOtherAnnualAssessmentAmount | 0.0 |
| Tax Lot | 9 |
Interior Features
| Interior Amenities | SeparateFormalLivingRoom,CountryKitchen,KitchenIsland,LivingDiningRoom,InLawFloorplan |
|---|---|
| Flooring | Varies,Vinyl |
| Total Stories | 2 |
| Heating Y/N | Yes |
| Fireplace Y/N | No |
| Laundry Features | MainLevel,UpperLevel |
| Total Bedrooms | 3 |
| Main Level Bedrooms | 1 |
| Main Level Bathrooms | 1 |
| Total Baths | 2 |
Exterior Features
| Exterior Amenities | BlacktopDriveway,Deck,PropaneTankLeased |
|---|---|
| Parking Features | Underground,Electricity,WaterAvailable,GarageDoorOpener |
| Lot Features | Rectangular,RectangularLot,RuralLot |
| Water Source | Well |
| Lot Size Area | 1.0 |
| Foundation Details | Poured,Slab |
| Building Area Total | 1736.0 |
| Lot Dimensions | 209X209 |
| Lot Size Acres | 1.0 |
| Waterfront Y/N | No |
Amenities
- Foreclosure
- Views
- Short Sale
- New Construction
- Adult 55+
- Lease To Own
- No HOA Fees
- Furnished
- Primary On Main
- Air Conditioning
- Seller Finance
- Green
- Fixer Upper
- Horse
- Golf
- Fireplace
- Deck
- Garage
- Basement
- Pool
Property vs Single Family Average in 14775
Price
Taxes
Year Built
Visits
 The data relating to real estate on this web site comes in part from the Internet Data Exchange (IDX) Program of NYSAMLS. Real estate listings held by firms other than REMAX Plus, are marked with the IDX logo and detailed information about them includes the Listing Brokers Firm Name.
Disclaimer: All information deemed reliable but not guaranteed and should be independently verified. All properties are subject to prior sale, change or withdrawal. Neither the listing broker(s) nor REMAX Plus shall
The data relating to real estate on this web site comes in part from the Internet Data Exchange (IDX) Program of NYSAMLS. Real estate listings held by firms other than REMAX Plus, are marked with the IDX logo and detailed information about them includes the Listing Brokers Firm Name.
Disclaimer: All information deemed reliable but not guaranteed and should be independently verified. All properties are subject to prior sale, change or withdrawal. Neither the listing broker(s) nor REMAX Plus shall
