









Address
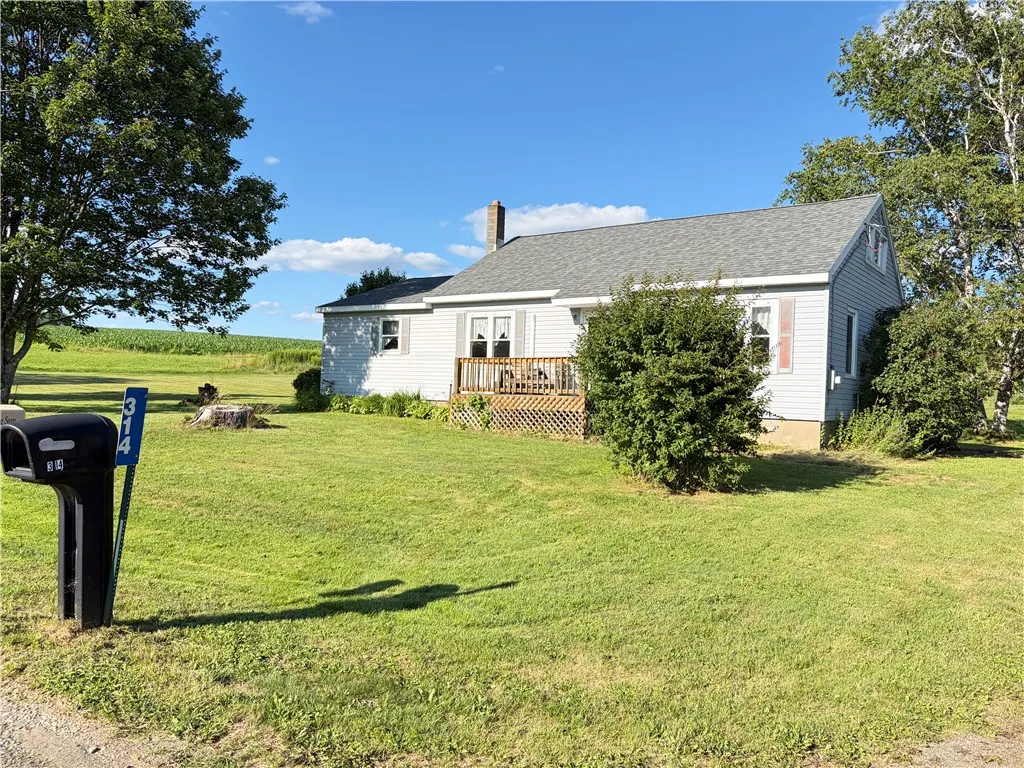
314 Owlville Road, Coventry, NY
Price
$ 169,000
Property Attributes
- MLS#R1701709
- TypeSingle Family
- Listing Status Active
- CountyCHENANGO
- CityCoventry
- AreaCoventry
- Zip13733
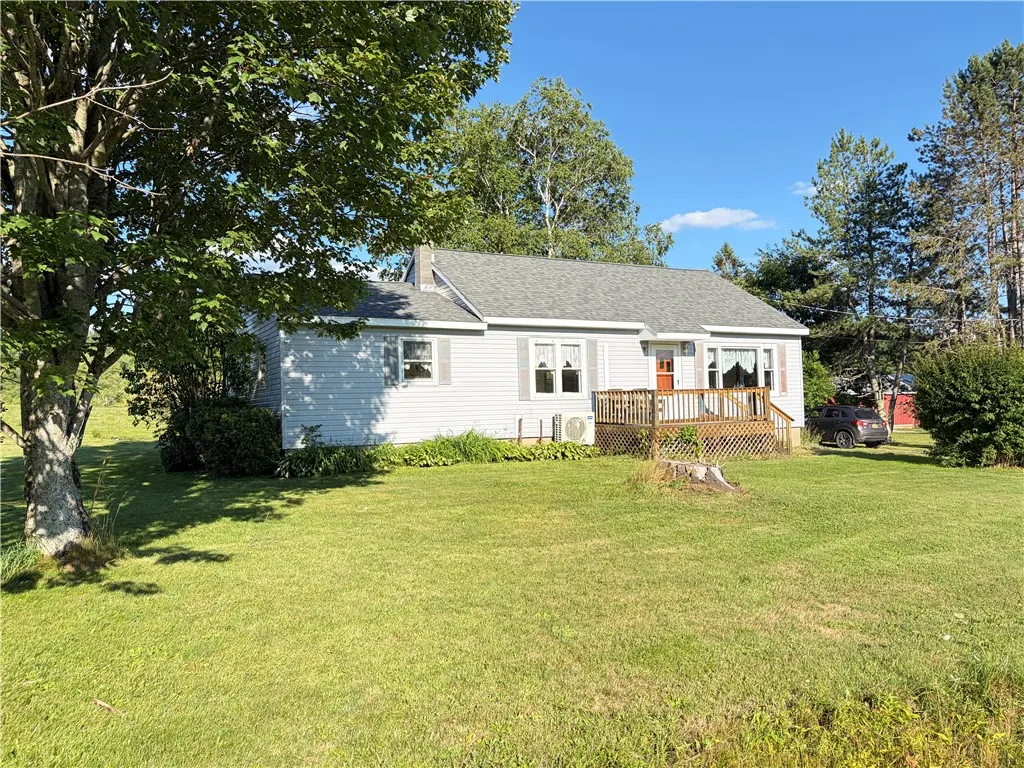
- StyleRanch
- Year Built1956
- Taxes$ 1678
- Price$ 169,000
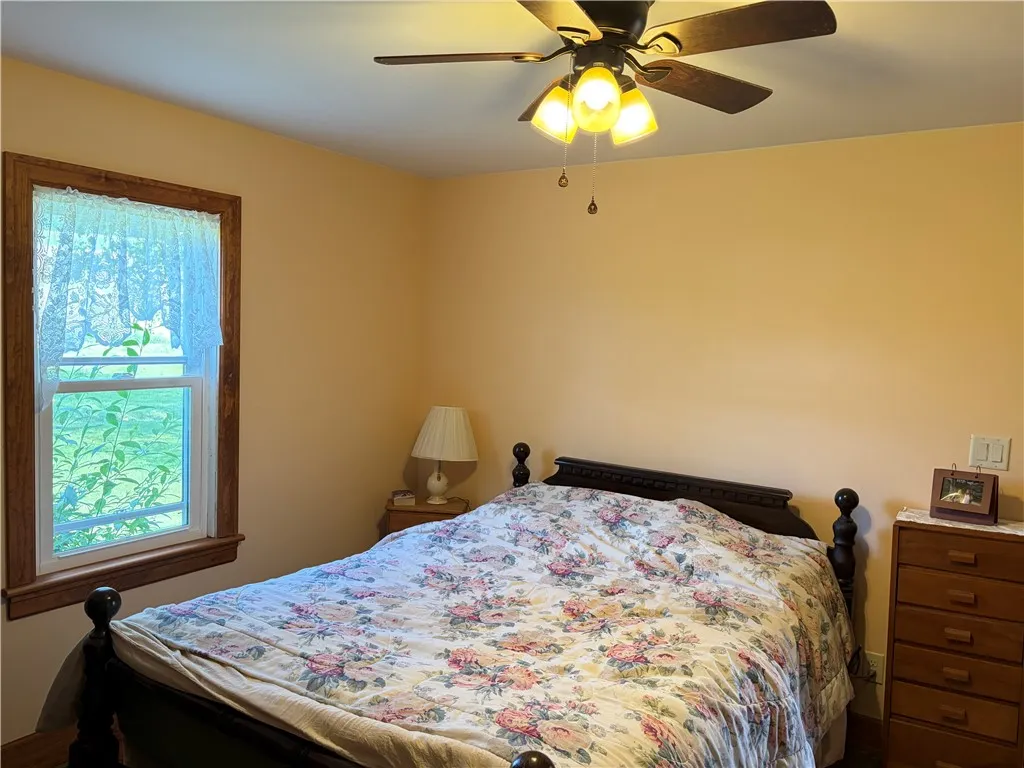
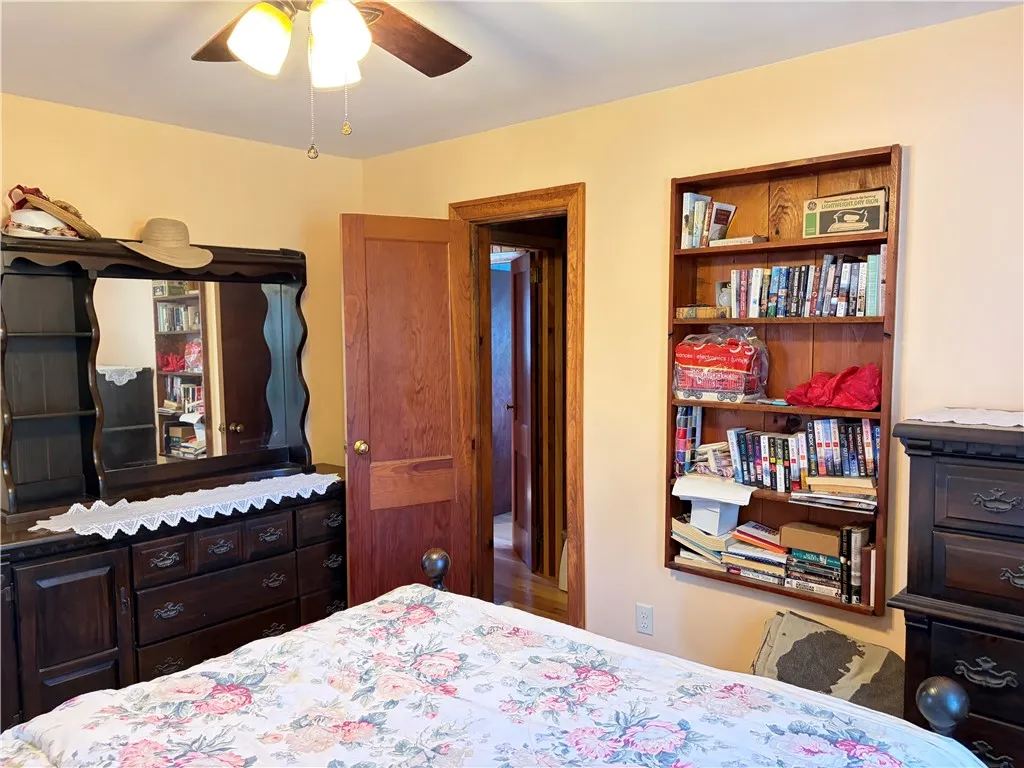
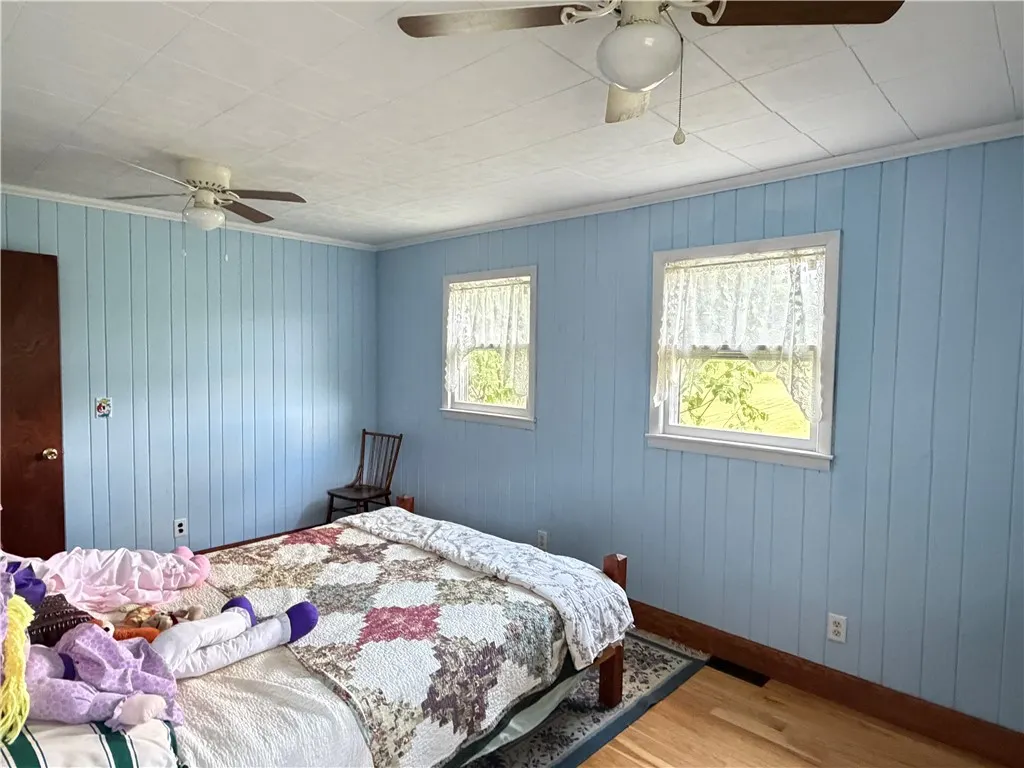
- Bedrooms3
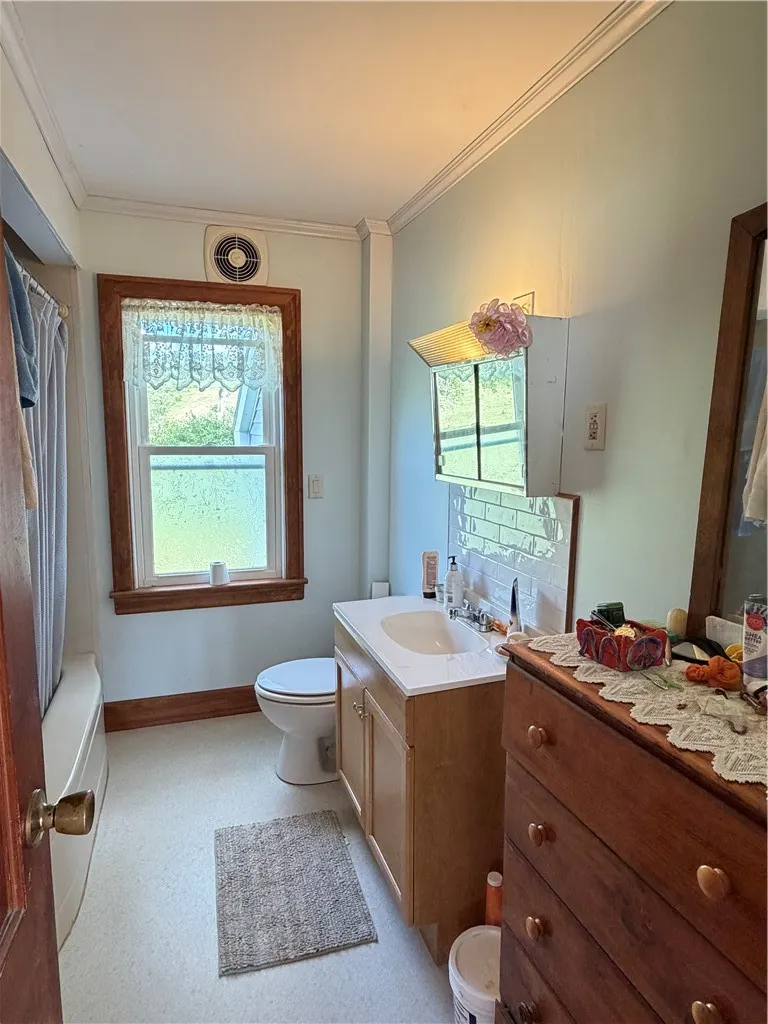
- Full Bathrooms1
- Half Bathrooms0
- Sqr Footage1400
- Lot Size0.5 Acres
Data Source:
Greater Rochester AOR (GRAR)
Property Description
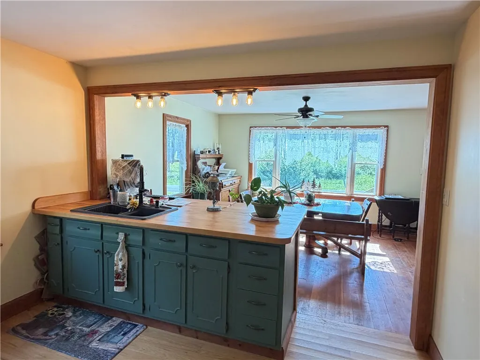
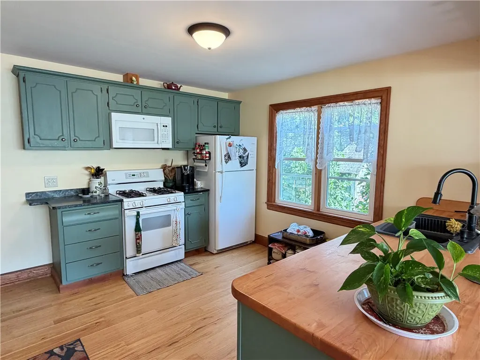
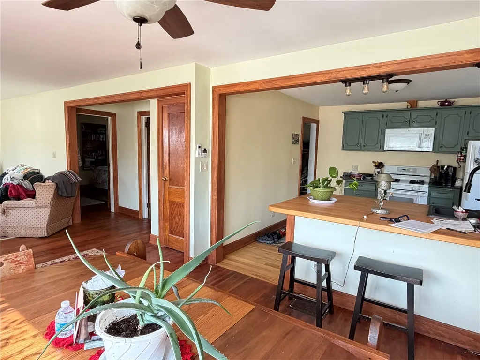
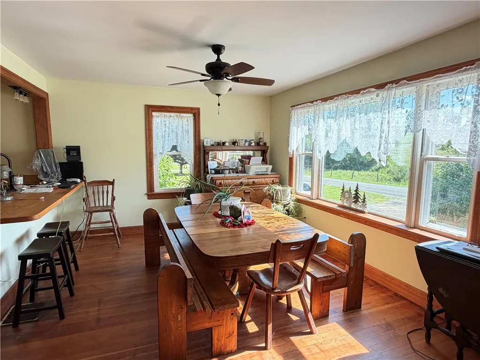
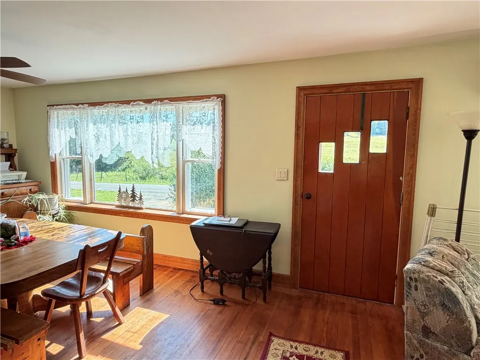
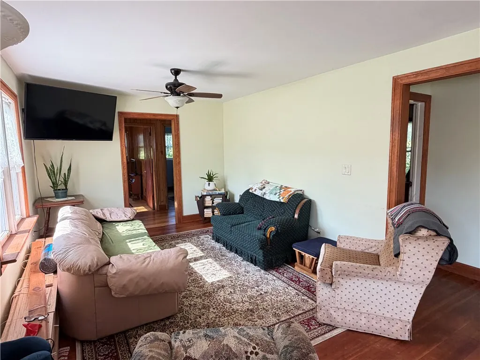
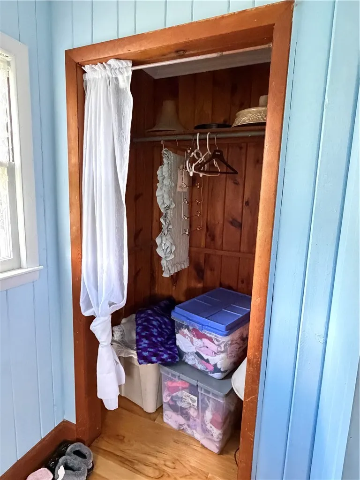
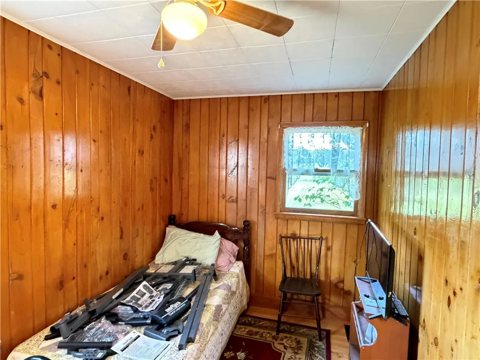
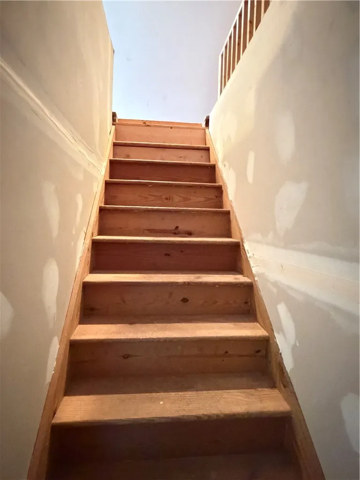
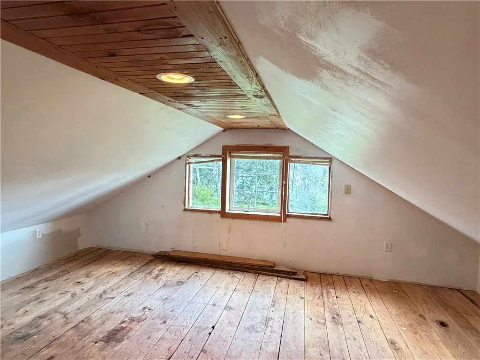
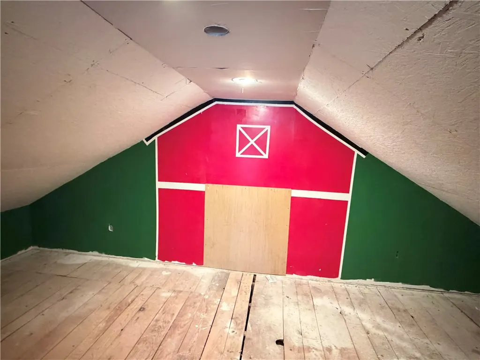
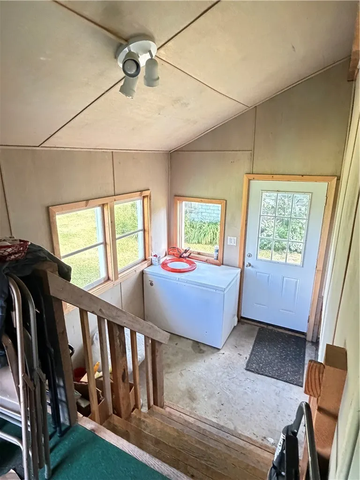
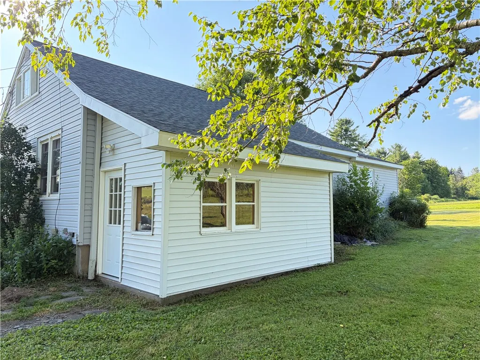
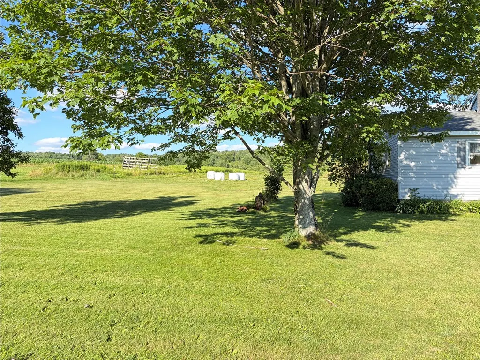
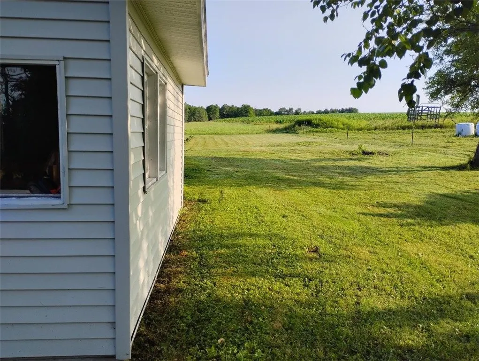
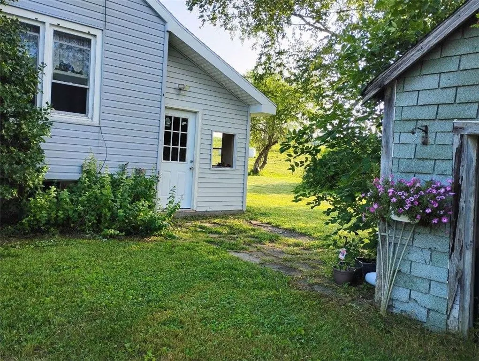
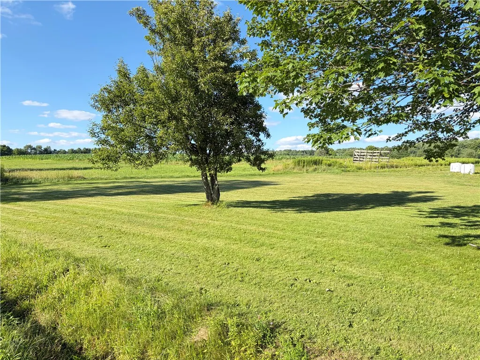
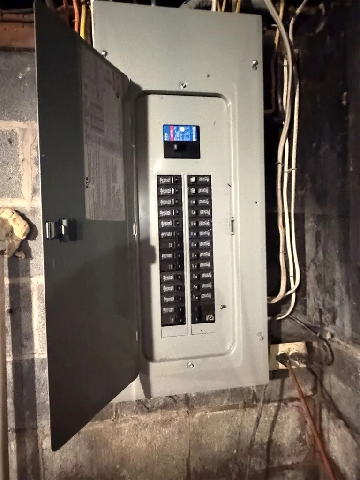
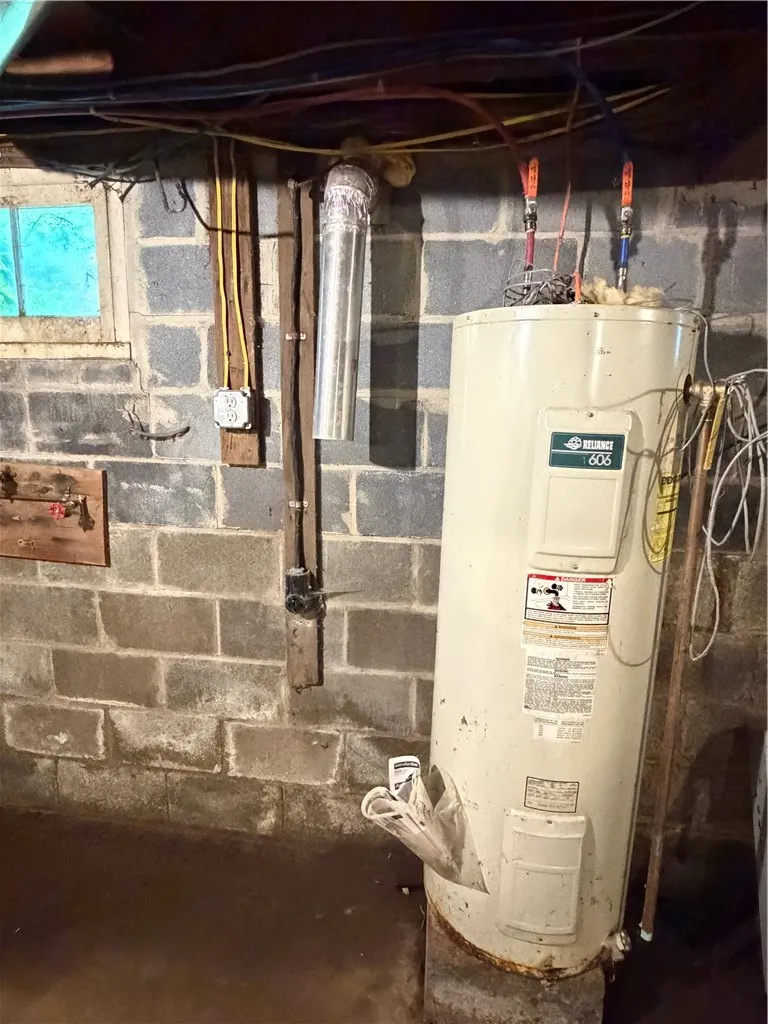
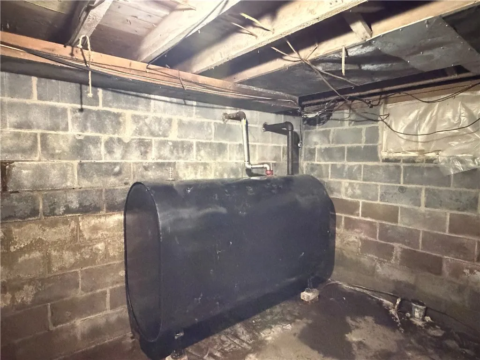
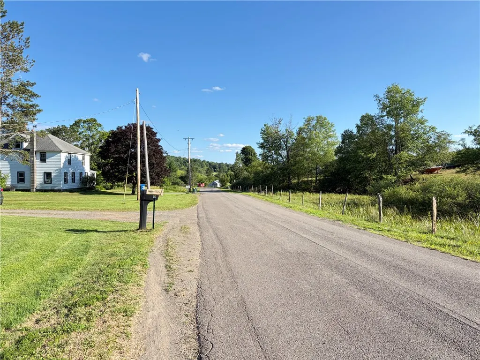
ONE LEVEL LIVING! The rehab on this home has already been done. It's ready for you to come make it your own. 3BR, 1BA ranch with a walk up attic that could easily be finished. If you like rolling hills and cows for views, this home will speak to you. Since 2019 it's been improved and turned into a real home. The updated kitchen has a huge island. New windows in the Kitchen, Bedrooms, Bath and one dining room window. The floors are a beautiful hickory. New roof and mudroom in 2019, along with new wiring, electric entrance and new plumbing. New ceilings and floors in the back bedrooms in 2022. A mini-split heat pump was added in 2023 and new 325 Gal oil tank in 2026.Located just off of a St Hwy, between Bainbridge and Greene. Call your Realtor today to see this home!
| Price History | |
|---|---|
| 7/27/2026 | Listed $169,000 |
General Features
| Sewer | SepticTank |
|---|---|
| Heating | Ductless,HeatPump,Oil,ForcedAir |
| Cooling | Ductless,HeatPump |
| Utilities | ElectricityConnected |
| Possession | CloseOfEscrow |
| Roof | Asphalt |
| Appliances | Dryer,ElectricWaterHeater,GasOven,GasRange,Microwave,Refrigerator,Washer |
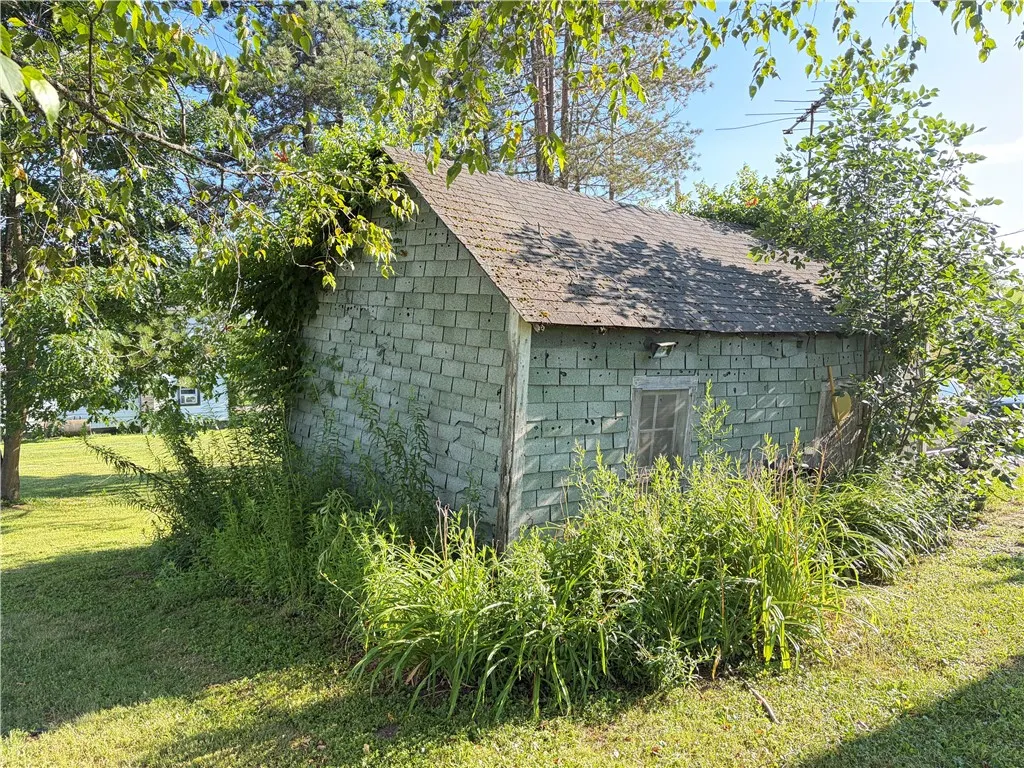
| Garage Spaces | 1.0 |
| Patio/Porch Features | Deck |
| Architectural Style | Ranch |
| Construction Materials | StructuralInsulatedPanels,VinylSiding,PexPlumbing |
| School District | Afton |
| Year Built | 1956 |
| Electric | CircuitBreakers |
| Township | Not Applicable |
| Property Subtype | SingleFamilyResidence |
| County | Chenango |
| Property Type | Residential |
| Attached Garage | No |
| Garage Y/N | Yes |
| Total Rooms | 8 |
| Full Baths | 1 |
| Status | Active |
| Directions | State Hwy 206 to Owlville Rd. Home is on the right side. |
| City | Coventry |
| Senior Community Y/N | No |
| High School District | Afton |
| MLS Area | Coventry-082600 |
| Lot Size Units | Acres |
| Lot Size Square Feet | 21780.0 |
| Year Built Details | Existing |
| Tax Annual Amount | 1678.0 |
| Property Condition | Resale |
| Standard Status | Active |
| Middle/Junior School District | Afton |
| Elementary School District | Afton |
| Tax Assessed Value | 49300 |
| TaxOtherAnnualAssessmentAmount | 0.0 |
Interior Features
| Interior Amenities | CeilingFans,SeparateFormalLivingRoom,KitchenIsland,LivingDiningRoom |
|---|---|
| Basement | ExteriorEntry,Full,WalkUpAccess |
| Flooring | Hardwood,Laminate,Varies,Vinyl |
| Total Stories | 1 |
| Basement (Y/N) | Yes |
| Air Conditioning Y/N | Yes |
| Heating Y/N | Yes |
| Fireplace Y/N | No |
| Laundry Features | MainLevel |
| Total Bedrooms | 3 |
| Main Level Bedrooms | 3 |
| Main Level Bathrooms | 1 |
| Total Baths | 1 |
Exterior Features
| Exterior Amenities | DirtDriveway,Deck,EnclosedPorch,Porch,PropaneTankLeased |
|---|---|
| Parking Features | Detached,Garage |
| Lot Features | Agricultural,Rectangular,RectangularLot,RuralLot |
| Water Source | Well |
| Lot Size Area | 0.5 |
| Foundation Details | Block,Slab |
| Building Area Total | 1400.0 |
| Lot Dimensions | 200X110 |
| Lot Size Acres | 0.5 |
| Waterfront Y/N | No |
Amenities
- Foreclosure
- Views
- Short Sale
- New Construction
- Adult 55+
- Lease To Own
- No HOA Fees
- Furnished
- Primary On Main
- Air Conditioning
- Seller Finance
- Green
- Fixer Upper
- Horse
- Golf
- Fireplace
- Deck
- Garage
- Basement
- Pool
Property vs Single Family Average in 13733
Price
Taxes
Year Built
 The data relating to real estate on this web site comes in part from the Internet Data Exchange (IDX) Program of NYSAMLS. Real estate listings held by firms other than REMAX Plus, are marked with the IDX logo and detailed information about them includes the Listing Brokers Firm Name.
Disclaimer: All information deemed reliable but not guaranteed and should be independently verified. All properties are subject to prior sale, change or withdrawal. Neither the listing broker(s) nor REMAX Plus shall
The data relating to real estate on this web site comes in part from the Internet Data Exchange (IDX) Program of NYSAMLS. Real estate listings held by firms other than REMAX Plus, are marked with the IDX logo and detailed information about them includes the Listing Brokers Firm Name.
Disclaimer: All information deemed reliable but not guaranteed and should be independently verified. All properties are subject to prior sale, change or withdrawal. Neither the listing broker(s) nor REMAX Plus shall
