










Address
210/212 Forest Home Drive, Ithaca Town, NY
Price
$ 1,025,000
Property Attributes
- MLS#R1704830
- TypeSingle Family
- Listing Status Active
- CountyTOMPKINS
- CityIthaca Town
- AreaIthaca-Town
- Zip14850
- StyleHistoricAntique
- Year Built1910
- Taxes$ 21453
- Price$ 1,025,000
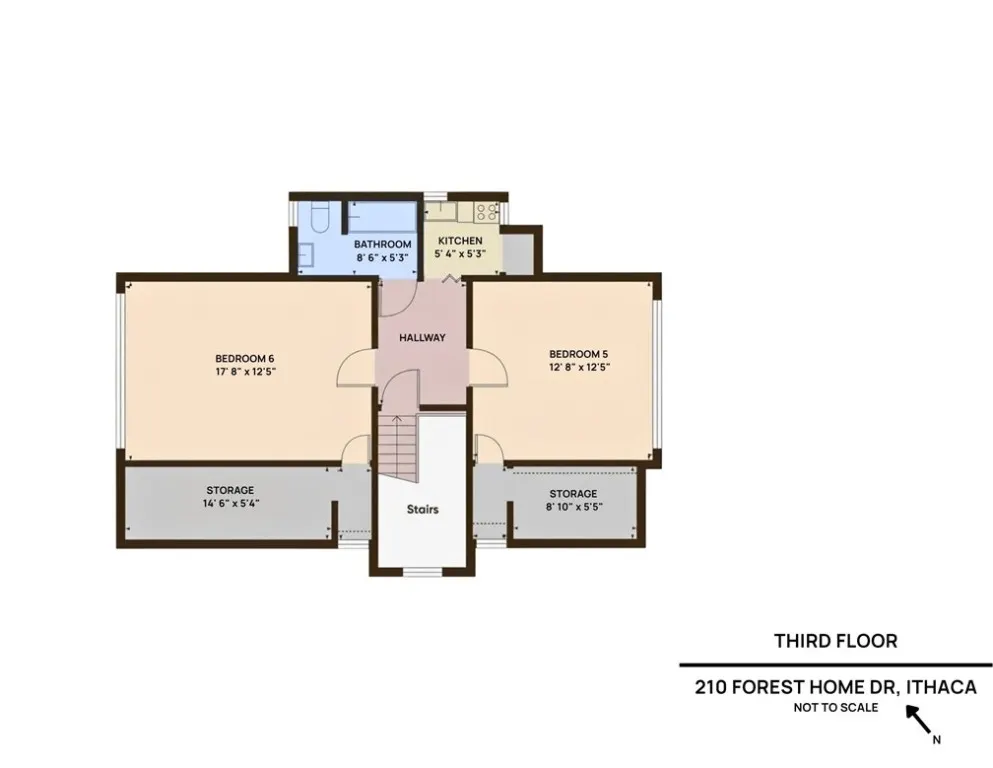
- Bedrooms7
- Full Bathrooms4
- Half Bathrooms1
- Sqr Footage3941
- Lot Size0.58 Acres
Data Source:
Greater Rochester AOR (GRAR)
Property Description
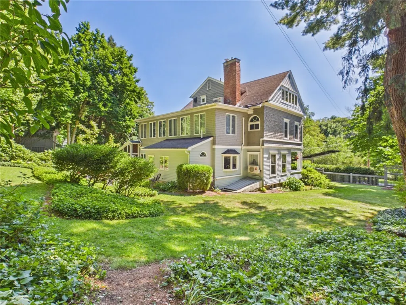
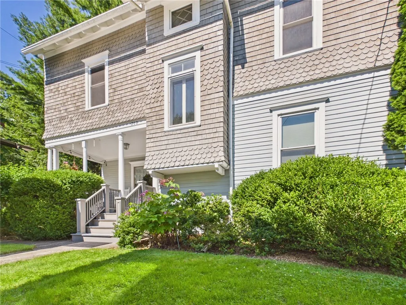
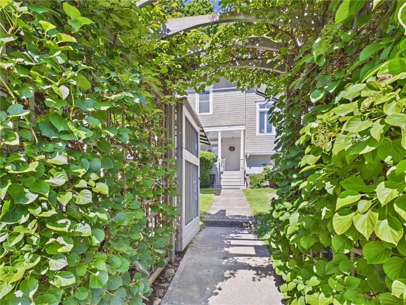
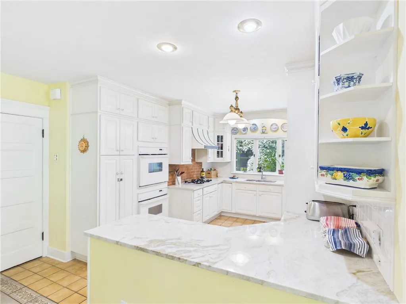
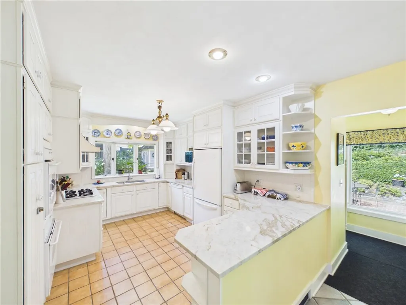
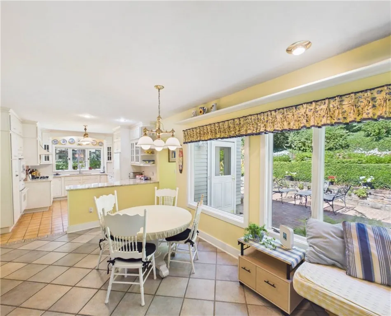
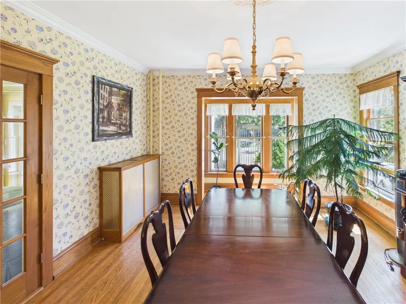
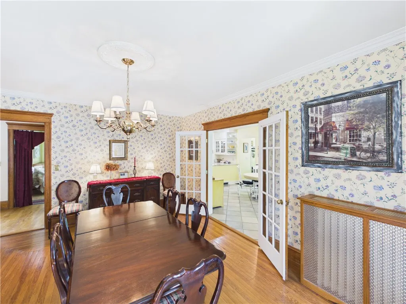
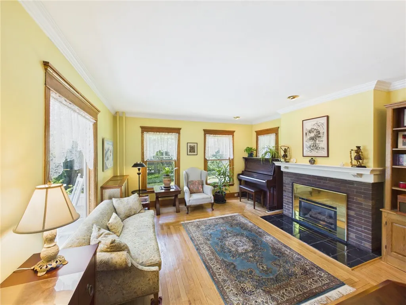
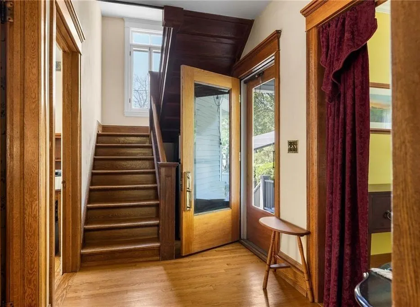
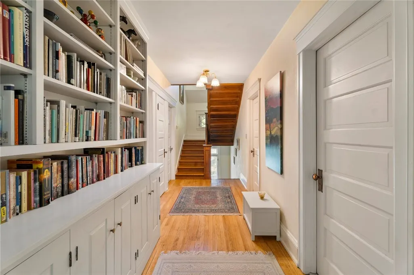
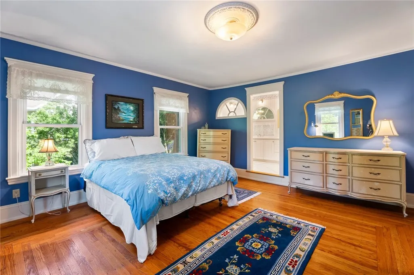
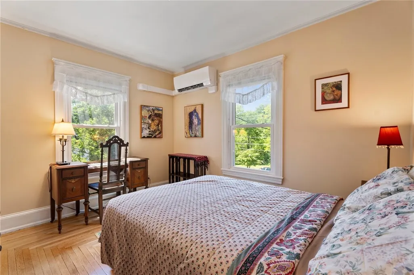
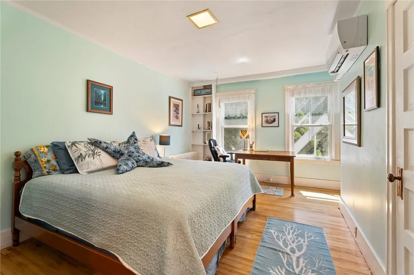
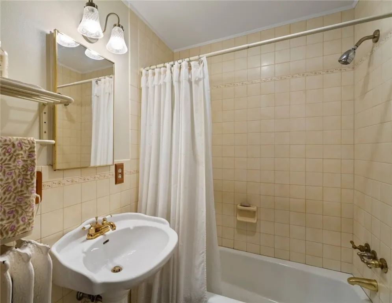
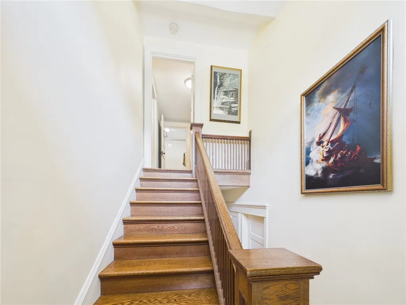
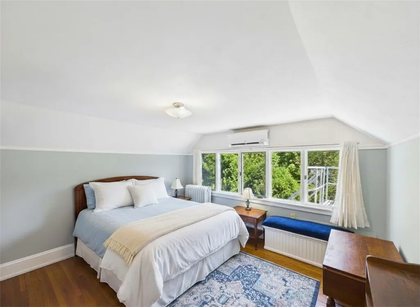
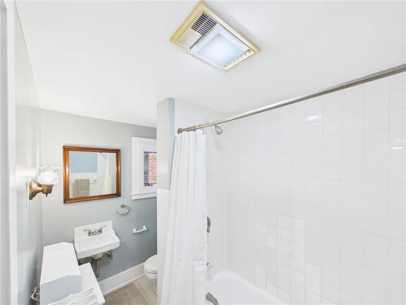
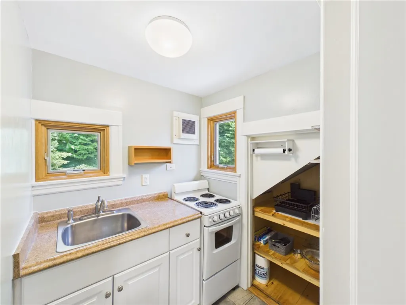
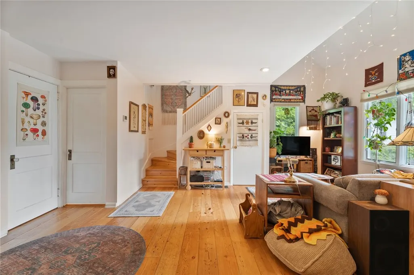
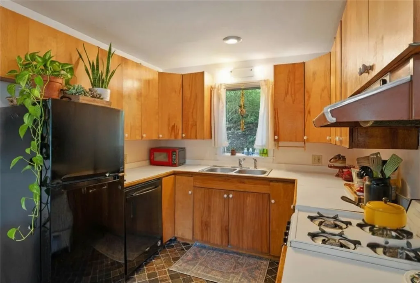
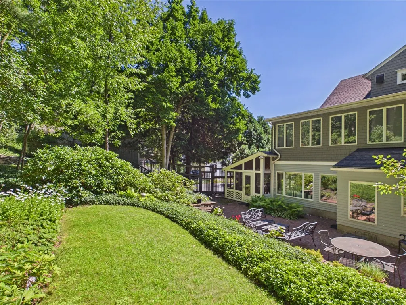
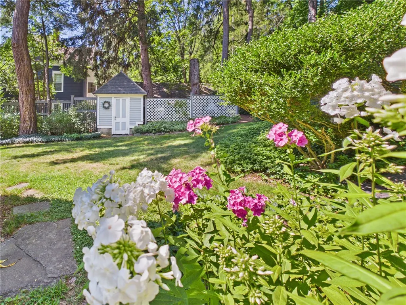
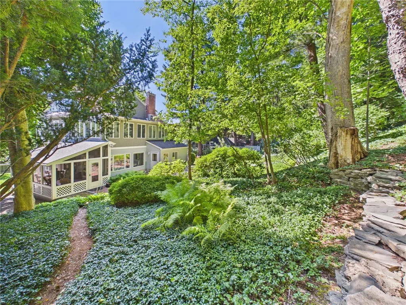
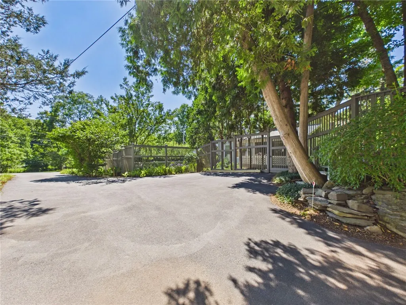
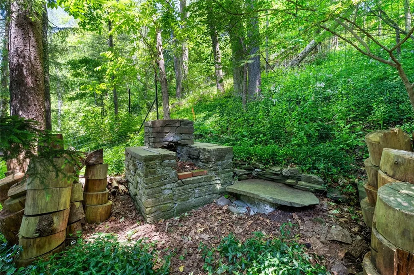
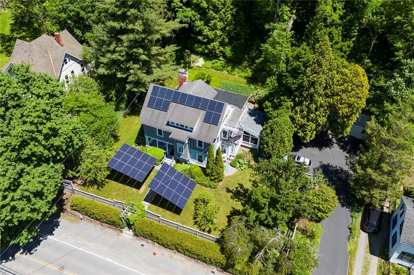
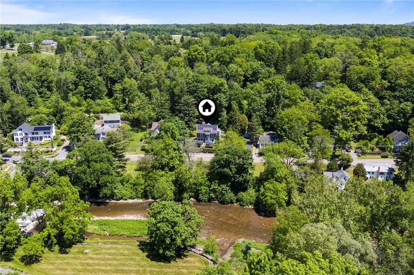
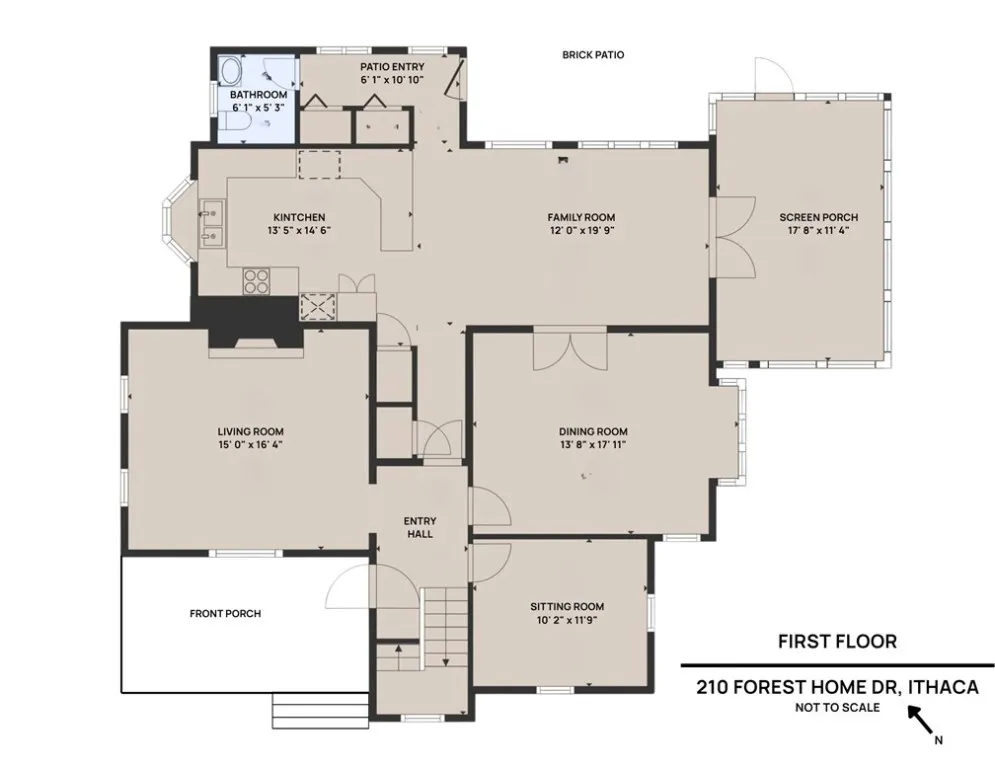
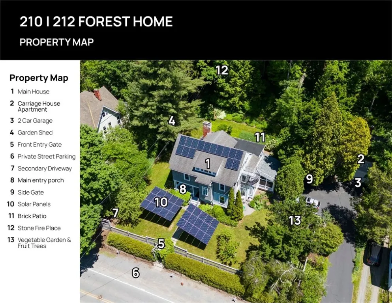
Forest Home Lodge has a story already more than a century in the making and is an exceptional place to begin your next chapter. Set along Fall Creek in one of Ithaca’s most storied neighborhoods, this remarkable 1910 residence feels tucked into nature, yet Cornell University is just beyond the doorstep. Built as the home of Ithaca’s first judge, the main residence carries character in its gracious rooms and original details. A beautiful chestnut staircase anchors the interior, while generous gathering spaces, a gas fireplace, and a formal dining room create a home equally suited to quiet evenings and memorable occasions. In the kitchen, natural stone countertops, double ovens, and plentiful cabinetry provide the function expected for modern living. However, some of the best moments may happen outside. Settle into the porch swing, tend the flower and vegetable gardens, or simply enjoy the privacy created by the mature landscape and fully fenced yard. From here, an afternoon walk can lead to Beebe Lake, the Cornell Botanic Gardens, nearby waterfalls and trails, or directly onto Cornell’s campus. A separate Carriage House expands the possibilities with a heated two-car garage and a private one-bedroom apartment with its own kitchen and bath. It’s a valuable and versatile space for guests, extended family, work-from-home needs, or potential rental income. Behind the historic architecture is an impressive commitment to efficiency. Three solar arrays, hybrid water heating, and energy-efficient heat pumps bring modern heating and cooling to the property while contributing to remarkably low electric costs for much of the year. A truly special Ithaca property where history, nature, and modern living come together in an extraordinary location.
| Elementary School |
|---|
| Cayuga Heights Elementary |
| Price History | |
|---|---|
| 8/10/2026 | Listed $1,025,000 |
General Features
| Sewer | Connected |
|---|---|
| Heating | Ductless,Electric,Gas,HeatPump,Solar,Zoned,HotWater,Radiators |
| Cooling | Ductless,HeatPump,Zoned |
| Utilities | HighSpeedInternetAvailable,SewerConnected,WaterConnected |
| Possession | CloseOfEscrow |
| Roof | Asphalt |
| Appliances | DoubleOven,Dryer,Dishwasher,ExhaustFan,GasCooktop,Disposal,Microwave,Refrigerator,RangeHood,Washer |
| Garage Spaces | 2.0 |
| Patio/Porch Features | Covered,Patio,Porch,Screened |
| Architectural Style | HistoricAntique |
| Construction Materials | Frame,SprayFoamInsulation,WoodSiding |
| School District | Ithaca |
| Year Built | 1910 |
| Electric | PhotovoltaicsOnGrid |
| Stories Count | 3 |
| Township | Not Applicable |
| Property Subtype | SingleFamilyResidence |
| Community Features | TrailsPaths |
| Additional Parcels Description | 503089-066-000-0002-013-001-0000 |
| County | Tompkins |
| Property Type | Residential |
| Attached Garage | No |
| Energy Efficient | Appliances,Hvac,Windows |
| Garage Y/N | Yes |
| Other Structures | GuestHouse,Sheds,Storage,GarageApartment |
| Total Rooms | 14 |
| Full Baths | 4 |
| Status | Active |
| Directions | From Rt13 take N Triphammer to Hanshaw to Pleasant Grove. At T,cont straight onto Forest Home Dr.,on left. |
| City | Ithaca Town |
| Senior Community Y/N | No |
| High School District | Ithaca |
| MLS Area | Ithaca-Town-503089 |
| Lot Size Units | Acres |
| Lot Size Square Feet | 25462.0 |
| Elementary School | Cayuga Heights Elementary |
| Year Built Details | Existing |
| Tax Annual Amount | 21453.0 |
| Property Condition | Resale |
| Virtual Tour | https://youtu.be/dWgF-IrgRYE |
| Standard Status | Active |
| Middle/Junior School District | Ithaca |
| Elementary School District | Ithaca |
| Tax Assessed Value | 890000 |
| TaxOtherAnnualAssessmentAmount | 0.0 |
Interior Features
| Interior Amenities | CeilingFans,Den,SeparateFormalDiningRoom,EntranceFoyer,EatInKitchen,SeparateFormalLivingRoom,GuestAccommodations,HomeOffice,CountryKitchen,KitchenFamilyRoomCombo,SecondKitchen,SolidSurfaceCounters,Na |
|---|---|
| Basement | CrawlSpace,ExteriorEntry,Partial,WalkUpAccess,SumpPump |
| Flooring | Hardwood,Tile,Varies |
| Total Fireplaces | 1 |
| Total Stories | 3 |
| Basement (Y/N) | Yes |
| Air Conditioning Y/N | Yes |
| Heating Y/N | Yes |
| Window Features | ThermalWindows |
| Fireplace Y/N | Yes |
| Half Baths | 1 |
| Laundry Features | InBasement |
| Total Bedrooms | 7 |
| Main Level Bathrooms | 2 |
| Total Baths | 5 |
Exterior Features
| Exterior Amenities | BlacktopDriveway,FullyFenced,Porch,Patio,PrivateYard,SeeRemarks |
|---|---|
| Fencing | Full |
| Parking Features | Detached,Electricity,Garage,GarageDoorOpener |
| Lot Features | Rectangular,RectangularLot,Wooded |
| Water Source | Connected,Public |
| Lot Size Area | 0.58 |
| Foundation Details | Stone |
| Building Area Total | 3941.0 |
| Lot Dimensions | 143X201 |
| Lot Size Acres | 0.58 |
| Waterfront Y/N | No |
Amenities
- Foreclosure
- Views
- Short Sale
- New Construction
- Adult 55+
- Lease To Own
- No HOA Fees
- Furnished
- Primary On Main
- Air Conditioning
- Seller Finance
- Green
- Fixer Upper
- Horse
- Golf
- Fireplace
- Deck
- Garage
- Basement
- Pool
Property vs Single Family Average in 14850
Price
Taxes
Year Built
Visits
 The data relating to real estate on this web site comes in part from the Internet Data Exchange (IDX) Program of NYSAMLS. Real estate listings held by firms other than REMAX Plus, are marked with the IDX logo and detailed information about them includes the Listing Brokers Firm Name.
Disclaimer: All information deemed reliable but not guaranteed and should be independently verified. All properties are subject to prior sale, change or withdrawal. Neither the listing broker(s) nor REMAX Plus shall
The data relating to real estate on this web site comes in part from the Internet Data Exchange (IDX) Program of NYSAMLS. Real estate listings held by firms other than REMAX Plus, are marked with the IDX logo and detailed information about them includes the Listing Brokers Firm Name.
Disclaimer: All information deemed reliable but not guaranteed and should be independently verified. All properties are subject to prior sale, change or withdrawal. Neither the listing broker(s) nor REMAX Plus shall
