

Open House Sun, Sep 27th 12:30 PM - 02:00 PM



Address
34 Sturbridge Lane, Pittsford, NY
Price
$ 420,000
Property Attributes
- MLS#R1713034
- TypeSingle Family
- Listing Status Active
- CountyMONROE
- CityPittsford
- AreaPittsford
- NeighborhoodParkridge Sec 07
- Zip14534
- StyleColonial,TwoStory,SplitLevel
- Year Built1967
- Taxes$ 8959
- Price$ 420,000
- Bedrooms4
- Full Bathrooms2
- Half Bathrooms1
- Sqr Footage1824
- Lot Size0.72 Acres
Data Source:
Greater Rochester AOR (GRAR)
Property Description
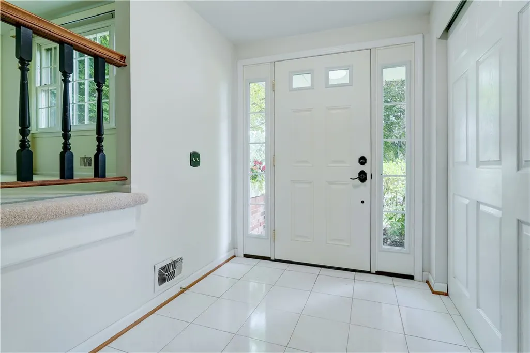
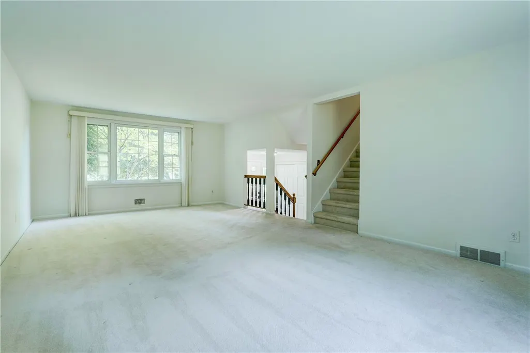
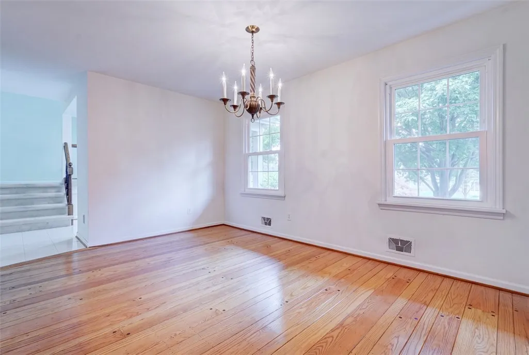
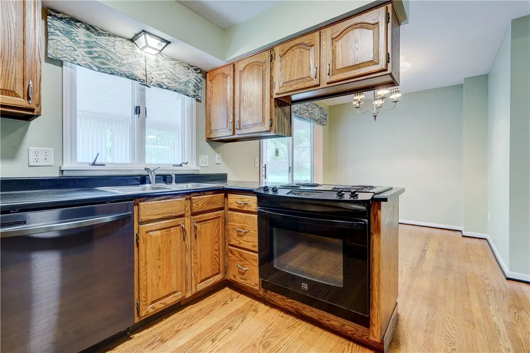
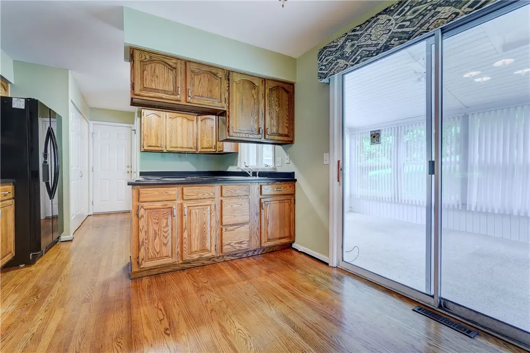
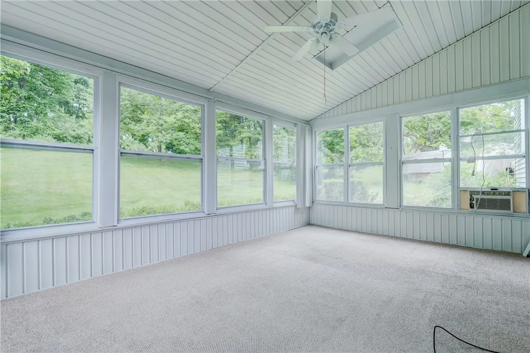
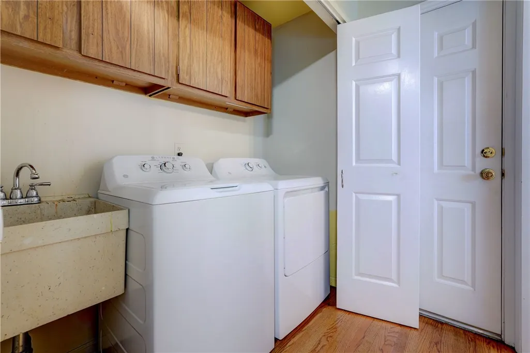
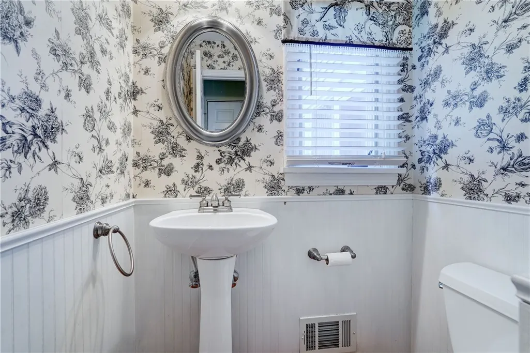
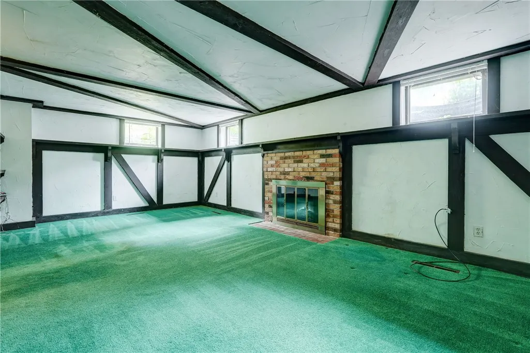
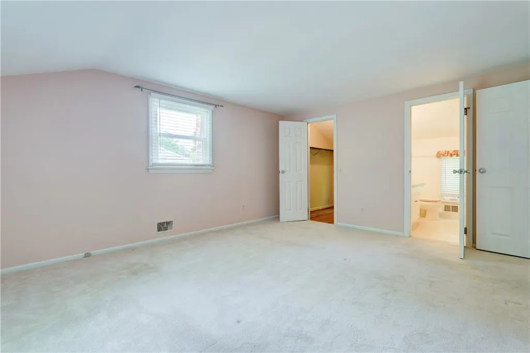
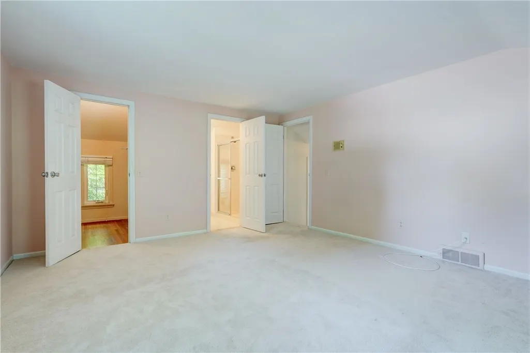
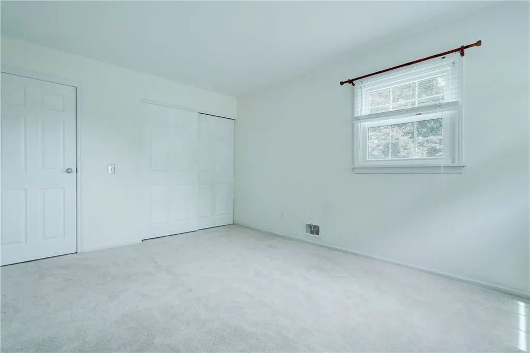
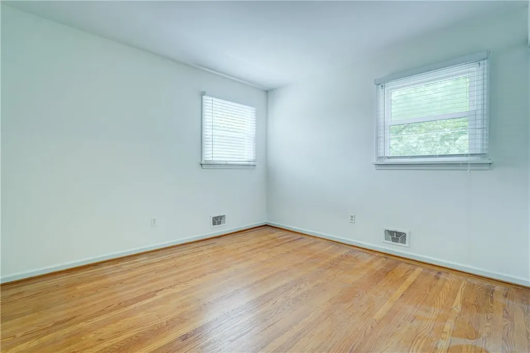
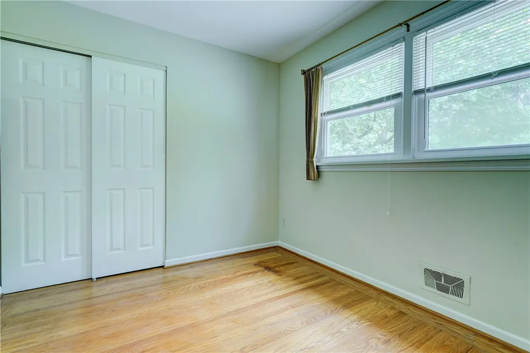
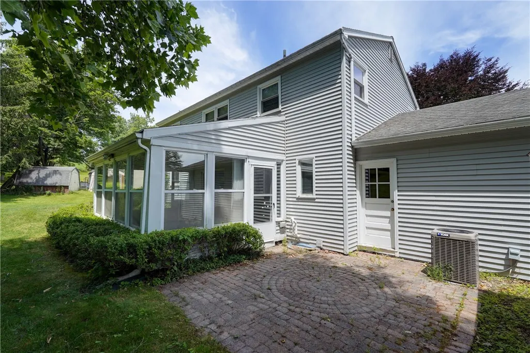
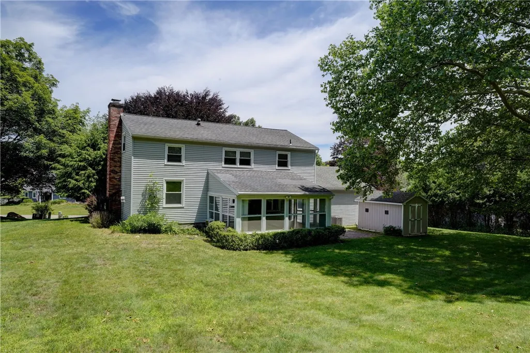
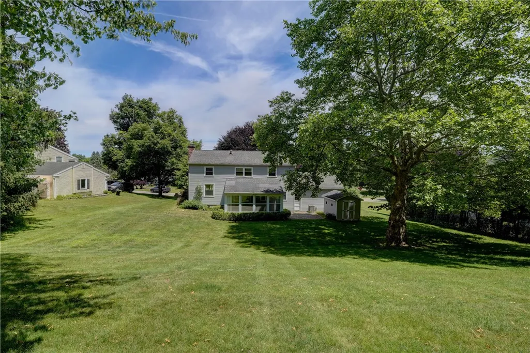
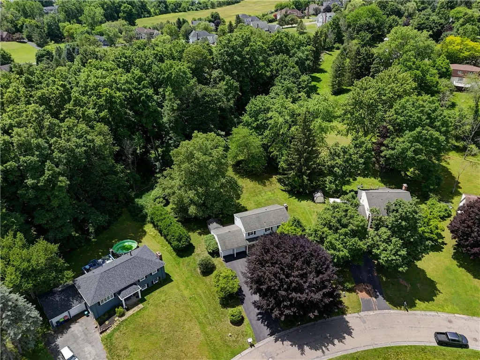
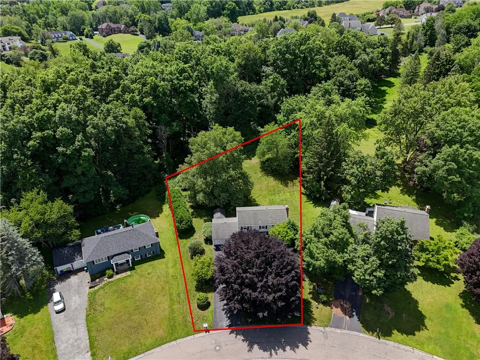
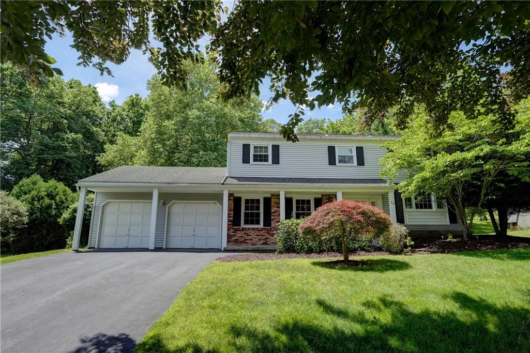
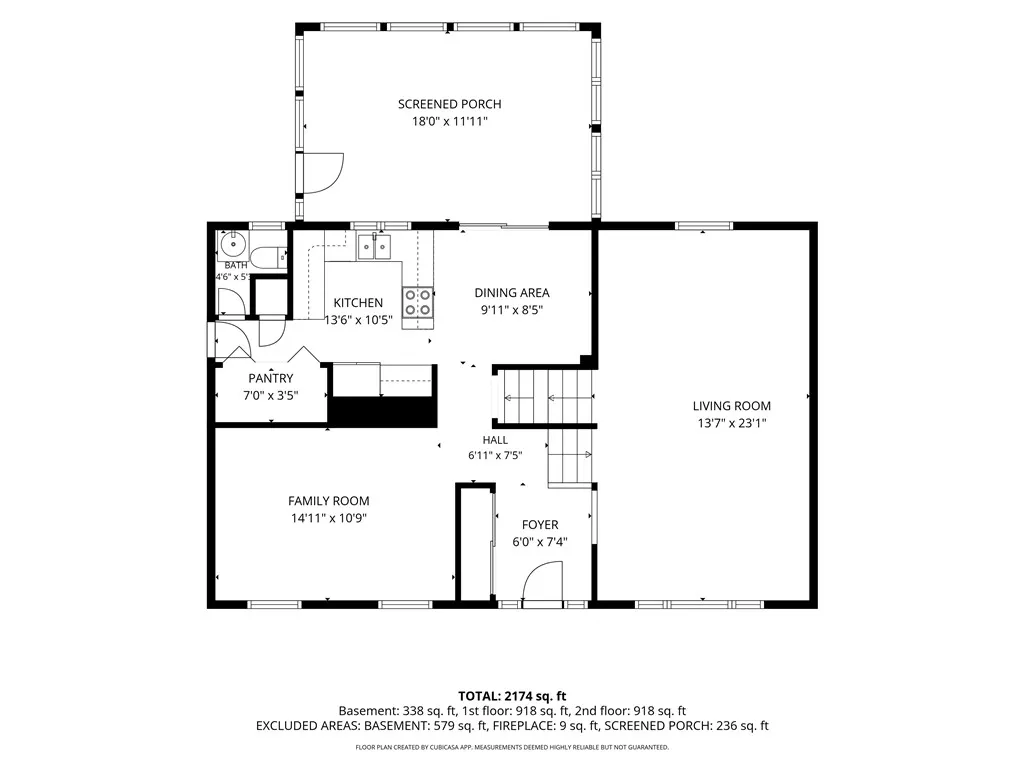
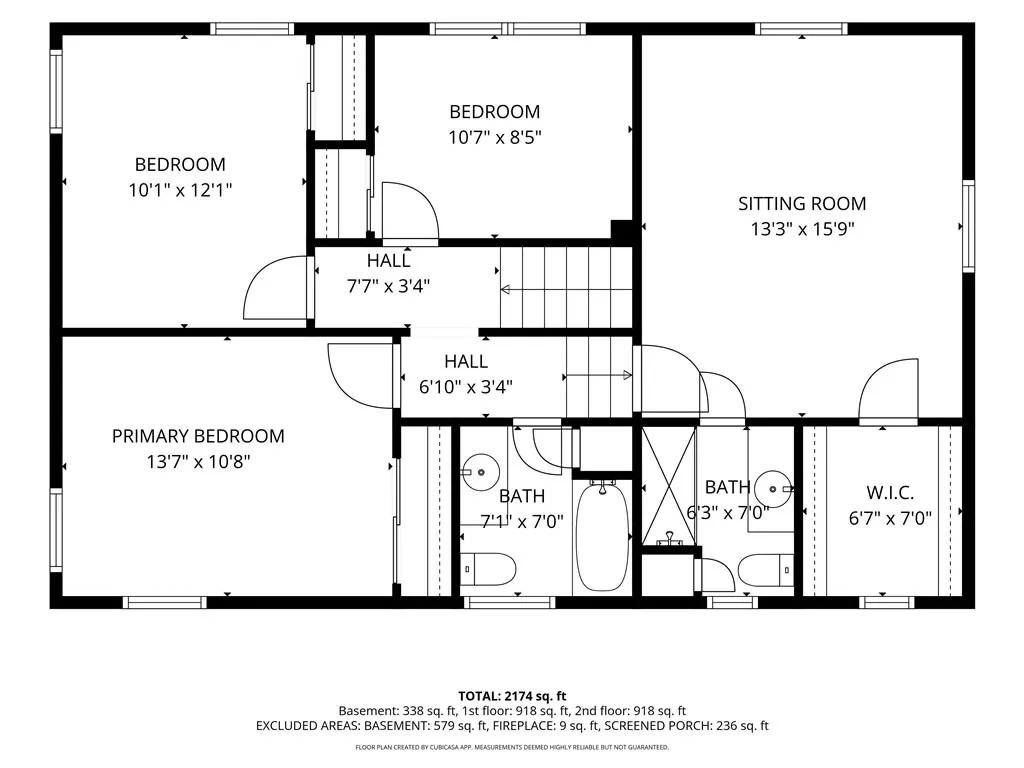
Traditional pricing on this beautiful, magnificently maintained, single-owner house in the Pittsford School district! Pride of ownership is everywhere in this charming colonial/split level beauty. Nearly 3/4 acre lot on the back bend of Sturbridge Lane provides a large, private space for entertaining and play. Gorgeous hardwood floors throughout the house (including under carpet areas), with cedar-floor closets in the bedrooms. Kitchen floor is hardwood too! Spacious 3-season room provides a great escape for morning coffee or afternoon/evening relaxation. Large Primary Suite with a giant walk-in closet. Replacement windows throughout the house! Newer high-efficiency furnace and A/C, water heater 2019. First floor laundry! Central Vacuum System! A walk or short bike ride to Powder Mills Park and a few minutes' drive to Bushnell's Basin or the Eastview Mall area. It's a beautiful house in a fantastic location!
| Price History | |
|---|---|
| 9/22/2026 | Listed $420,000 |
General Features
| Sewer | Connected |
|---|---|
| Heating | Gas,ForcedAir |
| Cooling | AtticFan,CentralAir |
| Utilities | HighSpeedInternetAvailable,SewerConnected,WaterConnected |
| Possession | CloseOfEscrow |
| Roof | Asphalt |
| Appliances | Dryer,Dishwasher,ElectricOven,ElectricRange,Disposal,GasWaterHeater,Microwave,Refrigerator,Washer |
| Garage Spaces | 2.0 |
| Architectural Style | Colonial,TwoStory,SplitLevel |
| Construction Materials | Block,Frame,Concrete,CopperPlumbing |
| School District | Pittsford |
| Year Built | 1967 |
| Electric | CircuitBreakers |
| Stories Count | 2 |
| Township | Not Applicable |
| Levels | Two |
| Property Subtype | SingleFamilyResidence |
| Community Features | TrailsPaths |
| County | Monroe |
| Property Type | Residential |
| Attached Garage | Yes |
| Subdivision Name | Parkridge Sec 07 |
| Garage Y/N | Yes |
| Other Structures | Sheds,Storage |
| Total Rooms | 8 |
| Full Baths | 2 |
| Status | Active |
| Directions | From Park Road,South on Railroad Mills to right turn on Sturbridge Lane |
| City | Pittsford |
| Senior Community Y/N | No |
| High School District | Pittsford |
| MLS Area | Pittsford-264689 |
| Lot Size Units | Acres |
| Lot Size Square Feet | 31363.0 |
| Year Built Details | Existing |
| Tax Annual Amount | 8959.0 |
| Property Condition | Resale |
| Standard Status | Active |
| Middle/Junior School District | Pittsford |
| Elementary School District | Pittsford |
| Tax Assessed Value | 196200 |
| TaxOtherAnnualAssessmentAmount | 0.0 |
| Tax Lot | 60 |
Interior Features
| Interior Amenities | CedarClosets,CentralVacuum,EatInKitchen,SeparateFormalLivingRoom,SlidingGlassDoors,BathInPrimaryBedroom |
|---|---|
| Basement | Full |
| Flooring | Carpet,Hardwood,Tile,Varies |
| Total Fireplaces | 1 |
| Total Stories | 2 |
| Basement (Y/N) | Yes |
| Air Conditioning Y/N | Yes |
| Heating Y/N | Yes |
| Fireplace Y/N | Yes |
| Half Baths | 1 |
| Laundry Features | MainLevel |
| Total Bedrooms | 4 |
| Main Level Bathrooms | 1 |
| Total Baths | 3 |
Exterior Features
| Exterior Amenities | BlacktopDriveway |
|---|---|
| Parking Features | Attached,Garage |
| Lot Features | PieShapedLot,ResidentialLot |
| Water Source | Connected,Public |
| Lot Size Area | 0.72 |
| Foundation Details | Block |
| Building Area Total | 1824.0 |
| Lot Dimensions | 79X263 |
| Lot Size Acres | 0.72 |
| Waterfront Y/N | No |
| Door Features | SlidingDoors |
| Road Frontage Type | CityStreet |
Amenities
- Foreclosure
- Views
- Short Sale
- New Construction
- Adult 55+
- Lease To Own
- No HOA Fees
- Furnished
- Primary On Main
- Air Conditioning
- Seller Finance
- Green
- Fixer Upper
- Horse
- Golf
- Fireplace
- Deck
- Garage
- Basement
- Pool
Property vs Single Family Average in 14534
Price
Taxes
Year Built
Visits
 The data relating to real estate on this web site comes in part from the Internet Data Exchange (IDX) Program of NYSAMLS. Real estate listings held by firms other than REMAX Plus, are marked with the IDX logo and detailed information about them includes the Listing Brokers Firm Name.
Disclaimer: All information deemed reliable but not guaranteed and should be independently verified. All properties are subject to prior sale, change or withdrawal. Neither the listing broker(s) nor REMAX Plus shall
The data relating to real estate on this web site comes in part from the Internet Data Exchange (IDX) Program of NYSAMLS. Real estate listings held by firms other than REMAX Plus, are marked with the IDX logo and detailed information about them includes the Listing Brokers Firm Name.
Disclaimer: All information deemed reliable but not guaranteed and should be independently verified. All properties are subject to prior sale, change or withdrawal. Neither the listing broker(s) nor REMAX Plus shall
