














Address
211 N Sunset Drive, Ithaca Town, NY
Price
$ 1,299,000
Property Attributes
- MLS#R1713058
- TypeSingle Family
- Listing Status Active
- CountyTOMPKINS
- CityIthaca Town
- AreaCayuga Heights-Village
- Zip14850
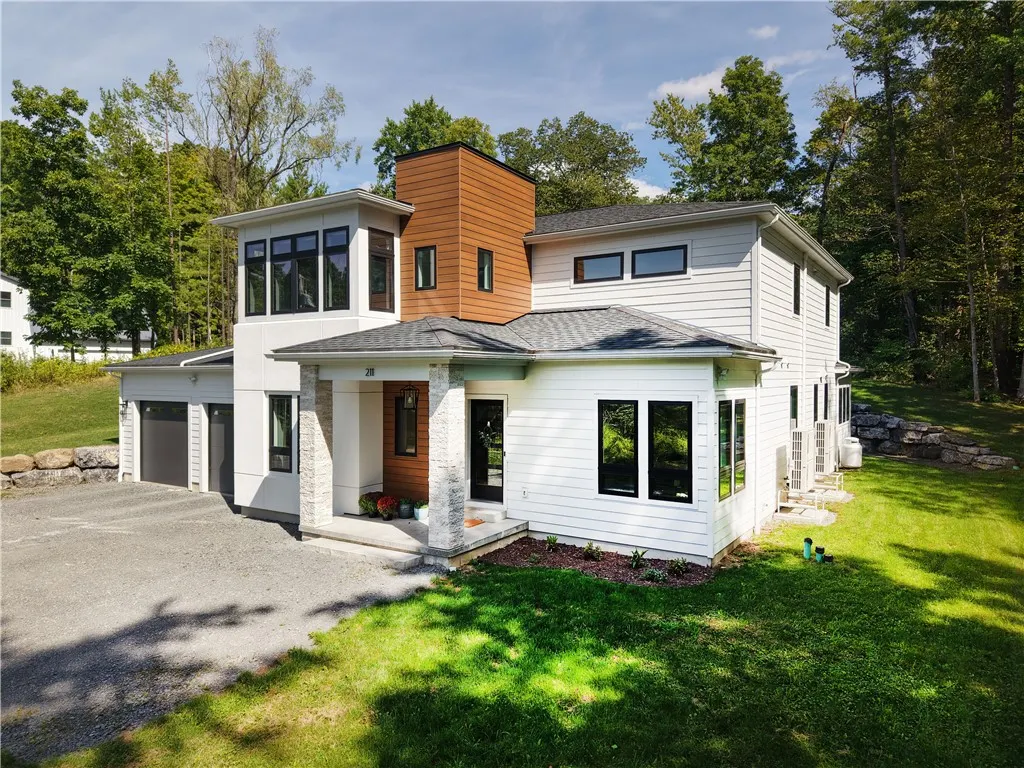
- StyleContemporary,Transitional
- Year Built2024
- Taxes$ 29907
- Price$ 1,299,000
- Bedrooms5
- Full Bathrooms3
- Half Bathrooms1
- Sqr Footage3373
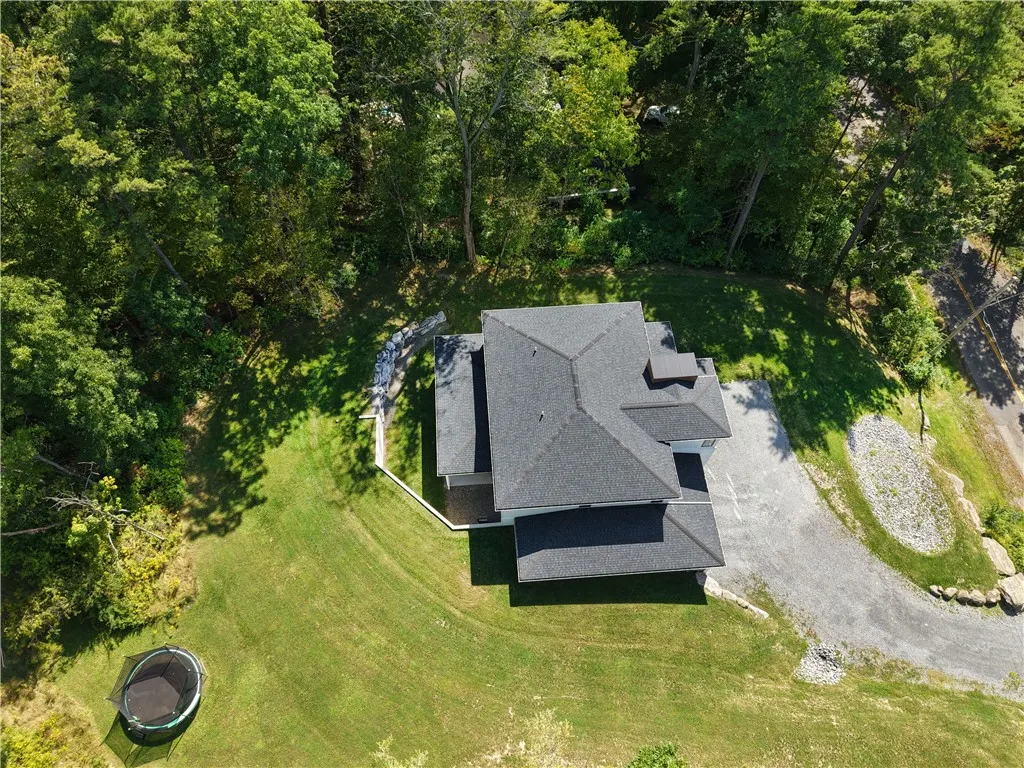
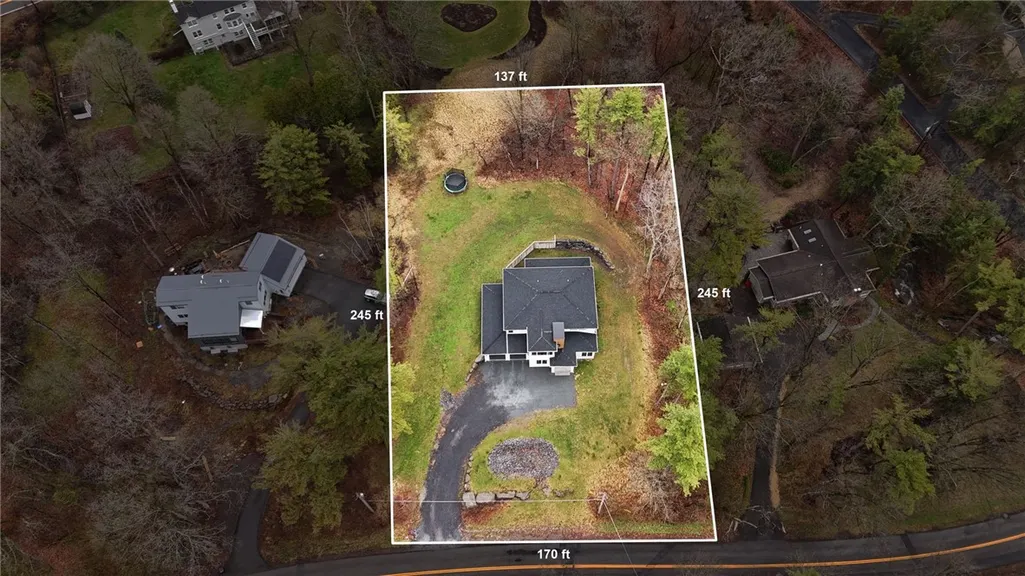
- Lot Size0.87 Acres
Data Source:
Greater Rochester AOR (GRAR)
Property Description
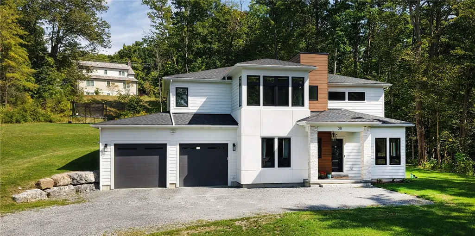
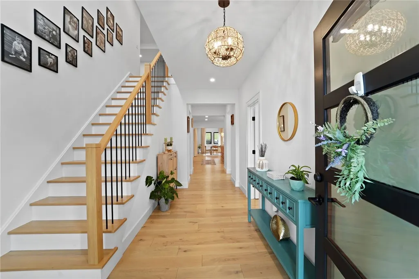
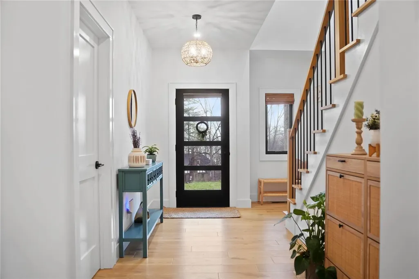
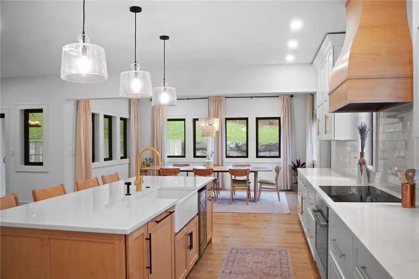
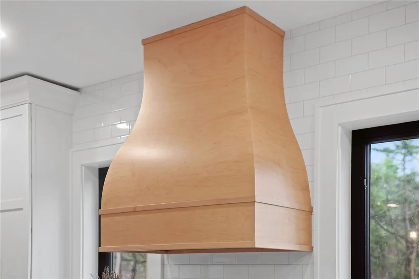
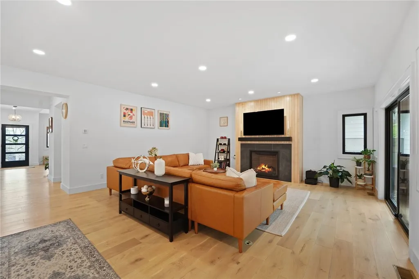
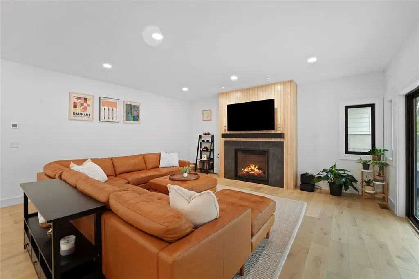
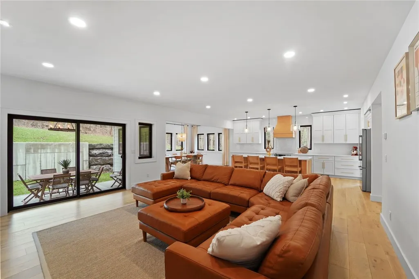
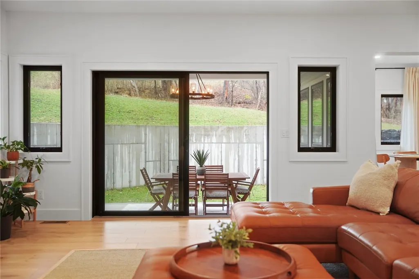
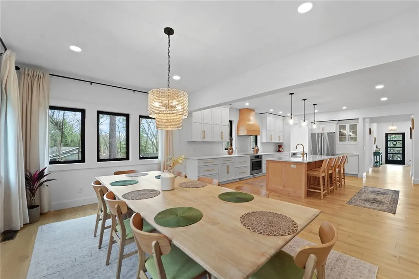
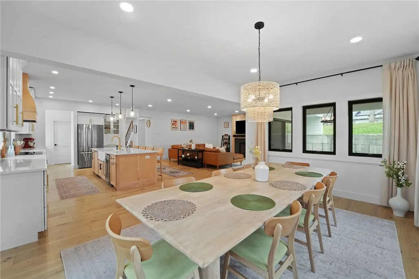
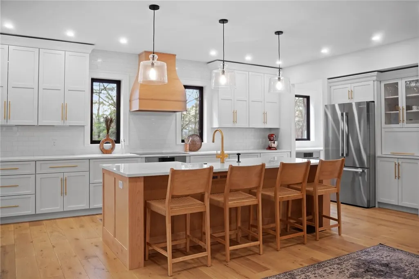
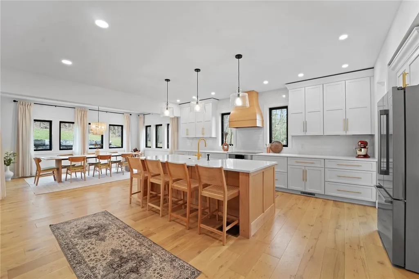
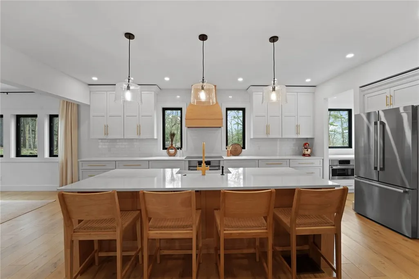
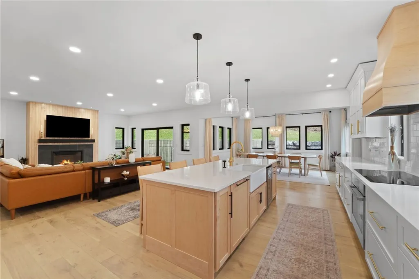
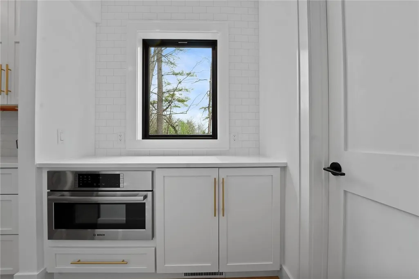
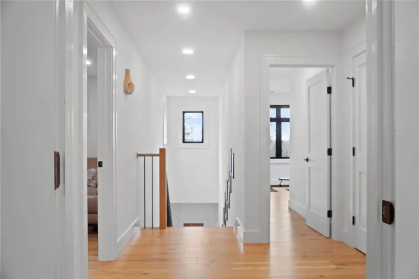
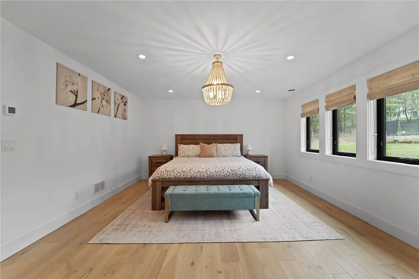
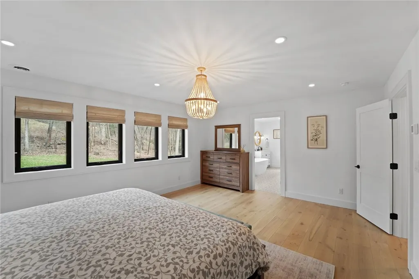
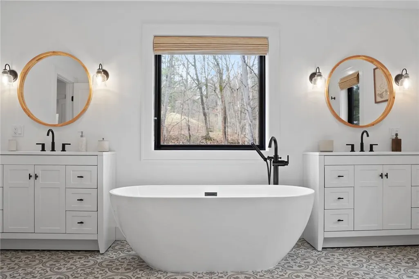
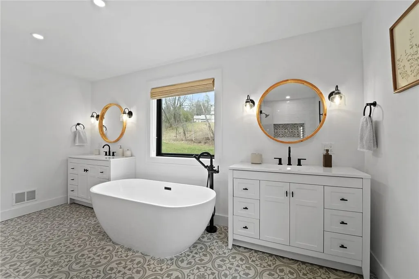
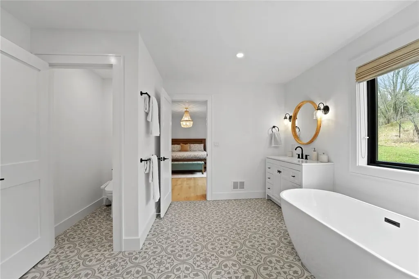
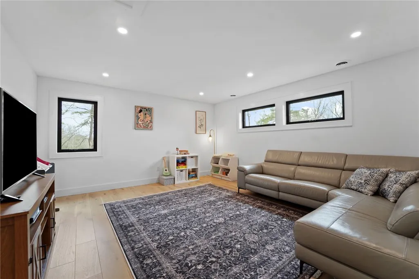
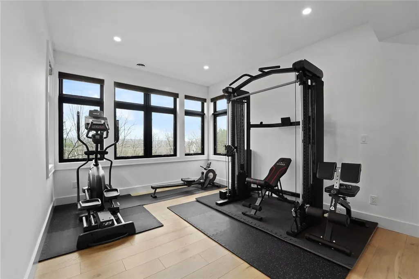
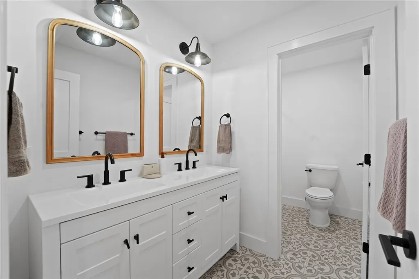
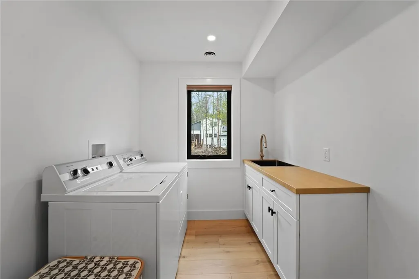
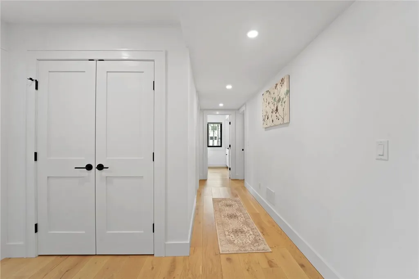
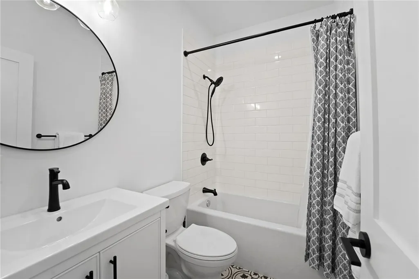
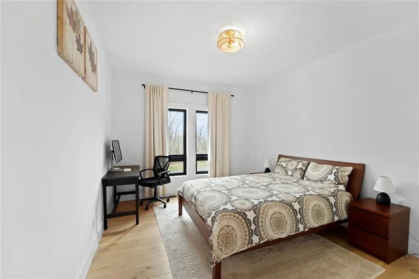
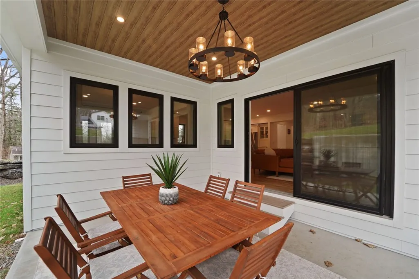
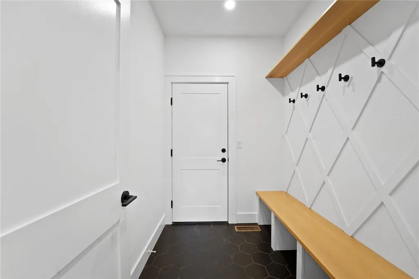
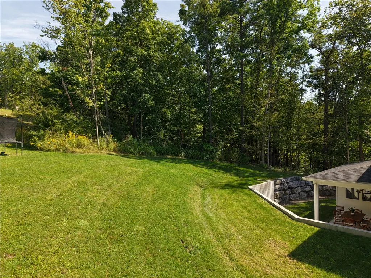
Introducing 211 North Sunset Drive—a newly constructed modern residence in Cayuga Heights, where design, craftsmanship, and setting come together with intention. Completed in 2024, the home reflects a refined architectural approach—clean lines softened by warm materials, and spaces designed to feel both expansive and grounded. White oak hardwood floors run throughout, carrying a sense of continuity and calm, while natural light moves effortlessly from room to room. At its core, the home is built for connection. The kitchen—elegantly appointed with Bosch appliances—opens seamlessly to the main living area, where a gas fireplace with a custom wood surround creates a quiet focal point. It’s a space equally suited to intimate evenings and larger gatherings, designed to adapt to the rhythm of daily life. Private spaces are equally considered. The primary suite offers a retreat-like experience, with a spa-inspired bath and a generous walk-in closet. Additional rooms provide flexibility for work, wellness, or creativity—supporting the evolving ways we live and work today. Ideally located just minutes from Cornell University, this property presents a rare opportunity to own a newly built, design-forward home in one of the region’s most sought-after neighborhoods. A modern home, thoughtfully built and intentionally offered—designed for those who value simplicity, quality, and place.
| Elementary School |
|---|
| Cayuga Heights Elementary |
| Price History | |
|---|---|
| 9/8/2026 | Listed $1,299,000 |
General Features
| Sewer | Connected |
|---|---|
| Heating | Electric,HeatPump,Zoned,ForcedAir |
| Cooling | HeatPump,Zoned,CentralAir |
| Utilities | SewerConnected,WaterConnected |
| Possession | CloseOfEscrow |
| Appliances | BuiltInRange,BuiltInOven,Dryer,Dishwasher,ElectricCooktop,ExhaustFan,ElectricWaterHeater,Disposal,Microwave,Refrigerator,RangeHood,Washer |
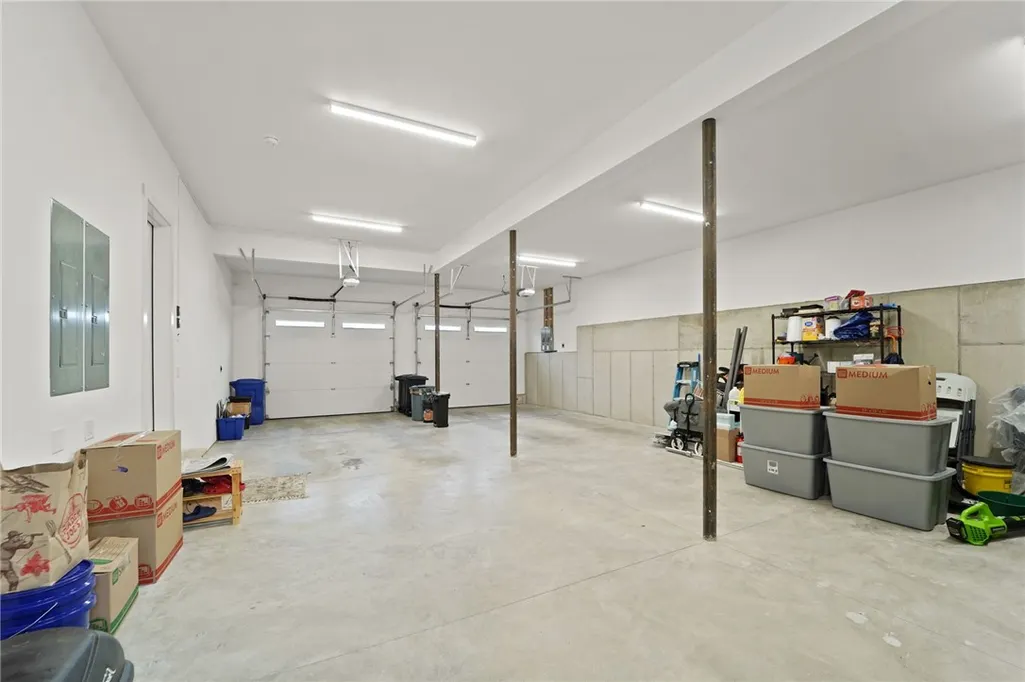
| Garage Spaces | 4.0 |
| Patio/Porch Features | Patio |
| Architectural Style | Contemporary,Transitional |
| Construction Materials | BlownInInsulation,CompositeSiding,FiberCement,Stone,SprayFoamInsulation |
| School District | Ithaca |
| Year Built | 2024 |
| Stories Count | 2 |
| Township | Cayuga Heights-Village |
| Levels | Two |
| Property Subtype | SingleFamilyResidence |
| Accessibility | AccessibleBedroom |
| County | Tompkins |
| Property Type | Residential |
| Attached Garage | Yes |
| Energy Efficient | EnergyRecoveryVentilator |
| Garage Y/N | Yes |
| Total Rooms | 15 |
| Full Baths | 3 |
| Status | Active |
| Directions | From Ithaca take Route 13 North. Take Cayuga Heights exit. Take left off of exit. Take right on Sunset. House is on the left. |
| City | Ithaca Town |
| Senior Community Y/N | No |
| High School District | Ithaca |
| MLS Area | Cayuga Heights-Village-503001 |
| Lot Size Units | Acres |
| Elementary School | Cayuga Heights Elementary |
| Year Built Details | Existing |
| Tax Annual Amount | 29907.0 |
| Property Condition | Resale |
| Virtual Tour | https://www.zillow.com/view-imx/b20434a1-aa12-44ba-af01-5ba0cea7010d?wl=true&setAttribution=mls&initialViewType=pano |
| Standard Status | Active |
| Middle/Junior School District | Ithaca |
| Elementary School District | Ithaca |
| Tax Assessed Value | 1075000 |
| TaxOtherAnnualAssessmentAmount | 0.0 |
Interior Features
| Interior Amenities | EntranceFoyer,SeparateFormalLivingRoom,HomeOffice,KitchenIsland,KitchenFamilyRoomCombo,LivingDiningRoom,QuartzCounters,SlidingGlassDoors,WalkInPantry,BedroomOnMainLevel,BathInPrimaryBedroom,Programma |
|---|---|
| Basement | CrawlSpace |
| Flooring | Hardwood,Tile,Varies |
| Total Fireplaces | 1 |
| Total Stories | 2 |
| Air Conditioning Y/N | Yes |
| Heating Y/N | Yes |
| Fireplace Y/N | Yes |
| Half Baths | 1 |
| Laundry Features | UpperLevel |
| Total Bedrooms | 5 |
| Main Level Bedrooms | 1 |
| Main Level Bathrooms | 2 |
| Total Baths | 4 |
Exterior Features
| Exterior Amenities | GravelDriveway,Patio,PropaneTankOwned |
|---|---|
| Parking Features | Attached,Garage,GarageDoorOpener |
| Lot Features | Rectangular,RectangularLot |
| Water Source | Connected,Public |
| Lot Size Area | 0.87 |
| Foundation Details | Poured |
| Building Area Total | 3373.0 |
| Lot Dimensions | 170X243 |
| Lot Size Acres | 0.87 |
| Waterfront Y/N | No |
| Door Features | SlidingDoors |
| Road Frontage Type | MainThoroughfare |
Amenities
- Foreclosure
- Views
- Short Sale
- New Construction
- Adult 55+
- Lease To Own
- No HOA Fees
- Furnished
- Primary On Main
- Air Conditioning
- Seller Finance
- Green
- Fixer Upper
- Horse
- Golf
- Fireplace
- Deck
- Garage
- Basement
- Pool
Property vs Single Family Average in 14850
Price
Taxes
Year Built
Visits
 The data relating to real estate on this web site comes in part from the Internet Data Exchange (IDX) Program of NYSAMLS. Real estate listings held by firms other than REMAX Plus, are marked with the IDX logo and detailed information about them includes the Listing Brokers Firm Name.
Disclaimer: All information deemed reliable but not guaranteed and should be independently verified. All properties are subject to prior sale, change or withdrawal. Neither the listing broker(s) nor REMAX Plus shall
The data relating to real estate on this web site comes in part from the Internet Data Exchange (IDX) Program of NYSAMLS. Real estate listings held by firms other than REMAX Plus, are marked with the IDX logo and detailed information about them includes the Listing Brokers Firm Name.
Disclaimer: All information deemed reliable but not guaranteed and should be independently verified. All properties are subject to prior sale, change or withdrawal. Neither the listing broker(s) nor REMAX Plus shall
