












Address
9 Valleybrook Drive # 59, Bradford City, PA
Price
$ 469,000
Property Attributes
- MLS#R1713243
- TypeSingle Family
- Listing Status Active
- CountyMCKEAN
- CityBradford City
- AreaBradford City
- NeighborhoodNorthgate Sub Sec Il
- Zip16701
- StyleContemporary
- Year Built1990
- Taxes$ 8312
- Price$ 469,000
- Bedrooms4
- Full Bathrooms3
- Half Bathrooms2
- Sqr Footage3200
- Lot Size0.43 Acres
Data Source:
Greater Rochester AOR (GRAR)
Property Description
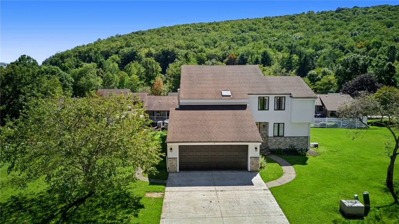
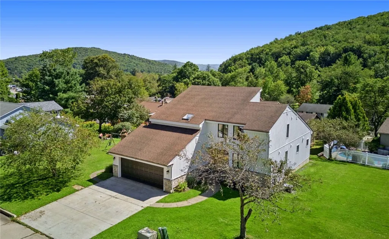
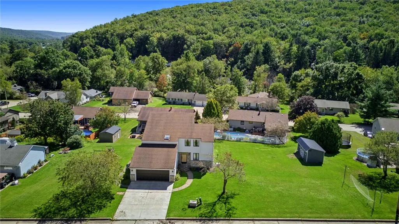
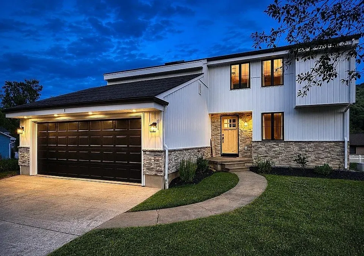
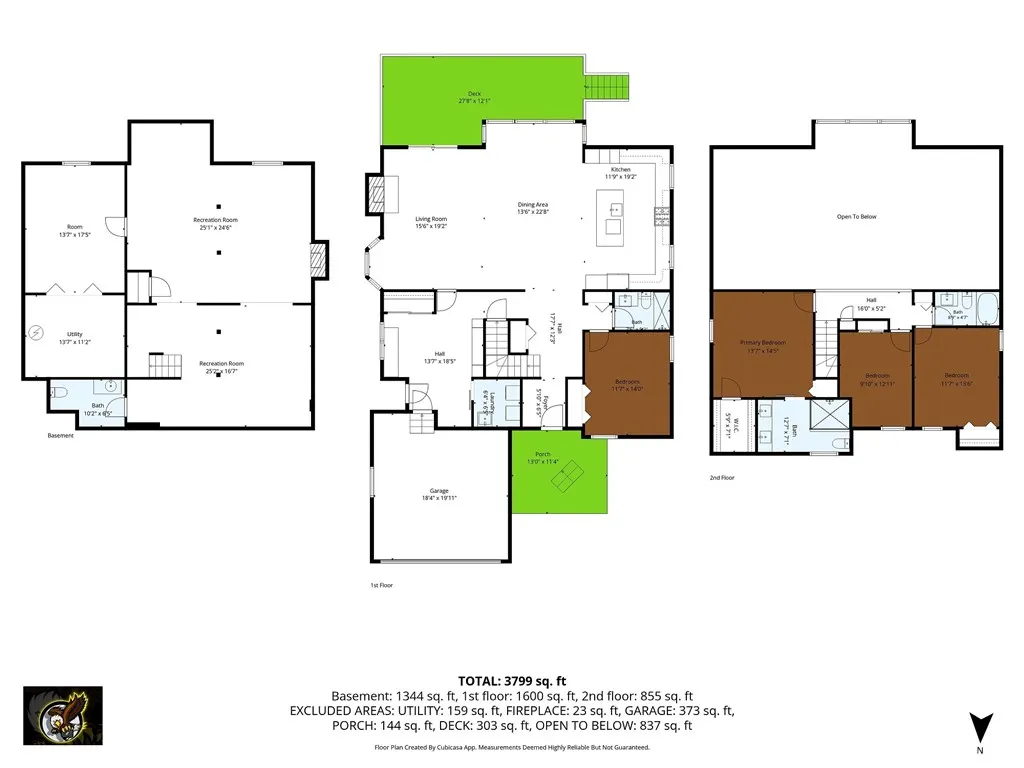
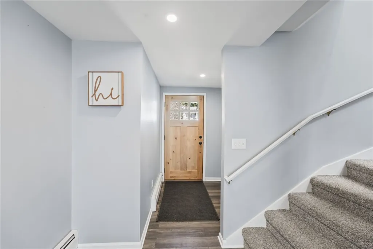
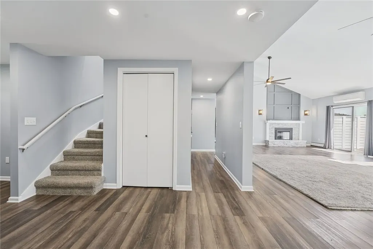
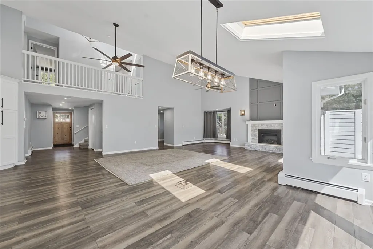
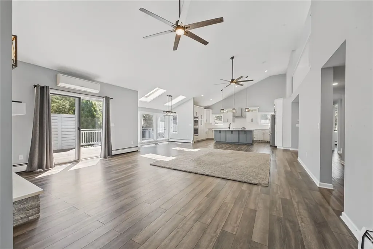
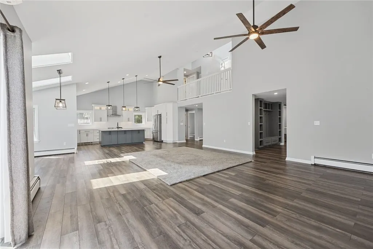
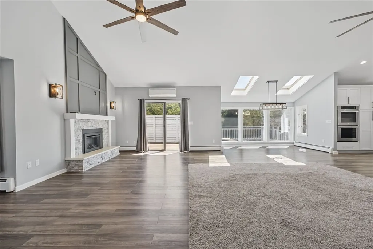
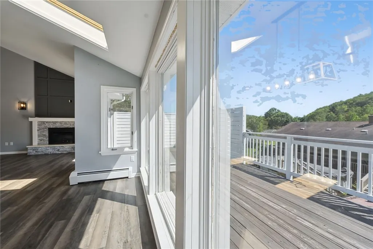
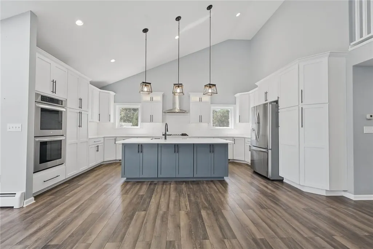
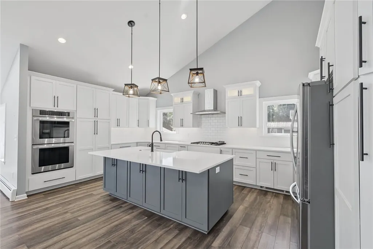
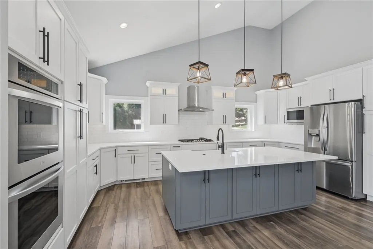
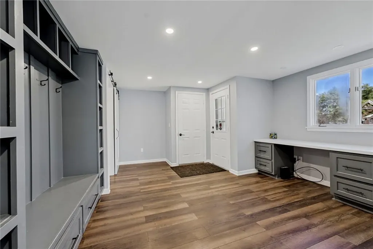
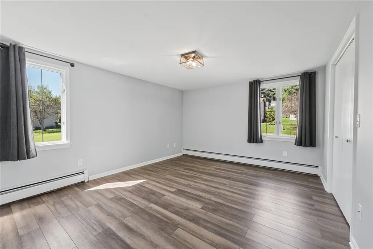
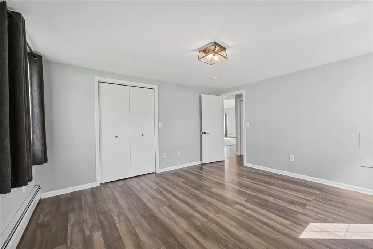
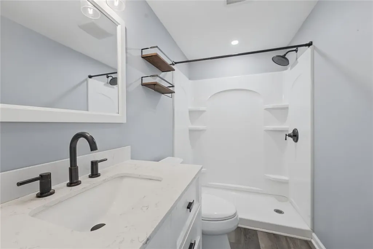
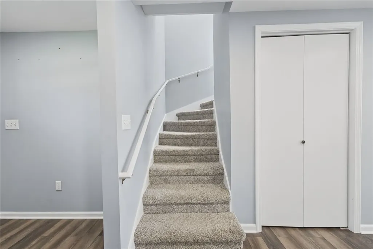
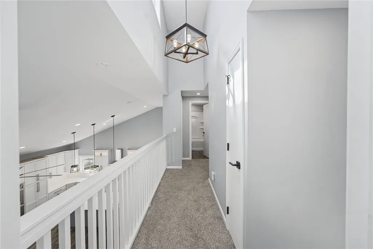
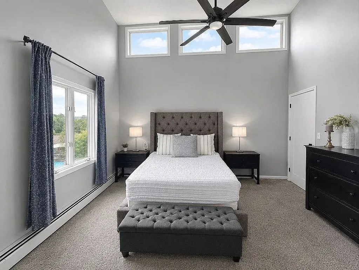
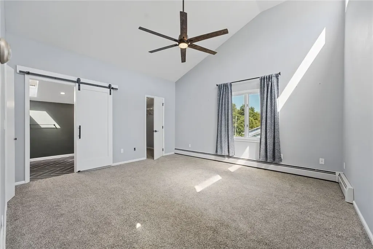
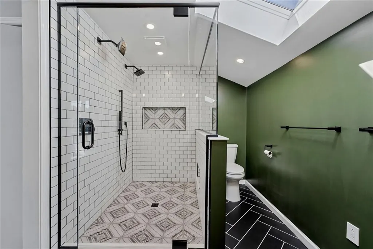
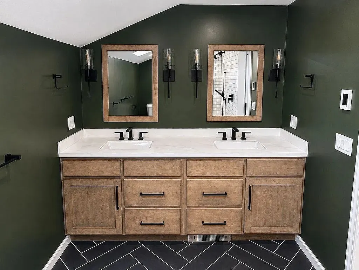
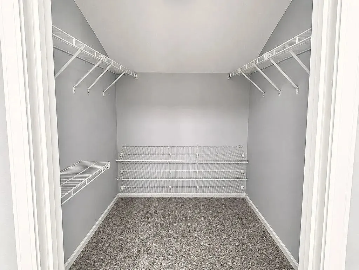
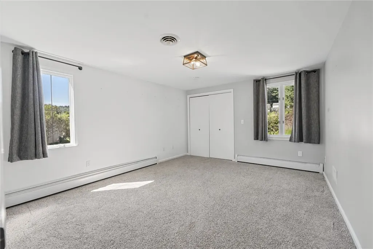
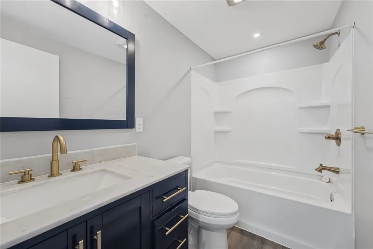
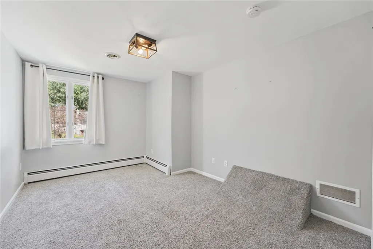
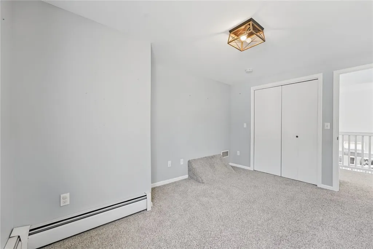
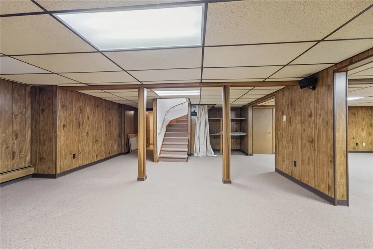
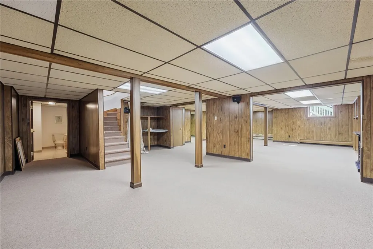
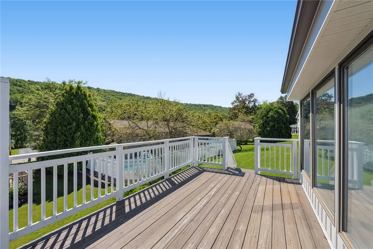
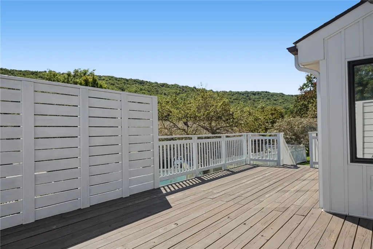
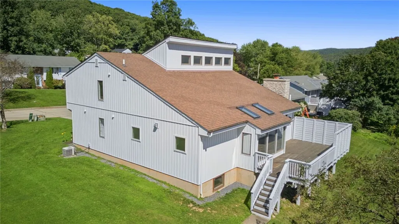
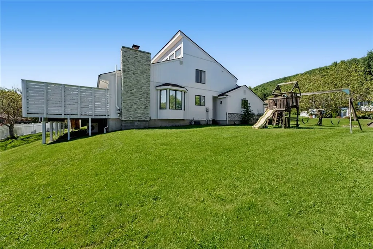
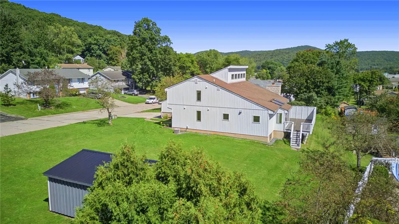
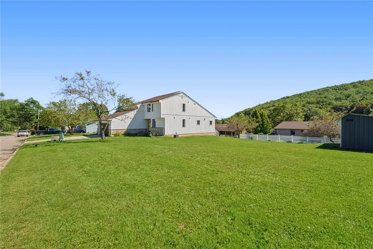
CONTEMPORARY STYLE WITH MODERN LUXURY! Extensively renovated and thoughtfully designed, this exceptional home offers a sophisticated yet comfortable lifestyle on a beautifully landscaped lot in one of Bradford’s desirable neighborhoods. You'll be impressed as you enter this stunning open-concept space, featuring a living room, dining area, and custom kitchen that serves as the home's centerpiece. This inviting space features a lofty vaulted ceiling, skylights, expansive windows, and a dramatic floor-to-ceiling fireplace w/electric insert. Custom chef’s kitchen boasts style with custom cabinetry, quartz countertops, large center island w/an oversized farmhouse sink, stainless steel appliances, including a double oven and gas cooktop with range hood, enhanced lighting and abundant storage. The main floor offers exceptional convenience, featuring a bedroom, bath with a step-in shower, custom mudroom with a built-in desk, coat rack w/bench, double closet, a main-level laundry, and direct access to the attached two-car garage. Upstairs, the luxurious primary suite features vaulted ceilings, large walk-in closet, and a stunning en-suite bathroom with a custom double vanity, radiant-heated floors, and a spacious walk-in tile shower w/dual showerheads. Two additional bedrooms and a full bathroom complete the upper level. The finished basement provides versatile space for a recreation room, home gym, media room, play area, or home office, with a half bath and dedicated storage and utility room. Enjoy outdoor living from the private deck, complete with privacy walls overlooking the spacious yard. Large storage shed provides excellent space for equipment and seasonal storage. Additional highlights include updated flooring, fixtures, and finishes throughout; natural gas hot-water baseboard heat; central air conditioning on the upper level; supplemental cooling on the main level; radiant-heated bathroom floors; and extensive interior and exterior improvements. This remarkable home combines modern updates, high-end finishes, generous living space, and exceptional indoor and outdoor amenities—all in a convenient and highly desirable location.
| Elementary School | Middle School | High School |
|---|---|---|
| George G. Blaisdell Elementary | Floyd C. Fretz Middle School | Bradford Area HS |
| Price History | |
|---|---|
| 9/9/2026 | Listed $469,000 |
General Features
| Sewer | Connected |
|---|---|
| Heating | Ductless,Gas,Baseboard,HotWater,Radiant |
| Cooling | Ductless,CentralAir |
| Utilities | SewerConnected,WaterConnected |
| Possession | CloseOfEscrow |
| Roof | Shingle |
| Appliances | DoubleOven,Dryer,Dishwasher,GasCooktop,GasWaterHeater,Microwave,Refrigerator,Washer |
| Garage Spaces | 2.0 |
| Patio/Porch Features | Deck |
| Architectural Style | Contemporary |
| Security Features | RadonMitigationSystem |
| Construction Materials | Stone,VinylSiding |
| School District | Bradford Area-PA |
| Year Built | 1990 |
| Stories Count | 2 |
| Township | Not Applicable |
| Levels | Two |
| Unit Number | 59 |
| Property Subtype | SingleFamilyResidence |
| Additional Parcels Description | DB 934 PG 745 |
| County | McKean |
| Property Type | Residential |
| Attached Garage | Yes |
| Subdivision Name | Northgate Sub Sec Il |
| Garage Y/N | Yes |
| Other Structures | Sheds,Storage |
| Total Rooms | 9 |
| Full Baths | 3 |
| Status | Active |
| Directions | From Foster Brook exit off Route 219: Bolivar Drive to Northgate Drive turn right onto Valleybrook Drive. From Seaward Avenue,turn left onto Northgate Drive,turn left onto Valleybrook Drive. |
| High School | Bradford Area HS |
| City | Bradford City |
| Senior Community Y/N | No |
| High School District | Bradford Area-PA |
| MLS Area | Bradford City-700000 |
| Lot Size Units | Acres |
| Lot Size Square Feet | 18731.0 |
| Elementary School | George G. Blaisdell Elementary |
| Year Built Details | Existing |
| Tax Annual Amount | 8312.0 |
| Middle/Junior High School | Floyd C. Fretz Middle School |
| Property Condition | Resale |
| Virtual Tour | https://tourwizard.net/cp/9-valleybrook-drive-bradford/ |
| Standard Status | Active |
| Middle/Junior School District | Bradford Area-PA |
| Elementary School District | Bradford Area-PA |
| Tax Assessed Value | 150150 |
| TaxOtherAnnualAssessmentAmount | 0.0 |
| Tax Lot | 58 |
Interior Features
| Interior Amenities | BreakfastBar,CeilingFans,EntranceFoyer,EatInKitchen,GreatRoom,KitchenIsland,LivingDiningRoom,SlidingGlassDoors,Storage,Skylights |
|---|---|
| Basement | Full,Finished |
| Flooring | Carpet,Laminate,Varies,Vinyl |
| Total Fireplaces | 1 |
| Total Stories | 2 |
| Basement (Y/N) | Yes |
| Air Conditioning Y/N | Yes |
| Heating Y/N | Yes |
| Window Features | Skylights |
| Fireplace Y/N | Yes |
| Half Baths | 2 |
| Laundry Features | MainLevel |
| Total Bedrooms | 4 |
| Main Level Bedrooms | 1 |
| Main Level Bathrooms | 2 |
| Total Baths | 5 |
Exterior Features
| Exterior Amenities | ConcreteDriveway,Deck,PlayStructure |
|---|---|
| Parking Features | Attached,Garage,WaterAvailable,GarageDoorOpener |
| Lot Features | Rectangular,RectangularLot,ResidentialLot |
| Water Source | Connected,Public |
| Lot Size Area | 0.43 |
| Foundation Details | Poured |
| Building Area Total | 3200.0 |
| Lot Dimensions | 186X122 |
| Lot Size Acres | 0.43 |
| Waterfront Y/N | No |
| Door Features | SlidingDoors |
| Road Frontage Type | CityStreet |
Amenities
- Foreclosure
- Views
- Short Sale
- New Construction
- Adult 55+
- Lease To Own
- No HOA Fees
- Furnished
- Primary On Main
- Air Conditioning
- Seller Finance
- Green
- Fixer Upper
- Horse
- Golf
- Fireplace
- Deck
- Garage
- Basement
- Pool
Property vs Single Family Average in 16701
Price
Taxes
Year Built
 The data relating to real estate on this web site comes in part from the Internet Data Exchange (IDX) Program of NYSAMLS. Real estate listings held by firms other than REMAX Plus, are marked with the IDX logo and detailed information about them includes the Listing Brokers Firm Name.
Disclaimer: All information deemed reliable but not guaranteed and should be independently verified. All properties are subject to prior sale, change or withdrawal. Neither the listing broker(s) nor REMAX Plus shall
The data relating to real estate on this web site comes in part from the Internet Data Exchange (IDX) Program of NYSAMLS. Real estate listings held by firms other than REMAX Plus, are marked with the IDX logo and detailed information about them includes the Listing Brokers Firm Name.
Disclaimer: All information deemed reliable but not guaranteed and should be independently verified. All properties are subject to prior sale, change or withdrawal. Neither the listing broker(s) nor REMAX Plus shall
