









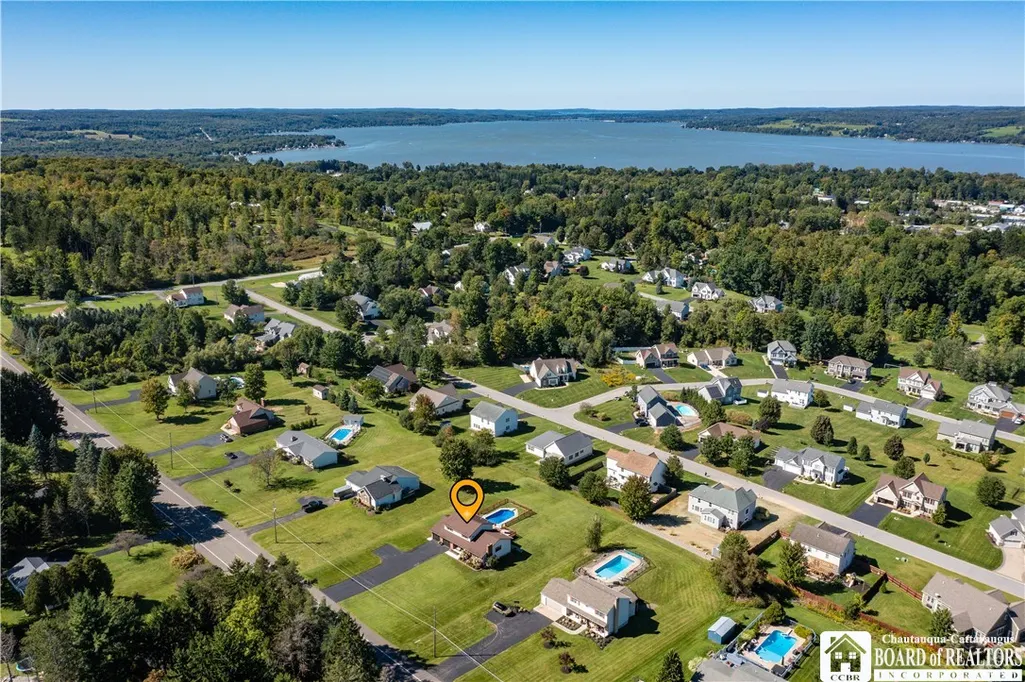
Address
960 Hunt Road, Busti, NY
Price
$ 385,000
Property Attributes
- MLS#R1713563
- TypeSingle Family
- Listing Status Active
- CountyCHAUTAUQUA
- CityBusti
- AreaBusti
- NeighborhoodShadow Creej
- Zip14750
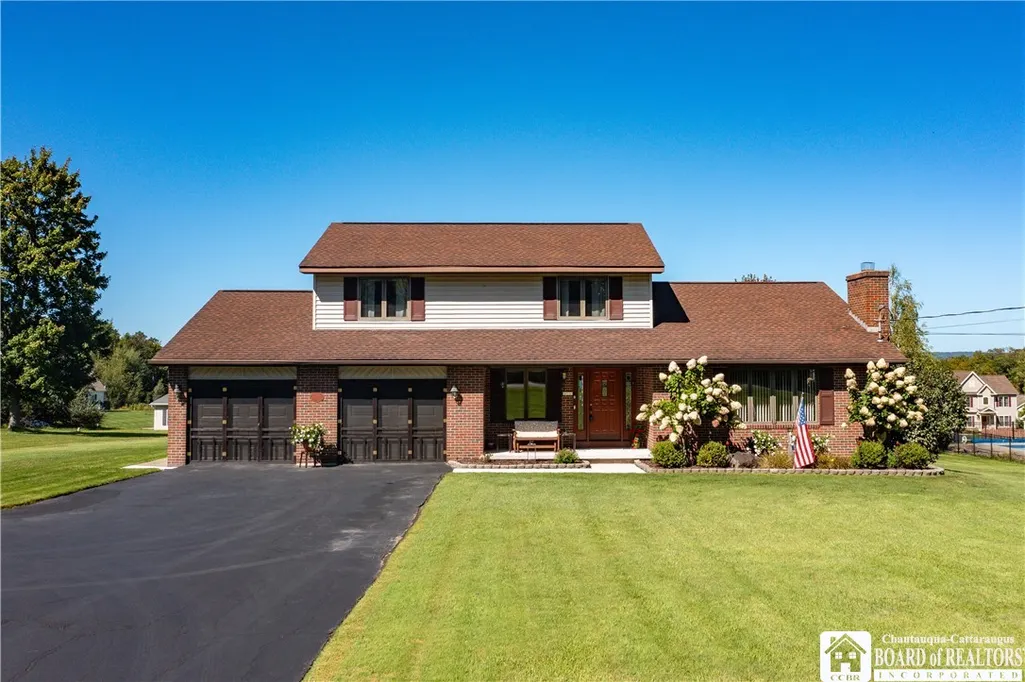
- StyleColonial
- Year Built1988
- Taxes$ 4872
- Price$ 385,000
- Bedrooms3
- Full Bathrooms2
- Half Bathrooms2
- Sqr Footage1790
- Lot Size0.7317 Acres
Data Source:
Greater Rochester AOR (GRAR)
Property Description
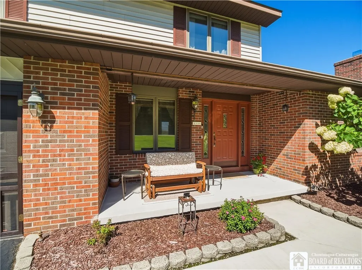
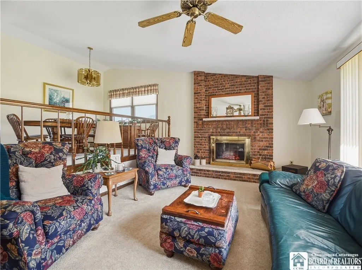
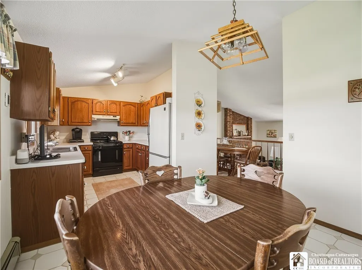
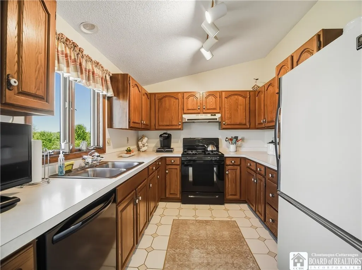
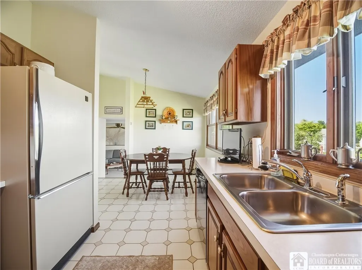
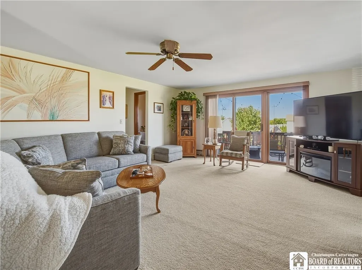
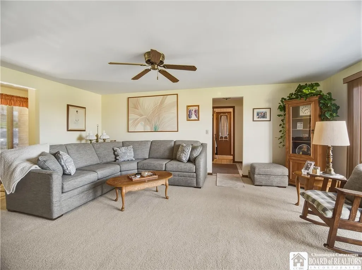
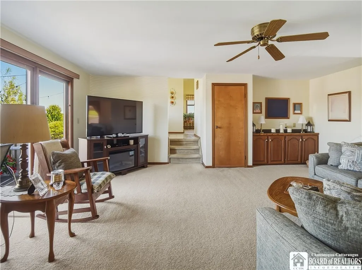
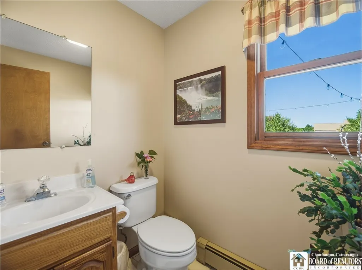
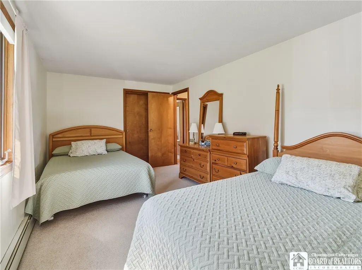
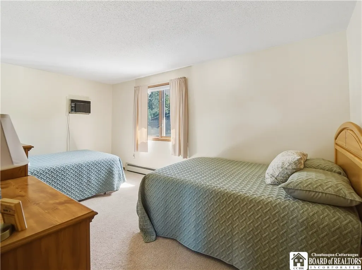
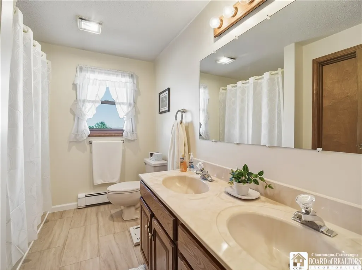
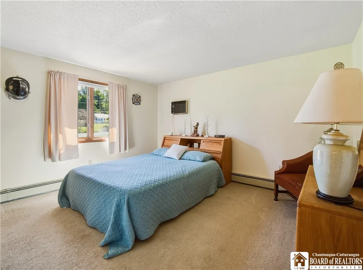
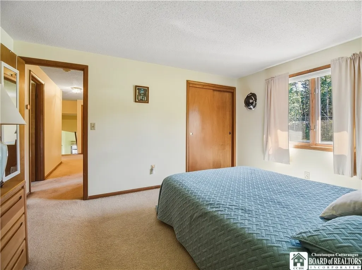
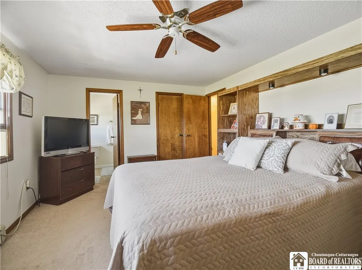
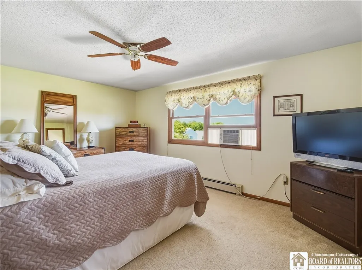
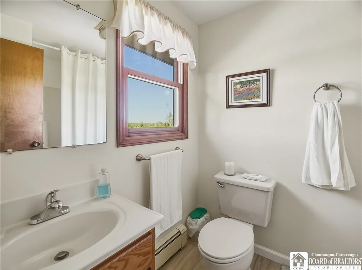
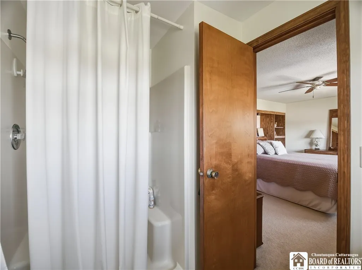
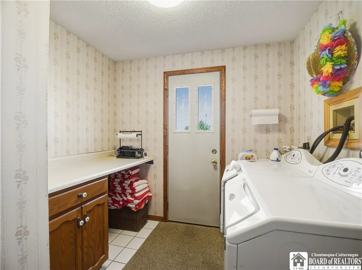
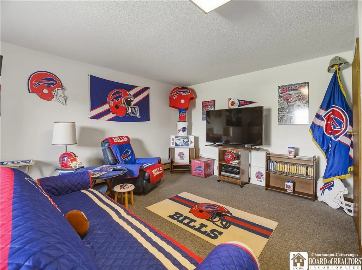
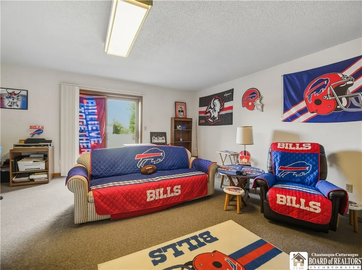
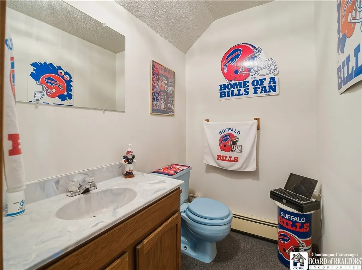
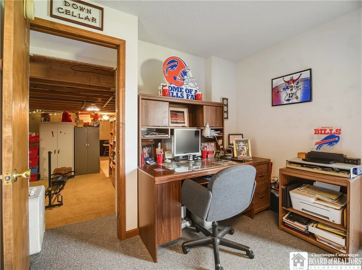
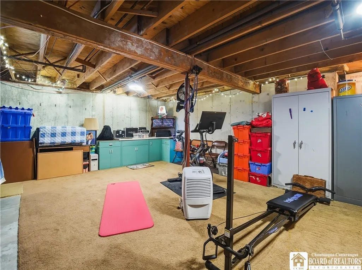
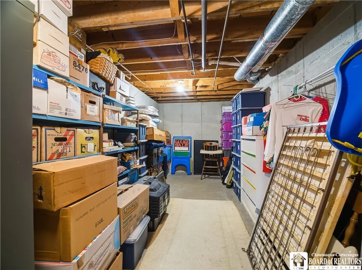
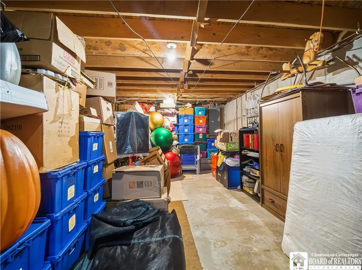
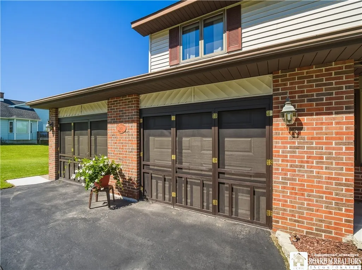
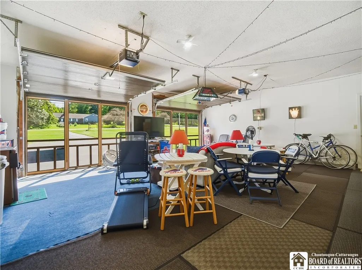
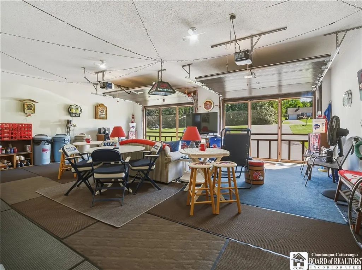
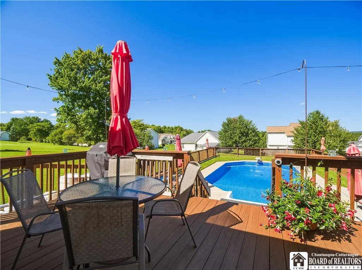
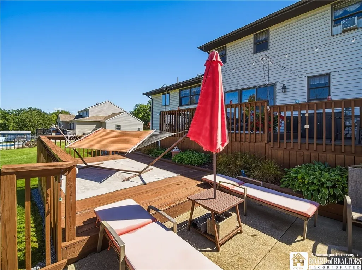
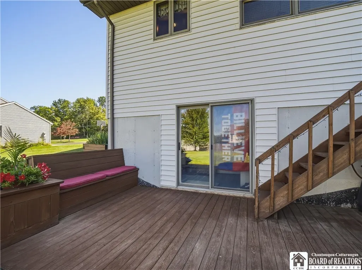
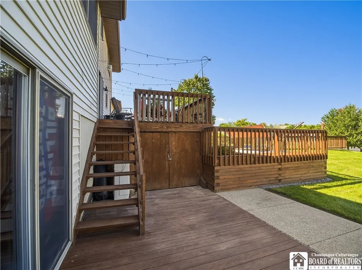
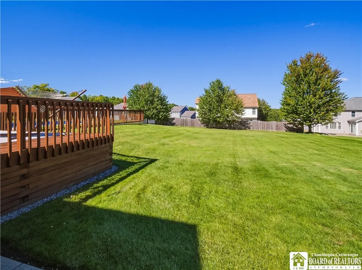
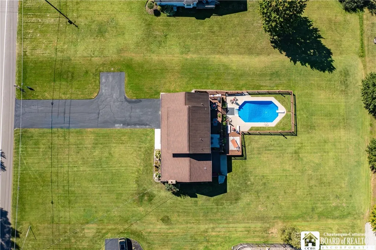
Where timeless character meets the ease of everyday living, 960 Hunt Road offers a warm and inviting setting in Lakewood. Lovingly maintained by its original owner, this well-cared-for home has been thoughtfully designed with generous gathering spaces, natural views, and an outdoor setting that shines in the warmer months. Step inside to a stunning living room, where a brick fireplace with an electric insert creates a beautiful focal point and inviting atmosphere. The formal dining room flows naturally into the eat-in kitchen, creating a comfortable connection between the spaces while maintaining a sense of distinction. Beyond the kitchen, a spacious family room overlooks the large backyard and heated in-ground pool, bringing the outdoors into everyday living. Imagine summer days spent poolside, followed by evenings gathered on the patio or enjoying the flexibility of the surrounding outdoor spaces. The first-floor laundry and half bath are conveniently located near the 2.5-car garage and pool area—an ideal setup for coming in from the pool or garage without tracking through the main living spaces. The garage offers another unique opportunity, with the ability to utilize the space as additional screened outdoor living when the doors are open. Upstairs, three bedrooms provide comfortable private spaces, including a spacious main bedroom with its own ensuite bath. The partially finished basement offers additional flexible space, while the unfinished portion provides excellent storage. A half bath and walkout to the backyard add functionality and make accessing the outdoor spaces especially convenient. Basement square footage is not included in the total square footage listed. Outside is where this property truly comes alive. The expansive backyard, heated in-ground pool, and versatile garage space create an inviting backdrop for relaxing, entertaining, and enjoying the changing seasons. 960 Hunt Road is a property filled with possibilities and ready for its next chapter.
| Price History | |
|---|---|
| 9/12/2026 | Listed $385,000 |
General Features
| Sewer | Connected |
|---|---|
| Heating | Gas,Baseboard,HotWater |
| Cooling | WindowUnits |
| Utilities | SewerConnected,WaterConnected |
| Possession | Closing |
| Appliances | Dryer,Dishwasher,ElectricCooktop,ElectricOven,ElectricRange,ElectricWaterHeater,Disposal,Microwave,Refrigerator,Washer |
| Garage Spaces | 2.0 |
| Patio/Porch Features | Covered,Deck,Patio,Porch |
| Architectural Style | Colonial |
| Pool Features | InGround |
| Construction Materials | Brick,VinylSiding |
| School District | Southwestern |
| Year Built | 1988 |
| Stories Count | 2 |
| Township | Not Applicable |
| Levels | Two |
| Property Subtype | SingleFamilyResidence |
| County | Chautauqua |
| Property Type | Residential |
| Attached Garage | Yes |
| Subdivision Name | Shadow Creej |
| Garage Y/N | Yes |
| Other Structures | Sheds,Storage |
| Total Rooms | 12 |
| Full Baths | 2 |
| Status | Active |
| Directions | West 6th street to Harding avenue. The house will be on the right. |
| City | Busti |
| Senior Community Y/N | No |
| High School District | Southwestern |
| MLS Area | Busti-062289 |
| Lot Size Units | Acres |
| Lot Size Square Feet | 31875.0 |
| Year Built Details | Existing |
| Tax Annual Amount | 4872.0 |
| Property Condition | Resale |
| Virtual Tour | https://youtu.be/fAWyJkBe3VQ |
| Standard Status | Active |
| Middle/Junior School District | Southwestern |
| Elementary School District | Southwestern |
| Tax Assessed Value | 284000 |
| TaxOtherAnnualAssessmentAmount | 0.0 |
| Tax Lot | 30 |
Interior Features
| Interior Amenities | SeparateFormalDiningRoom,EatInKitchen,SeparateFormalLivingRoom,LivingDiningRoom,SlidingGlassDoors,BathInPrimaryBedroom |
|---|---|
| Basement | PartiallyFinished |
| Flooring | Carpet,Tile,Varies |
| Total Fireplaces | 1 |
| Total Stories | 2 |
| Basement (Y/N) | Yes |
| Air Conditioning Y/N | Yes |
| Heating Y/N | Yes |
| Fireplace Y/N | Yes |
| Half Baths | 2 |
| Laundry Features | MainLevel |
| Total Bedrooms | 3 |
| Main Level Bathrooms | 1 |
| Total Baths | 4 |
Exterior Features
| Exterior Amenities | BlacktopDriveway,Deck,Pool,Patio |
|---|---|
| Parking Features | Attached,Garage |
| Lot Features | Rectangular,RectangularLot |
| Water Source | Connected,Public |
| Lot Size Area | 0.7317 |
| Foundation Details | Poured |
| Building Area Total | 1790.0 |
| Lot Dimensions | 125X255 |
| Lot Size Acres | 0.7317 |
| Waterfront Y/N | No |
| Door Features | SlidingDoors |
| Road Frontage Type | MainThoroughfare |
Amenities
- Foreclosure
- Views
- Short Sale
- New Construction
- Adult 55+
- Lease To Own
- No HOA Fees
- Furnished
- Primary On Main
- Air Conditioning
- Seller Finance
- Green
- Fixer Upper
- Horse
- Golf
- Fireplace
- Deck
- Garage
- Basement
- Pool
Property vs Single Family Average in 14750
Price
Taxes
Year Built
 The data relating to real estate on this web site comes in part from the Internet Data Exchange (IDX) Program of NYSAMLS. Real estate listings held by firms other than REMAX Plus, are marked with the IDX logo and detailed information about them includes the Listing Brokers Firm Name.
Disclaimer: All information deemed reliable but not guaranteed and should be independently verified. All properties are subject to prior sale, change or withdrawal. Neither the listing broker(s) nor REMAX Plus shall
The data relating to real estate on this web site comes in part from the Internet Data Exchange (IDX) Program of NYSAMLS. Real estate listings held by firms other than REMAX Plus, are marked with the IDX logo and detailed information about them includes the Listing Brokers Firm Name.
Disclaimer: All information deemed reliable but not guaranteed and should be independently verified. All properties are subject to prior sale, change or withdrawal. Neither the listing broker(s) nor REMAX Plus shall
