





Address
6872 Chestnut Hl, Victor, NY
Price
$ 499,900
Property Attributes
- MLS#R1713616
- TypeSingle Family
- Listing Status Active
- CountyONTARIO
- CityVictor
- AreaVictor
- NeighborhoodQuail Ridge East
- Zip14564
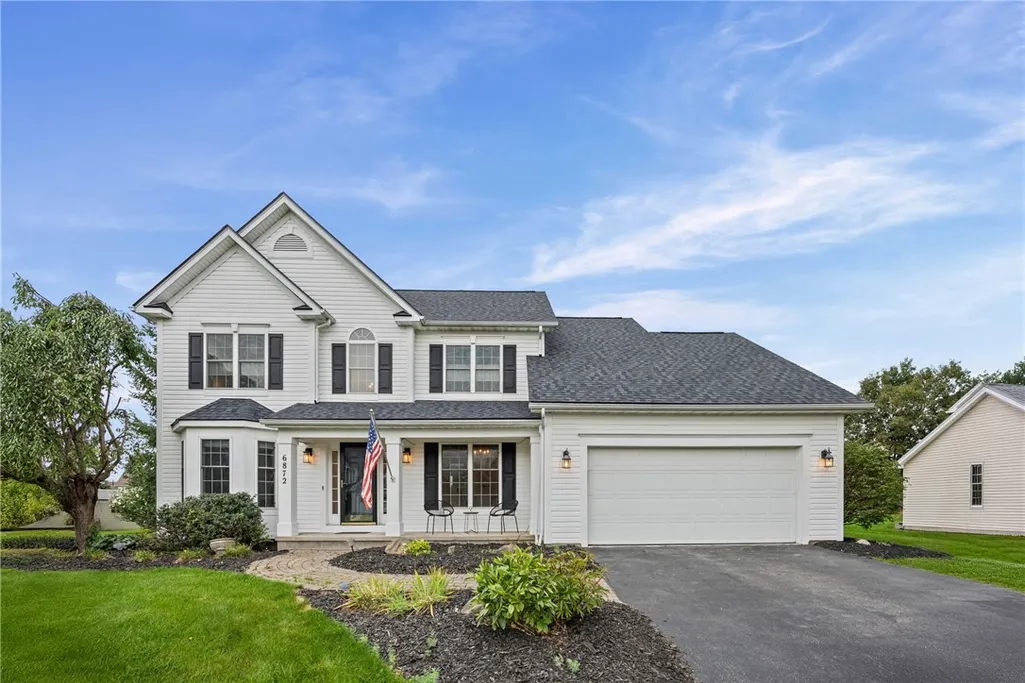
- StyleColonial,TwoStory
- Year Built2001
- Taxes$ 10891
- Price$ 499,900
- Bedrooms4
- Full Bathrooms2
- Half Bathrooms1
- Sqr Footage2534
- Lot Size0.5 Acres
Data Source:
Greater Rochester AOR (GRAR)
Property Description
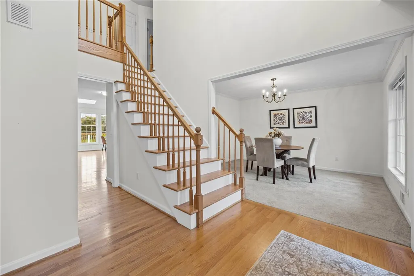
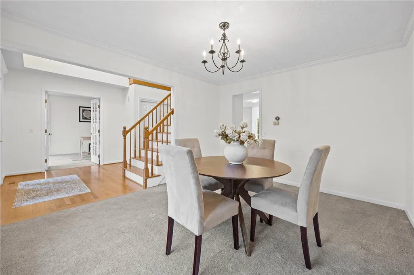
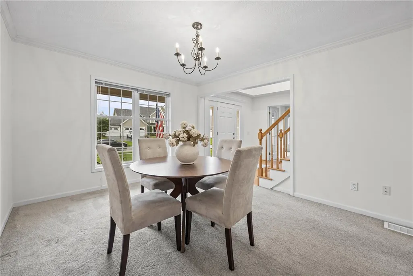
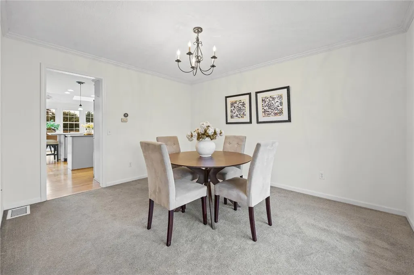
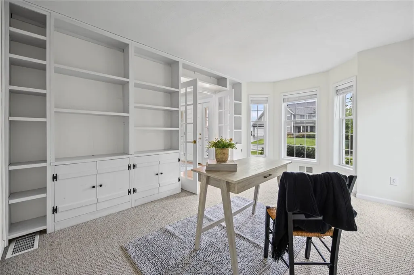
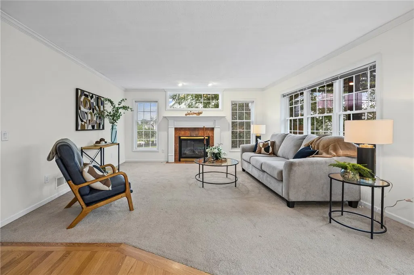
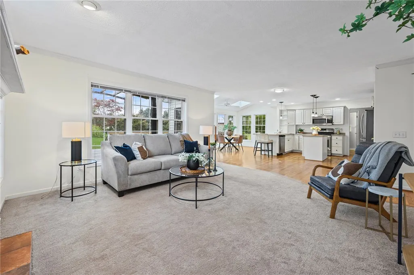
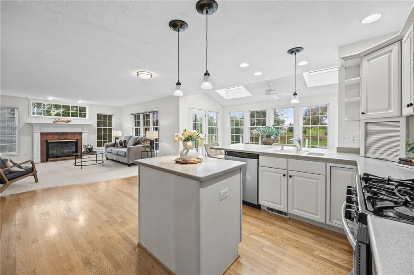
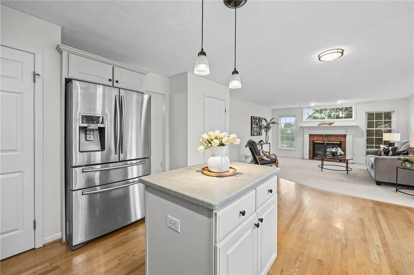
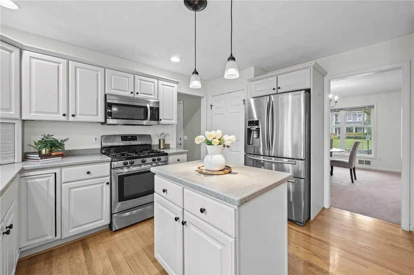
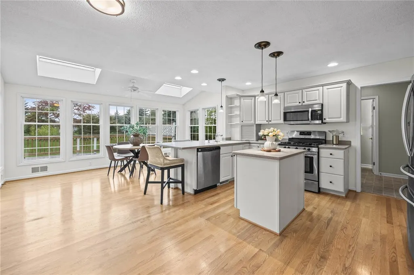
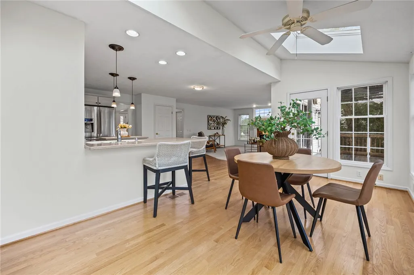
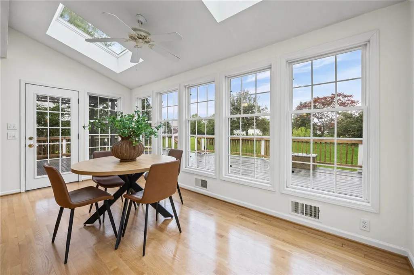
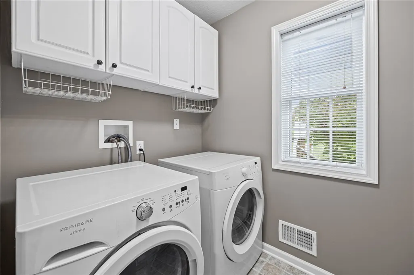
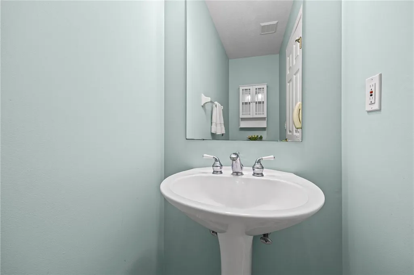
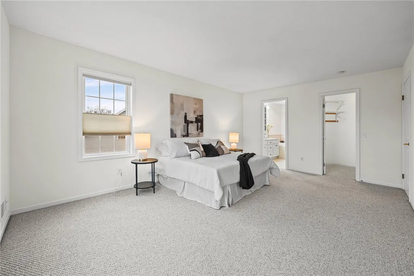
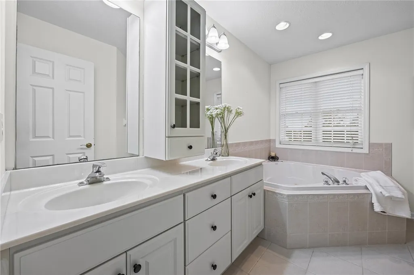
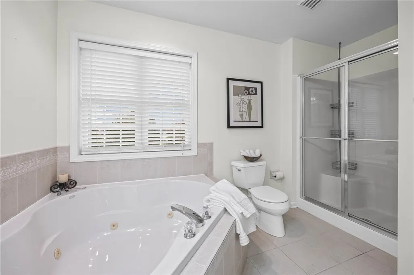
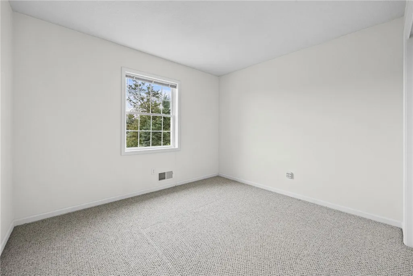
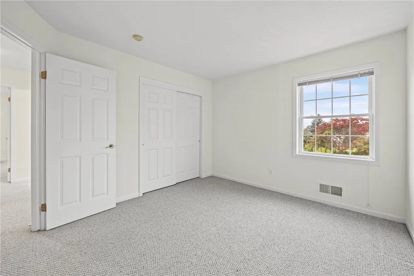
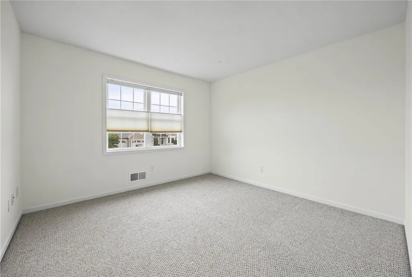
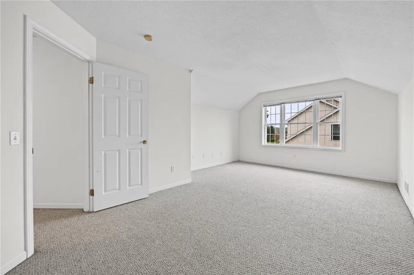
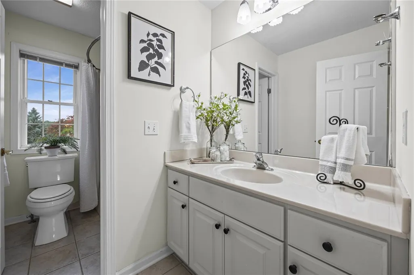
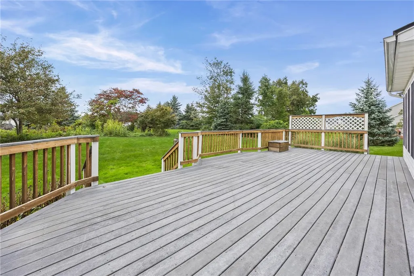
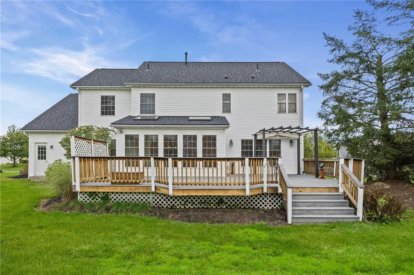
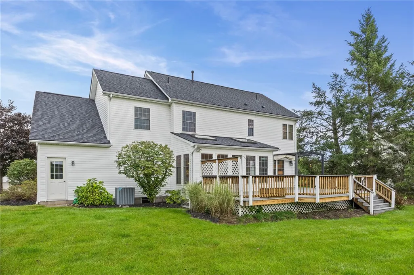
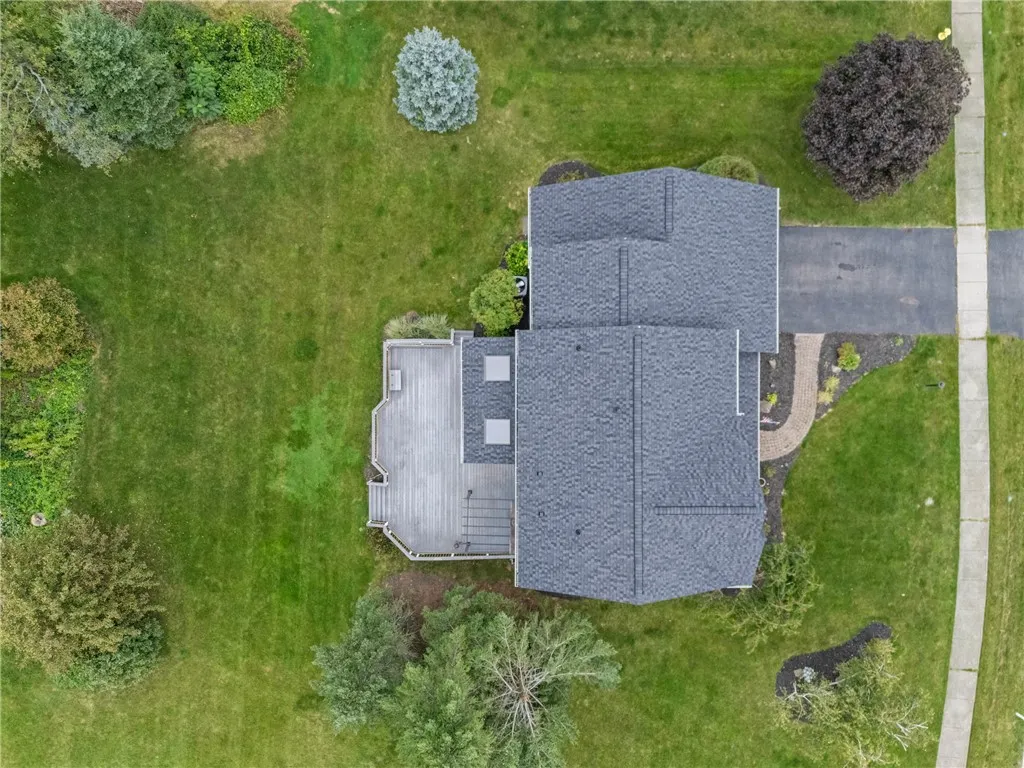
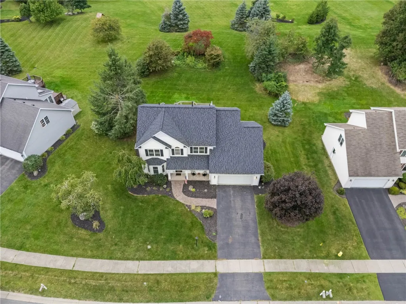
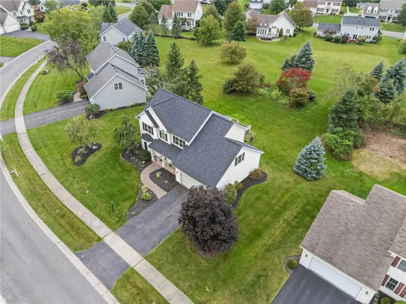
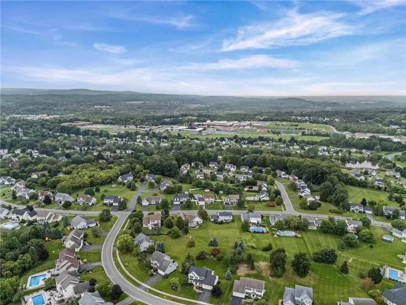
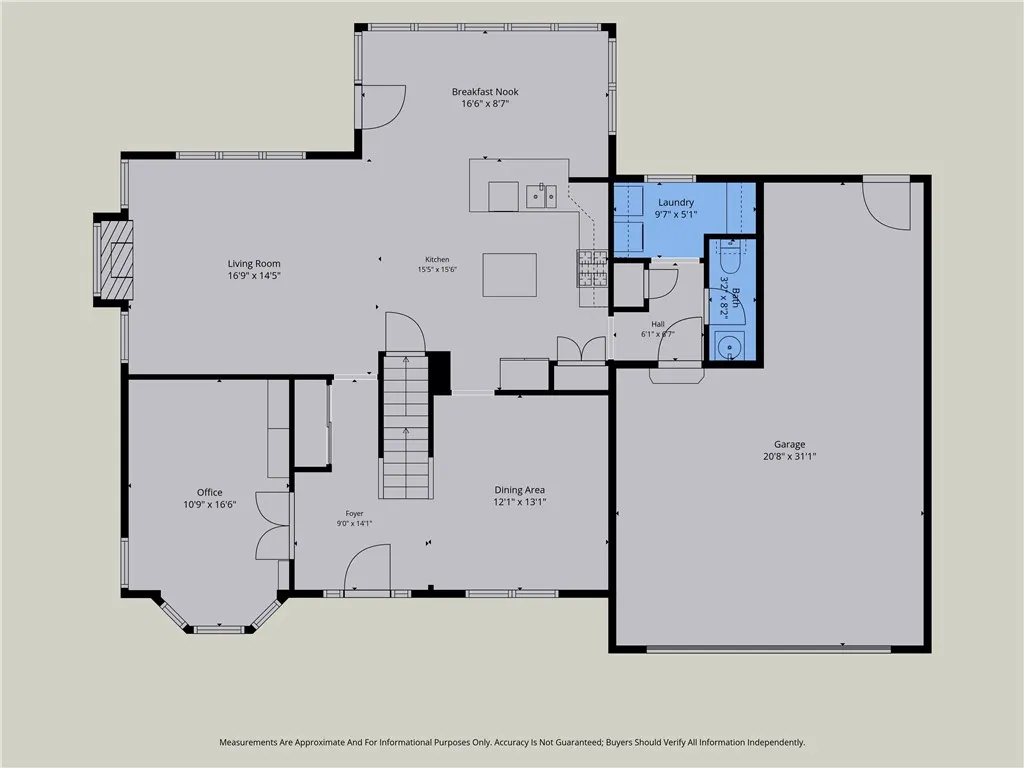
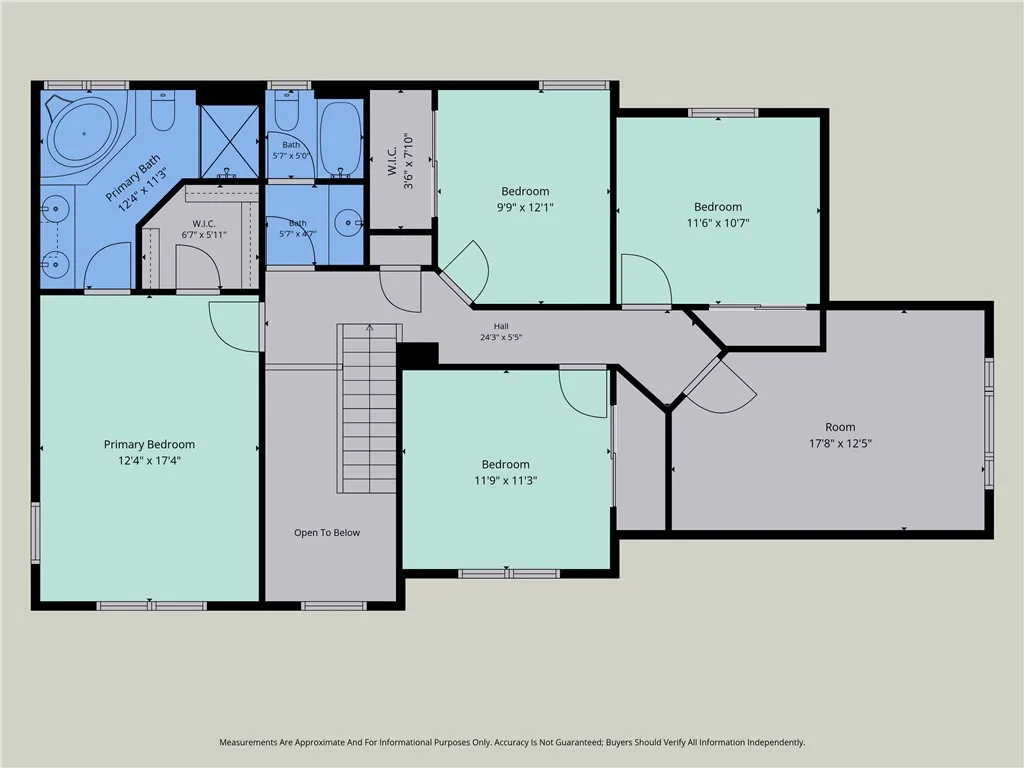
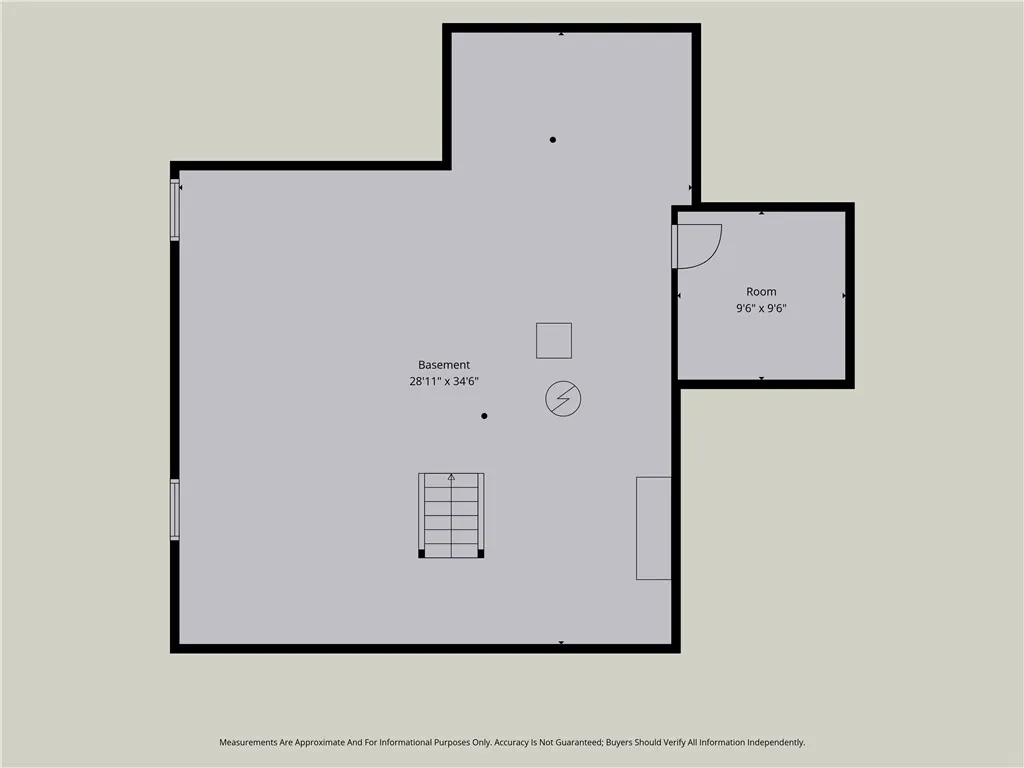
Welcome to 6872 Chestnut Hill. A premium home in Victor's coveted Quail Ridge East neighborhood built by Morrell. Boasting 2,534 square feet of living space features 4 bedrooms and 2.5 bathrooms, a family room with a gas fireplace, a private den/study, a bonus room on the 2nd floor, and first floor laundry. Enjoy a bright morning room that opens to a large Trex deck with pergola and spacious yard. Attached 2.5 car garage with epoxy floor and lots of storage space, a full basement with egress window. Unbeatable location close to Victor schools, Eastview Mall, shoppings, expressways, and golf courses. New roof in 2024, New central air in 2025.
| Price History | |
|---|---|
| 9/10/2026 | Listed $499,900 |
General Features
| Sewer | Connected |
|---|---|
| Heating | Gas,ForcedAir |
| Cooling | CentralAir |
| Utilities | ElectricityConnected,SewerConnected,WaterConnected |
| Possession | CloseOfEscrow |
| Roof | Asphalt,Architectural,Shingle |
| Appliances | Dryer,Dishwasher,Disposal,GasOven,GasRange,GasWaterHeater,Microwave,Refrigerator,Washer,Humidifier |
| Garage Spaces | 2.5 |
| Patio/Porch Features | Covered,Deck,Porch |
| Architectural Style | Colonial,TwoStory |
| Construction Materials | VinylSiding,WoodSiding |
| School District | Victor |
| Year Built | 2001 |
| Electric | CircuitBreakers |
| Stories Count | 2 |
| Township | Not Applicable |
| Levels | Two |
| Property Subtype | SingleFamilyResidence |
| County | Ontario |
| Property Type | Residential |
| Attached Garage | Yes |
| Subdivision Name | Quail Ridge East |
| Garage Y/N | Yes |
| Total Rooms | 10 |
| Full Baths | 2 |
| Status | Active |
| Directions | Lane Road to Taylor Rise,Taylor Rise to Chestnut Hill. |
| City | Victor |
| Senior Community Y/N | No |
| High School District | Victor |
| MLS Area | Victor-324889 |
| Lot Size Units | Acres |
| Year Built Details | Existing |
| Tax Annual Amount | 10891.0 |
| Property Condition | Resale |
| Virtual Tour | https://site.infocusrealmedia.com/order/8d0602cf-44ea-40f1-3479-08df053aa52a?version=37_003&branding=false |
| Standard Status | Active |
| Middle/Junior School District | Victor |
| Elementary School District | Victor |
| Tax Assessed Value | 344600 |
| TaxOtherAnnualAssessmentAmount | 0.0 |
| Tax Lot | 72 |
Interior Features
| Interior Amenities | BreakfastBar,BreakfastArea,CeilingFans,Den,SeparateFormalDiningRoom,EntranceFoyer,EatInKitchen,JettedTub,KitchenIsland,Pantry,SolidSurfaceCounters,Skylights,ConvertibleBedroom,BathInPrimaryBedroom,Pr |
|---|---|
| Basement | EgressWindows,Full,SumpPump |
| Flooring | Carpet,CeramicTile,Hardwood,Varies |
| Total Fireplaces | 1 |
| Total Stories | 2 |
| Basement (Y/N) | Yes |
| Air Conditioning Y/N | Yes |
| Heating Y/N | Yes |
| Window Features | Skylights |
| Fireplace Y/N | Yes |
| Half Baths | 1 |
| Laundry Features | MainLevel |
| Total Bedrooms | 4 |
| Main Level Bathrooms | 1 |
| Total Baths | 3 |
Exterior Features
| Exterior Amenities | BlacktopDriveway,Deck |
|---|---|
| Parking Features | Attached,Electricity,Garage,Storage,WaterAvailable,Driveway,GarageDoorOpener |
| Lot Features | Rectangular,RectangularLot,ResidentialLot |
| Water Source | Connected,Public |
| Lot Size Area | 0.5 |
| Foundation Details | Block |
| Building Area Total | 2534.0 |
| Lot Dimensions | 108X218 |
| Lot Size Acres | 0.5 |
| Waterfront Y/N | No |
| Road Frontage Type | CityStreet |
Amenities
- Foreclosure
- Views
- Short Sale
- New Construction
- Adult 55+
- Lease To Own
- No HOA Fees
- Furnished
- Primary On Main
- Air Conditioning
- Seller Finance
- Green
- Fixer Upper
- Horse
- Golf
- Fireplace
- Deck
- Garage
- Basement
- Pool
Property vs Single Family Average in 14564
Price
Taxes
Year Built
Visits
 The data relating to real estate on this web site comes in part from the Internet Data Exchange (IDX) Program of NYSAMLS. Real estate listings held by firms other than REMAX Plus, are marked with the IDX logo and detailed information about them includes the Listing Brokers Firm Name.
Disclaimer: All information deemed reliable but not guaranteed and should be independently verified. All properties are subject to prior sale, change or withdrawal. Neither the listing broker(s) nor REMAX Plus shall
The data relating to real estate on this web site comes in part from the Internet Data Exchange (IDX) Program of NYSAMLS. Real estate listings held by firms other than REMAX Plus, are marked with the IDX logo and detailed information about them includes the Listing Brokers Firm Name.
Disclaimer: All information deemed reliable but not guaranteed and should be independently verified. All properties are subject to prior sale, change or withdrawal. Neither the listing broker(s) nor REMAX Plus shall
