





Address
37 Woodcrest Avenue, Ithaca City, NY
Price
$ 559,000
Property Attributes
- MLS#R1713861
- TypeSingle Family
- Listing Status Active
- CountyTOMPKINS
- CityIthaca City
- AreaIthaca-City
- NeighborhoodWoodcrest Ave
- Zip14850
- StyleContemporary
- Year Built1956
- Taxes$ 14584
- Price$ 559,000
- Bedrooms3
- Full Bathrooms3
- Half Bathrooms0
- Sqr Footage2750
- Lot Size0.2376 Acres
Data Source:
Greater Rochester AOR (GRAR)
Property Description
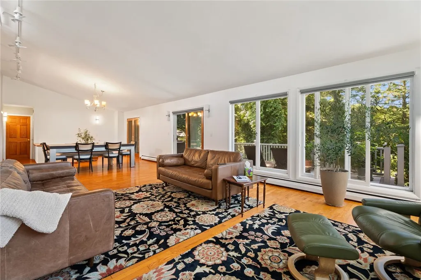
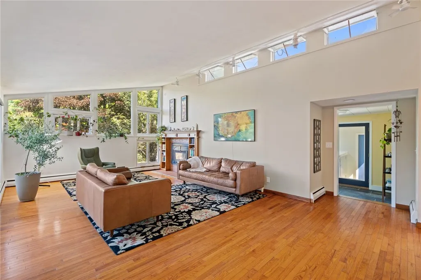
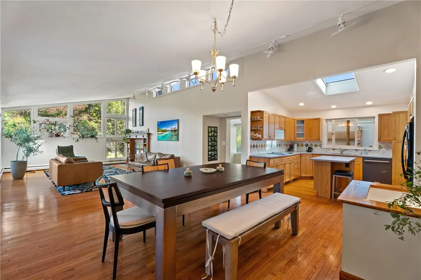
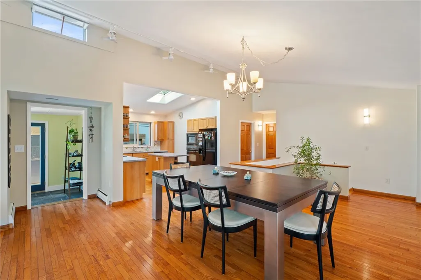
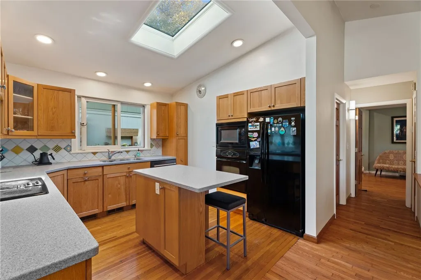
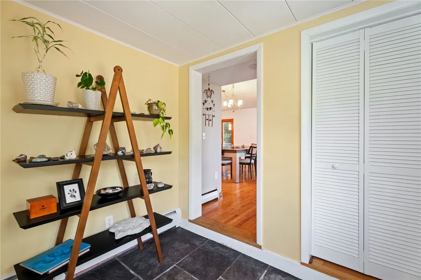
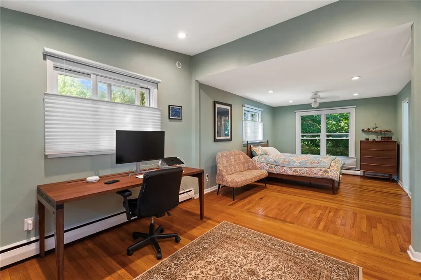
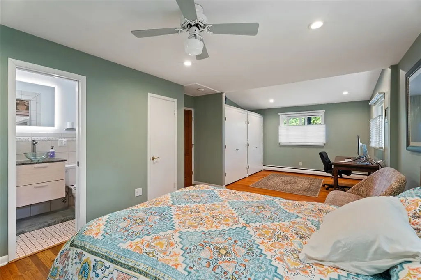
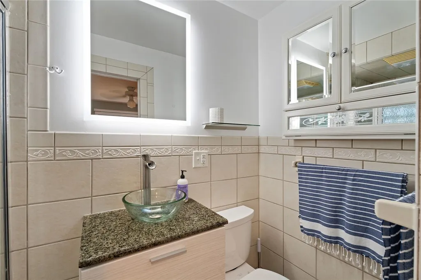
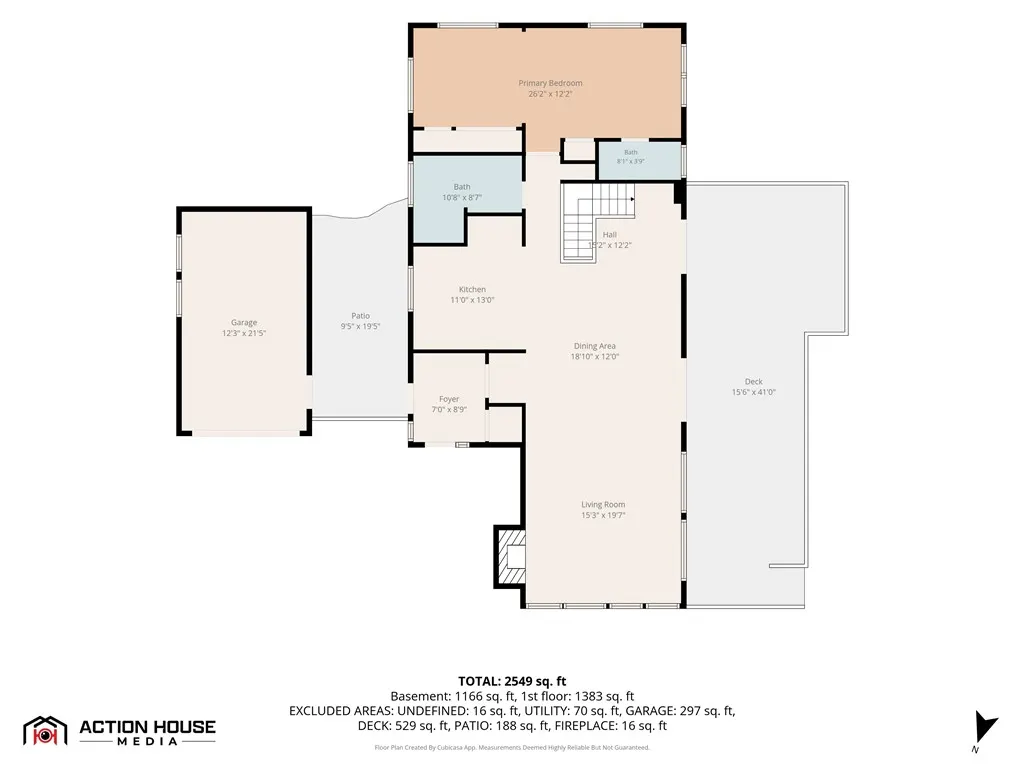
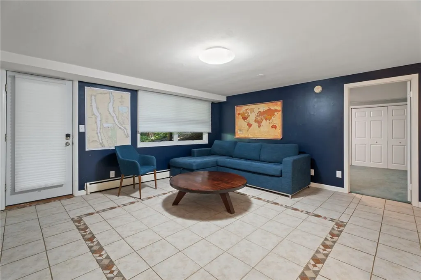
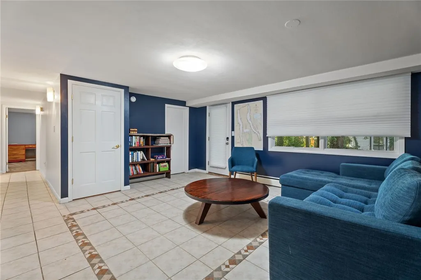
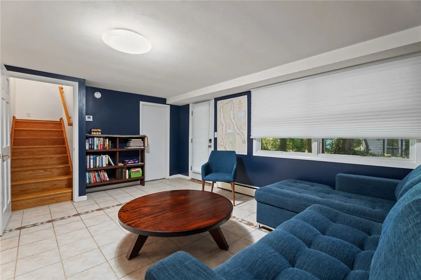
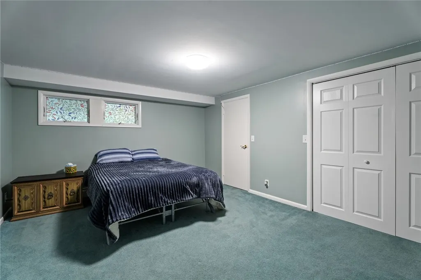
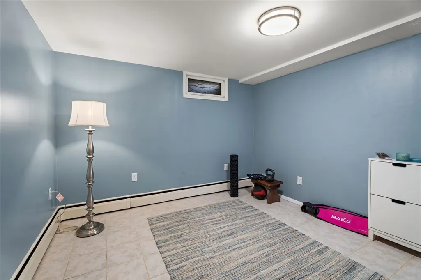
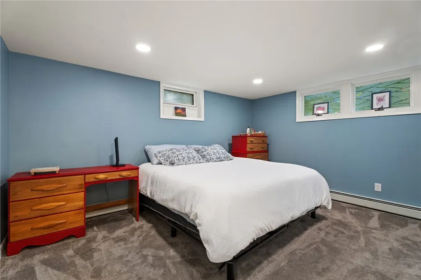
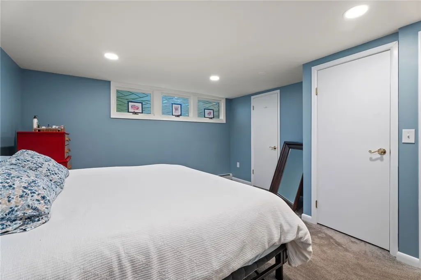
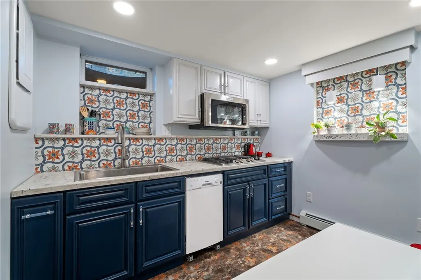
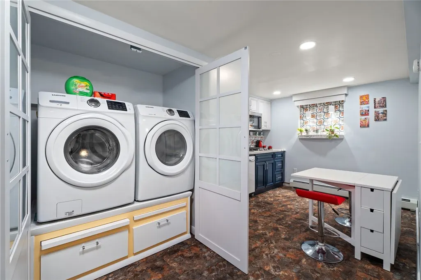
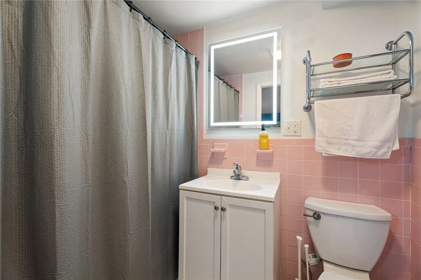
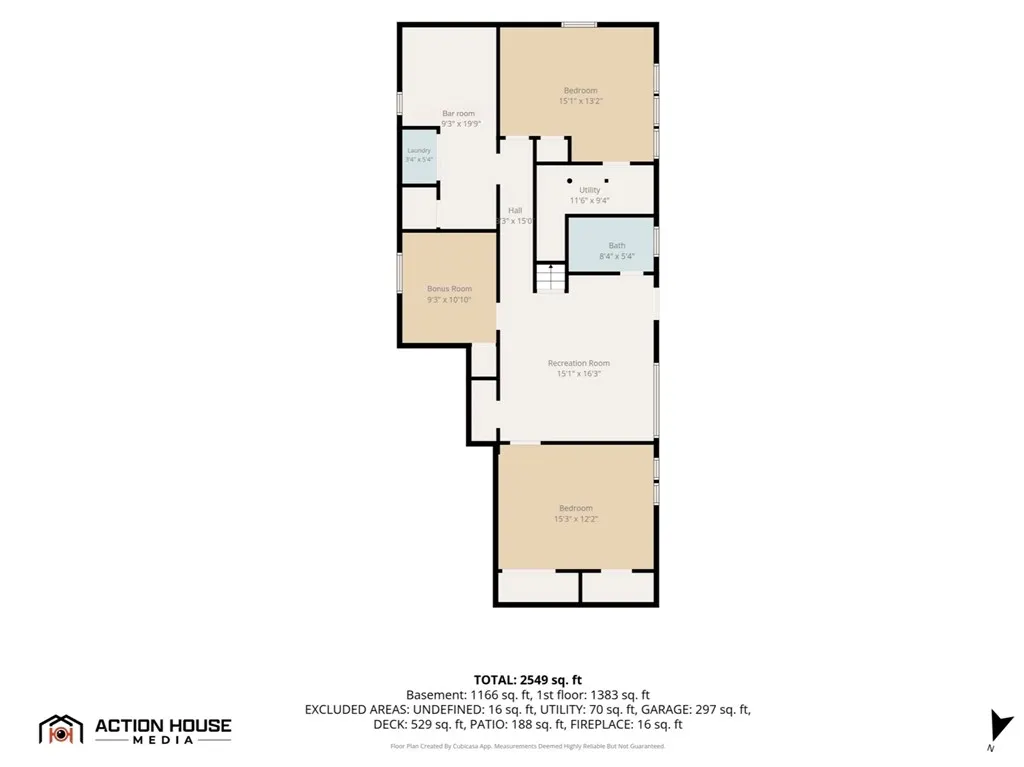
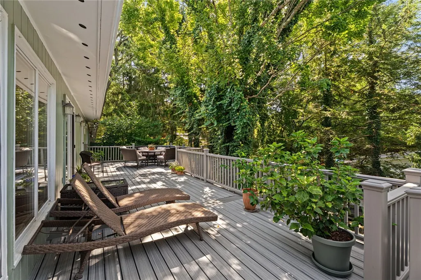
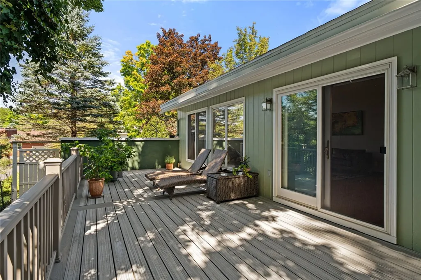
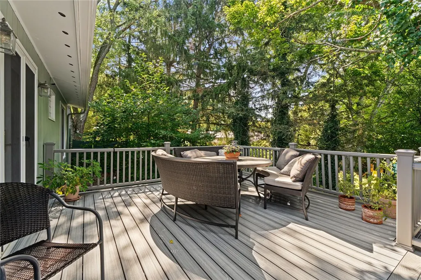
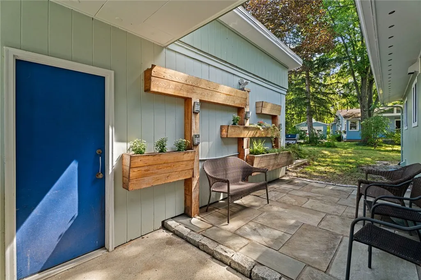
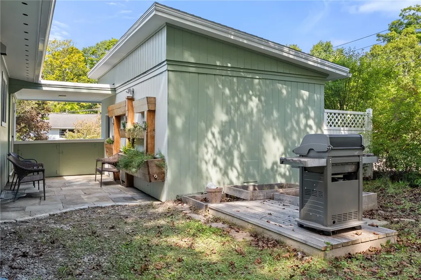
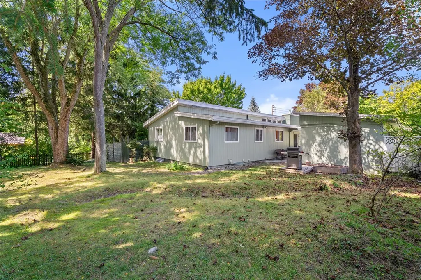
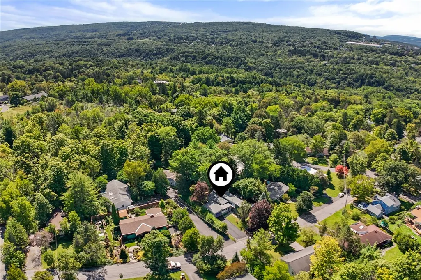
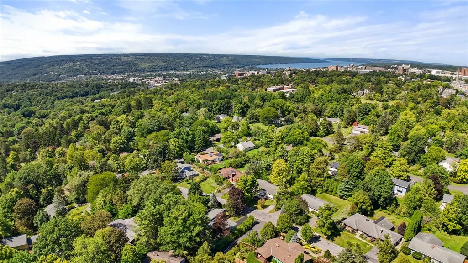
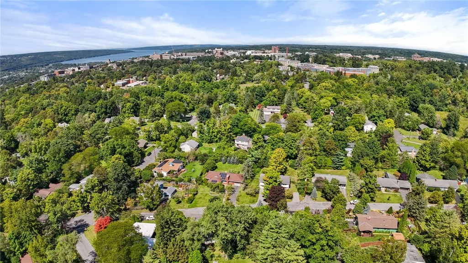
A rare find in one of Belle Sherman's most sought-after pockets — close to everything, removed from it all. The East Ithaca Recreation Trail picks up at the dead end and connects straight to Cornell, making it an easy walk or bike ride to campus. You're also just minutes from the Mulholland Wildflower Preserve and the Six Mile Creek Natural Area, with its streams, waterfalls, forest, and Ithaca College. A freshly paved driveway leads to a one-car garage, framed by mature landscaping, and a covered breezeway opens onto a patio with a wall garden before reaching the front door. Step through the entry and the ceilings rise up around you, with light pouring in from every direction and hardwood floors running throughout the main level. Straight ahead, a wall of windows and a sliding glass door open onto the private back deck where you're surrounded by greenery on every side — the perfect setting for morning coffee or unwinding as the day winds down. The main level flows effortlessly, a galley kitchen designed for both function and style, an open dining area, and a living room anchored by a gas fireplace, with floor-to-ceiling windows on the front side keeping the space bright all day long. At the end of the hall, the primary suite offers a quiet escape away from the main living space. The hall bathroom is finished with in-floor radiant heat, ADA Compliant, and a curbless six-head shower. Downstairs offers even more living space — two well-sized bedrooms, a full bathroom, a bonus room that can flex to whatever you need, a second living room built for movie nights or game days, and a bar room that doubles easily as an art studio or craft space. The laundry area and walk-out basement complete the lower level, with direct access to the backyard. This home offers and exceptional combination of privacy, nature, and convenience to Cornell University and downtown Ithaca. For added peace of mind the roof was redone in 2024, a new deck was installed Spring 2024, and new hot water heater and dehumidifier installed 2023.
| Elementary School |
|---|
| Belle Sherman Elementary School |
| Price History | |
|---|---|
| 9/17/2026 | Listed $559,000 |
General Features
| Sewer | Connected |
|---|---|
| Heating | Gas,Baseboard |
| Utilities | HighSpeedInternetAvailable,SewerConnected,WaterConnected |
| Possession | CloseOfEscrow |
| Roof | Asphalt |
| Appliances | DoubleOven,Dryer,Dishwasher,ElectricCooktop,GasWaterHeater,Refrigerator,Washer |
| Garage Spaces | 1.0 |
| Patio/Porch Features | Deck,Patio |
| Architectural Style | Contemporary |
| Construction Materials | WoodSiding |
| School District | Ithaca |
| Year Built | 1956 |
| Stories Count | 1 |
| Township | Not Applicable |
| Levels | One |
| Property Subtype | SingleFamilyResidence |
| Accessibility | LowThresholdShower |
| County | Tompkins |
| Property Type | Residential |
| Attached Garage | No |
| Subdivision Name | Woodcrest Ave |
| Garage Y/N | Yes |
| Total Rooms | 11 |
| Full Baths | 3 |
| Status | Active |
| Directions | GPS |
| City | Ithaca City |
| Senior Community Y/N | No |
| High School District | Ithaca |
| MLS Area | Ithaca-City-500700 |
| Lot Size Units | Acres |
| Elementary School | Belle Sherman |
| Year Built Details | Existing |
| Tax Annual Amount | 14584.0 |
| Property Condition | Resale |
| Standard Status | Active |
| Middle/Junior School District | Ithaca |
| Elementary School District | Ithaca |
| Tax Assessed Value | 452000 |
| TaxOtherAnnualAssessmentAmount | 0.0 |
Interior Features
| Interior Amenities | CeilingFans,CathedralCeilings,SeparateFormalDiningRoom,GalleyKitchen,LivingDiningRoom,SlidingGlassDoors,Skylights,Bar,MainLevelPrimary |
|---|---|
| Basement | Full,Finished |
| Flooring | Carpet,Hardwood,Tile,Varies |
| Total Fireplaces | 1 |
| Total Stories | 1 |
| Basement (Y/N) | Yes |
| Heating Y/N | Yes |
| Window Features | Skylights |
| Fireplace Y/N | Yes |
| Laundry Features | InBasement |
| Total Bedrooms | 3 |
| Below Grade Finished Area | 1190.0 |
| Main Level Bedrooms | 1 |
| Main Level Bathrooms | 2 |
| Total Baths | 3 |
Exterior Features
| Exterior Amenities | BlacktopDriveway,Deck,Patio |
|---|---|
| Parking Features | Detached,Garage |
| Lot Features | AdjacentToPublicLand,NearPublicTransit,Rectangular,RectangularLot,ResidentialLot |
| Water Source | Connected,Public |
| Lot Size Area | 0.2376 |
| Foundation Details | Block |
| Building Area Total | 2750.0 |
| Lot Dimensions | 90X115 |
| Lot Size Acres | 0.2376 |
| Waterfront Y/N | No |
| Door Features | SlidingDoors |
| Road Frontage Type | CityStreet |
Amenities
- Foreclosure
- Views
- Short Sale
- New Construction
- Adult 55+
- Lease To Own
- No HOA Fees
- Furnished
- Primary On Main
- Air Conditioning
- Seller Finance
- Green
- Fixer Upper
- Horse
- Golf
- Fireplace
- Deck
- Garage
- Basement
- Pool
Property vs Single Family Average in 14850
Price
Taxes
Year Built
 The data relating to real estate on this web site comes in part from the Internet Data Exchange (IDX) Program of NYSAMLS. Real estate listings held by firms other than REMAX Plus, are marked with the IDX logo and detailed information about them includes the Listing Brokers Firm Name.
Disclaimer: All information deemed reliable but not guaranteed and should be independently verified. All properties are subject to prior sale, change or withdrawal. Neither the listing broker(s) nor REMAX Plus shall
The data relating to real estate on this web site comes in part from the Internet Data Exchange (IDX) Program of NYSAMLS. Real estate listings held by firms other than REMAX Plus, are marked with the IDX logo and detailed information about them includes the Listing Brokers Firm Name.
Disclaimer: All information deemed reliable but not guaranteed and should be independently verified. All properties are subject to prior sale, change or withdrawal. Neither the listing broker(s) nor REMAX Plus shall
