












Address
1471 Kent Rd, Carlton, NY
Price
$ 199,900
Property Attributes
- MLS#R1714374
- TypeSingle Family
- Listing Status Active
- CountyORLEANS
- CityCarlton
- AreaCarlton
- NeighborhoodNd Sec-Said Township & Bo
- Zip14477
- StyleHistoricAntique,TwoStory
- Year Built1951
- Taxes$ 2970
- Price$ 199,900
- Bedrooms3
- Full Bathrooms1
- Half Bathrooms0
- Sqr Footage1460
- Lot Size0.15 Acres
Data Source:
Greater Rochester AOR (GRAR)
Property Description
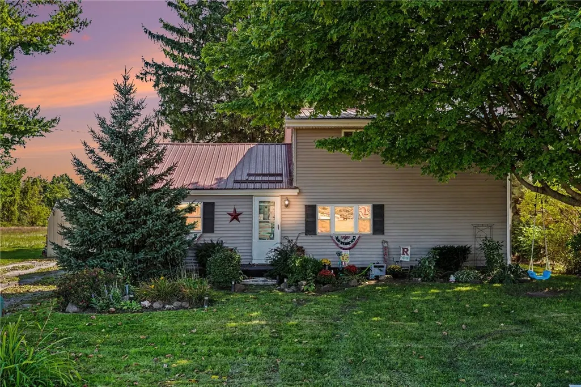
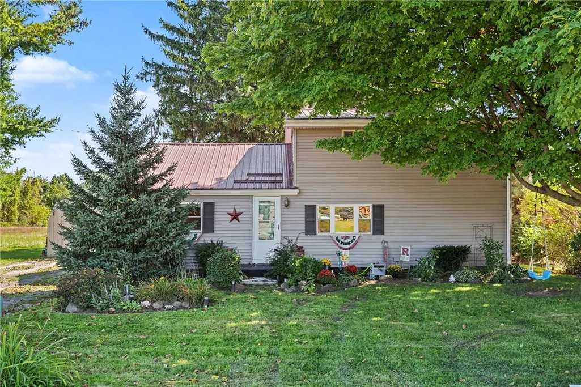
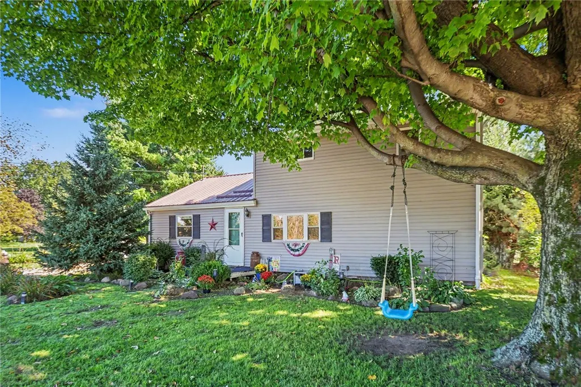
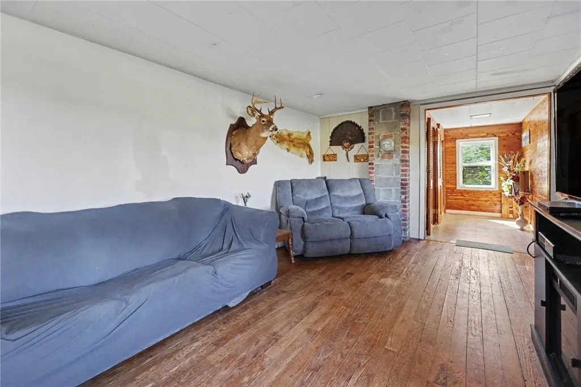
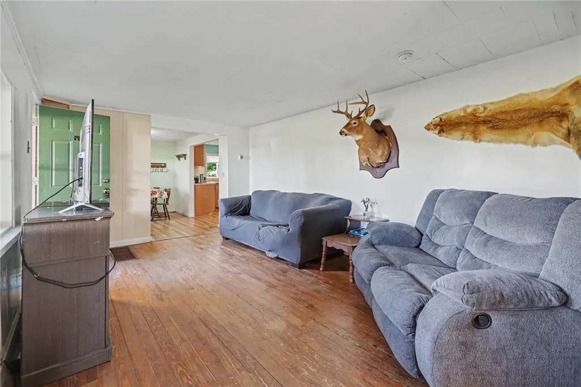
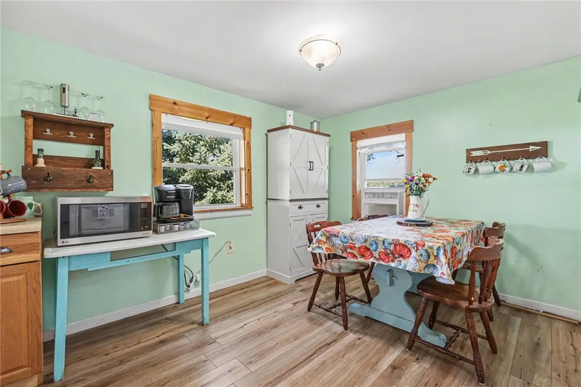
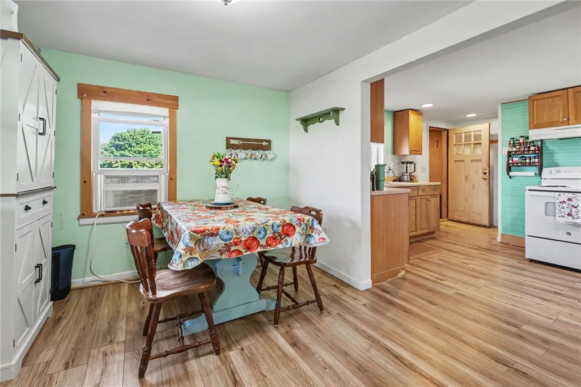
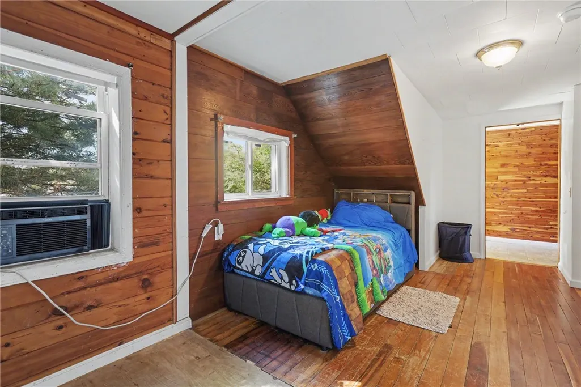
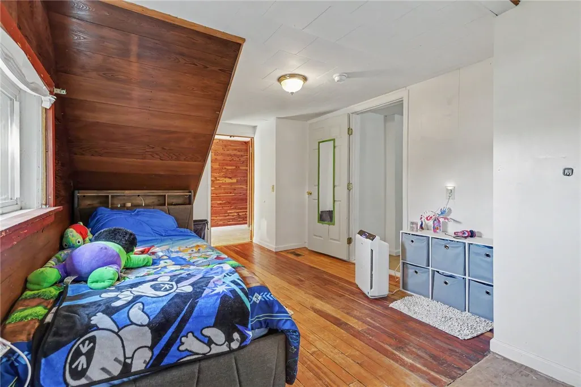
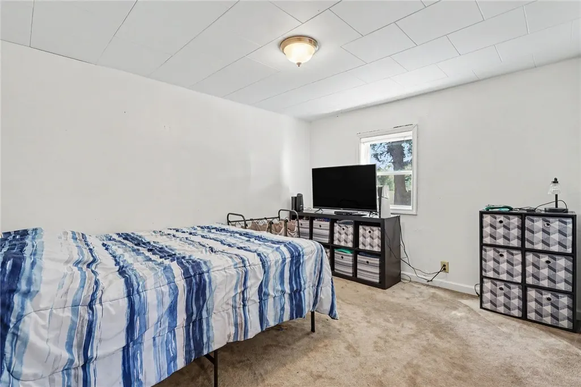
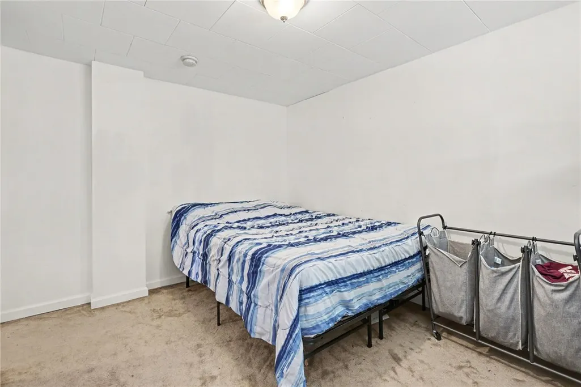
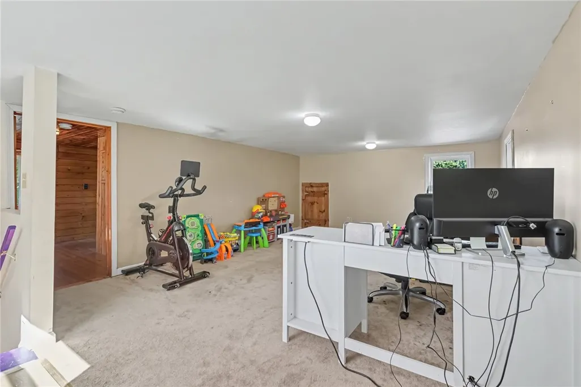
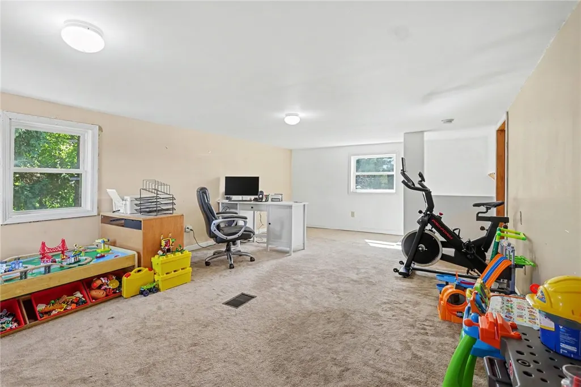
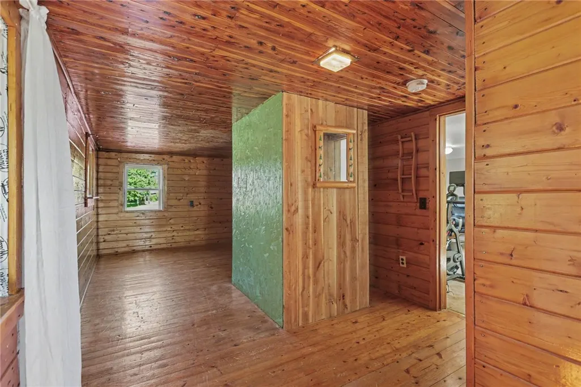
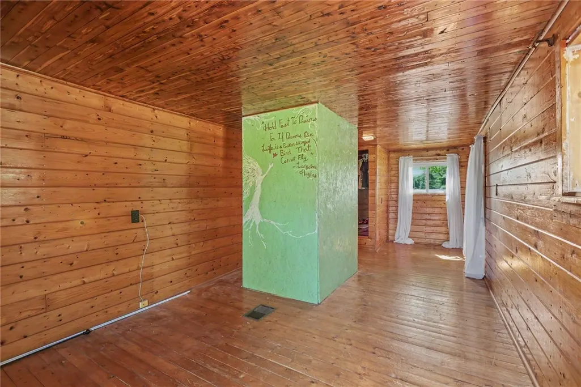
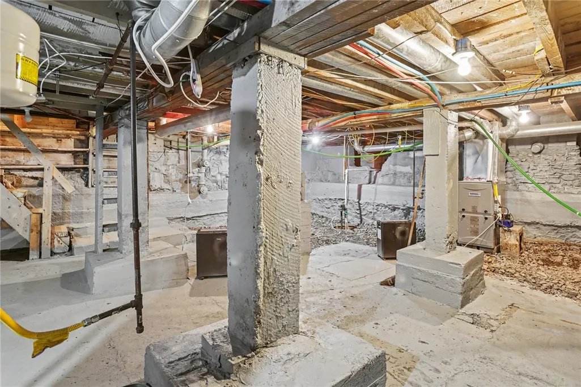
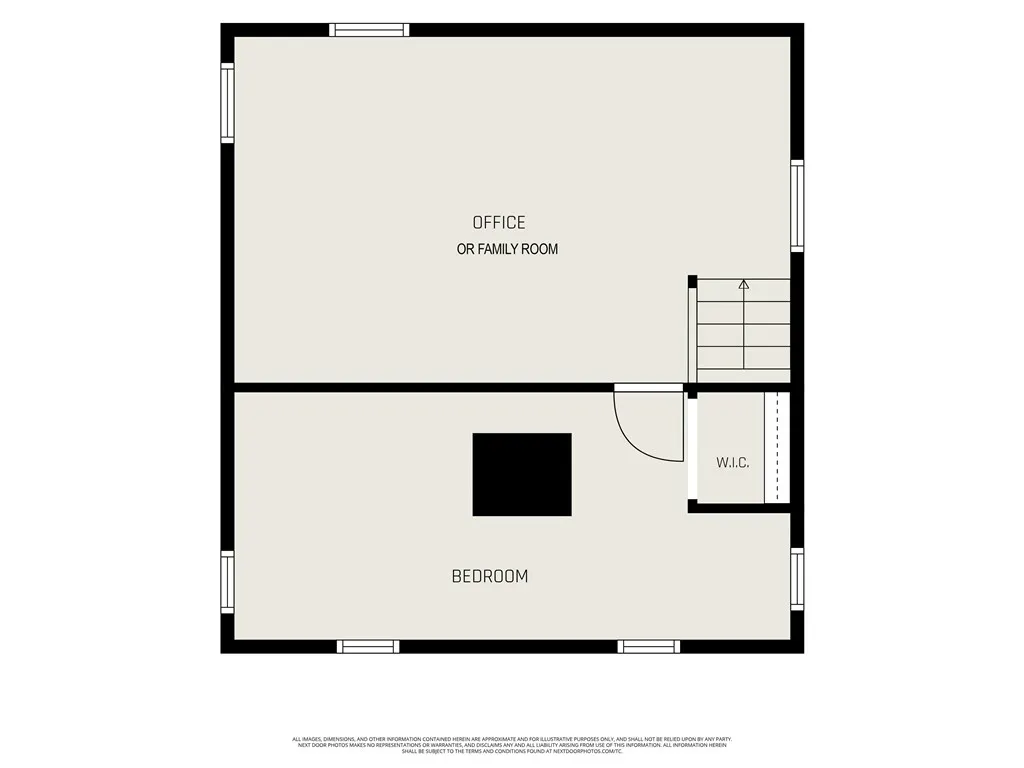
Welcome to 1471 Kent Road, a versatile home set on a spacious property in the Town of Carlton and located within an agricultural district. Offering approximately 1,460 square feet, this home features a flexible floor plan with rooms that can adapt to a variety of needs and lifestyles. The main level includes a spacious living room, an open kitchen and dining area with LVP flooring, a recently renovated full bath, and a flexible bedroom suite currently being used as two bedrooms. This unique space is accessed through one doorway, with one room offering excellent potential as a bedroom, home office, dressing/makeup room, or other private-use space. The open kitchen-dining combination provides plenty of room for everyday meals and larger gatherings. Upstairs, two distinct spaces offer even more flexibility. One features the warmth and character of knotty pine and hardwood floors and is currently used as a bedroom. The second is bright and open with carpeting and could serve as a playroom, home office, second living room, hobby space, or additional bedroom area. Numerous updates provide peace of mind, including a 2020 furnace, newer power-vented hot water tank, replacement windows (2025), new gutters and leaf guards (2025), newer washer, and recently replaced kitchen stove. The furnace and ductwork were professionally cleaned in Fall 2025. Extensive basement improvements have been completed, including installation of a sump system. A transfer switch is in place for a portable generator. The driveway has also been widened for added convenience. Maintenance-free vinyl siding and a metal roof add to the home's practical appeal. With its adaptable living spaces, numerous recent improvements, and agricultural-district location, this property offers an opportunity to create a home that works for your lifestyle today and can evolve with you over time. Please allow 24-hours for response to all offers.
| Price History | |
|---|---|
| 9/16/2026 | Listed $199,900 |
General Features
| Sewer | SepticTank |
|---|---|
| Heating | Propane,ForcedAir |
| Utilities | CableAvailable,ElectricityConnected,WaterConnected |
| Possession | CloseOfEscrow |
| Roof | Architectural,Metal,Shingle |
| Appliances | PropaneWaterHeater,Refrigerator |
| Garage Spaces | 0.0 |
| Architectural Style | HistoricAntique,TwoStory |
| Construction Materials | VinylSiding,CopperPlumbing |
| School District | Kendall |
| Year Built | 1951 |
| Electric | CircuitBreakers |
| Stories Count | 2 |
| Township | Not Applicable |
| Levels | Two |
| Property Subtype | SingleFamilyResidence |
| County | Orleans |
| Property Type | Residential |
| Subdivision Name | Nd Sec/Said Township & Bo |
| Garage Y/N | No |
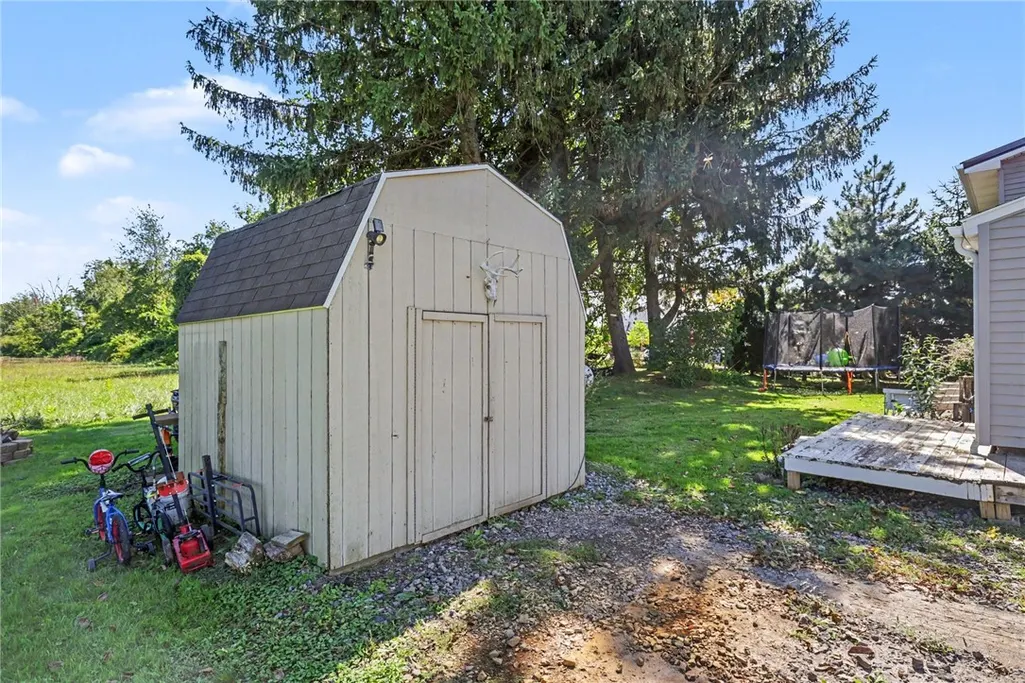
| Other Structures | Sheds,Storage |
| Total Rooms | 6 |
| Full Baths | 1 |
| Status | Active |
| Directions | Parkway to Lakeshore Rd exit south on Lakeshore Road left onto Kent Rd. House in on the left. |
| City | Carlton |
| Senior Community Y/N | No |
| High School District | Kendall |
| MLS Area | Carlton-342400 |
| Lot Size Units | Acres |
| Lot Size Square Feet | 6534.0 |
| Year Built Details | Existing |
| Tax Annual Amount | 2970.0 |
| Property Condition | Resale |
| Virtual Tour | https://u.listvt.com/mls/265383356 |
| Standard Status | Active |
| Middle/Junior School District | Kendall |
| Elementary School District | Kendall |
| Tax Assessed Value | 127700 |
| TaxOtherAnnualAssessmentAmount | 0.0 |
| Tax Lot | 37 |
| Virtual Tour | https://listings.nextdoorphotos.com/1471kentroad |
Interior Features
| Interior Amenities | CeilingFans,Den,EatInKitchen,HomeOffice,BedroomOnMainLevel |
|---|---|
| Basement | DirtFloor,Full,SumpPump |
| Flooring | Carpet,Hardwood,LuxuryVinyl,Tile,Varies |
| Total Stories | 2 |
| Basement (Y/N) | Yes |
| Heating Y/N | Yes |
| Window Features | ThermalWindows |
| Fireplace Y/N | No |
| Laundry Features | MainLevel |
| Total Bedrooms | 3 |
| Main Level Bedrooms | 1 |
| Main Level Bathrooms | 1 |
| Total Baths | 1 |
Exterior Features
| Exterior Amenities | GravelDriveway |
|---|---|
| Parking Features | NoGarage,Driveway |
| Lot Features | Agricultural,Rectangular,RectangularLot,RuralLot |
| Water Source | Connected,Public |
| Lot Size Area | 0.15 |
| Foundation Details | Block,Stone |
| Building Area Total | 1460.0 |
| Lot Dimensions | 80X80 |
| Lot Size Acres | 0.15 |
| Waterfront Y/N | No |
Amenities
- Foreclosure
- Views
- Short Sale
- New Construction
- Adult 55+
- Lease To Own
- No HOA Fees
- Furnished
- Primary On Main
- Air Conditioning
- Seller Finance
- Green
- Fixer Upper
- Horse
- Golf
- Fireplace
- Deck
- Garage
- Basement
- Pool
Property vs Single Family Average in 14477
Price
Taxes
Year Built
Visits
 The data relating to real estate on this web site comes in part from the Internet Data Exchange (IDX) Program of NYSAMLS. Real estate listings held by firms other than REMAX Plus, are marked with the IDX logo and detailed information about them includes the Listing Brokers Firm Name.
Disclaimer: All information deemed reliable but not guaranteed and should be independently verified. All properties are subject to prior sale, change or withdrawal. Neither the listing broker(s) nor REMAX Plus shall
The data relating to real estate on this web site comes in part from the Internet Data Exchange (IDX) Program of NYSAMLS. Real estate listings held by firms other than REMAX Plus, are marked with the IDX logo and detailed information about them includes the Listing Brokers Firm Name.
Disclaimer: All information deemed reliable but not guaranteed and should be independently verified. All properties are subject to prior sale, change or withdrawal. Neither the listing broker(s) nor REMAX Plus shall
