



Address
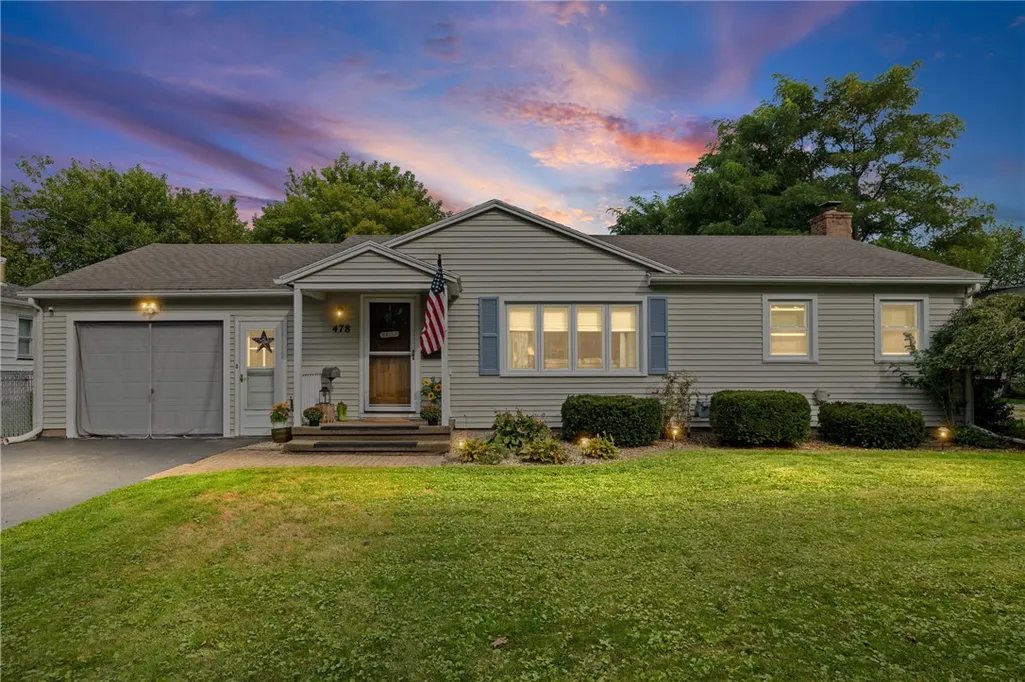
478 N Park Drive, Irondequoit, NY
Price
$ 169,900
Property Attributes
- MLS#R1714435
- TypeSingle Family
- Listing Status Active
- CountyMONROE
- CityIrondequoit
- AreaIrondequoit
- NeighborhoodNorton Park
- Zip14609
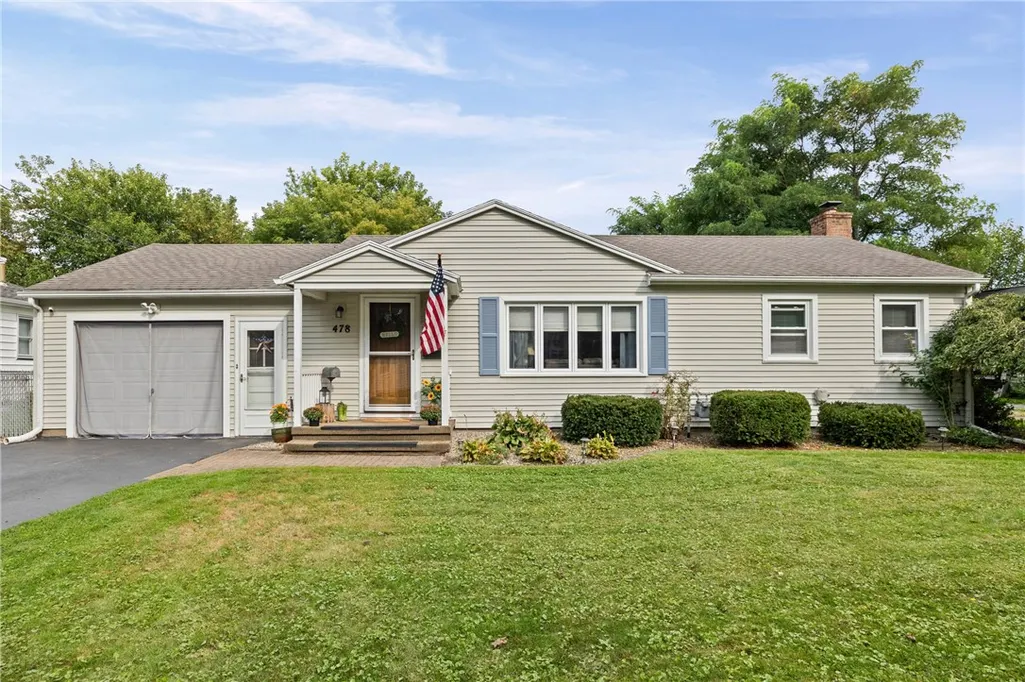
- StyleRanch
- Year Built1953
- Taxes$ 5607
- Price$ 169,900
- Bedrooms2
- Full Bathrooms1
- Half Bathrooms1
- Sqr Footage972
- Lot Size0.16 Acres
Data Source:
Greater Rochester AOR (GRAR)
Property Description
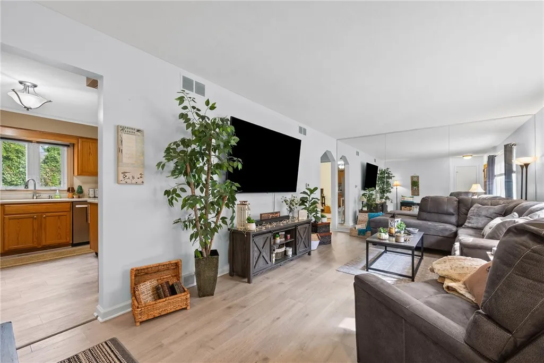
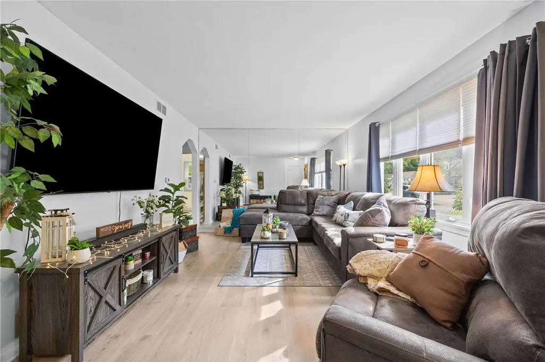
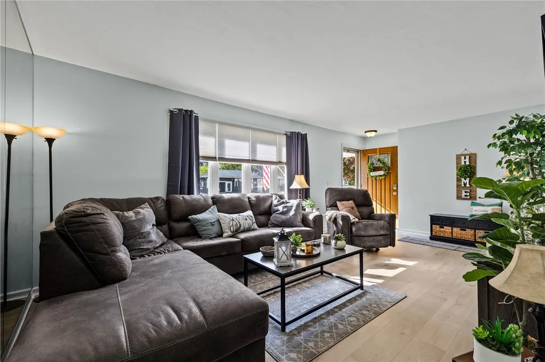
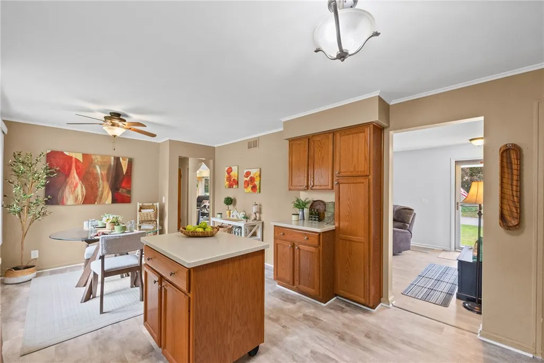
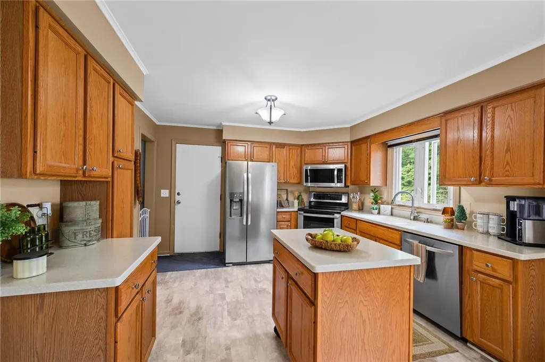
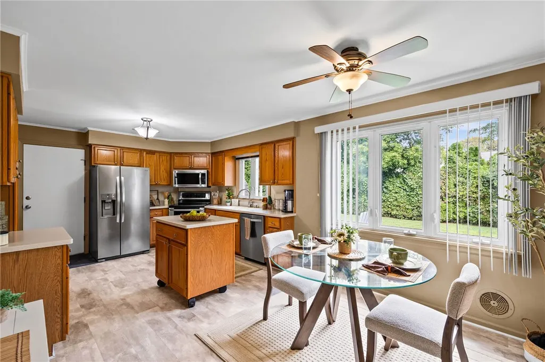
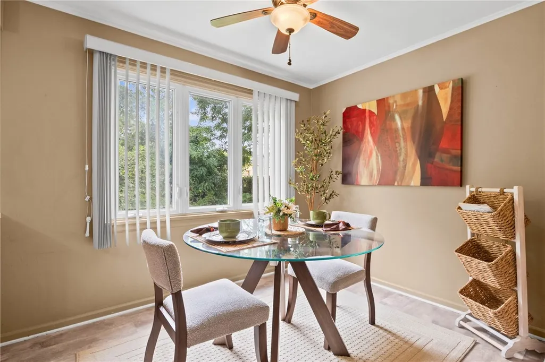
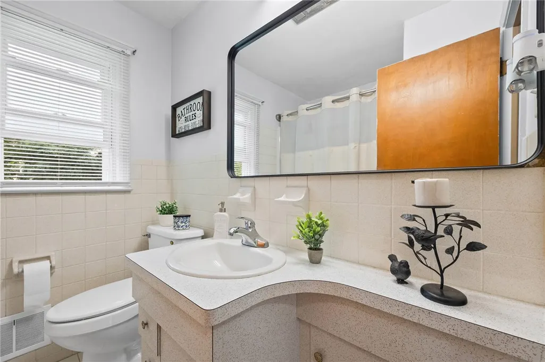
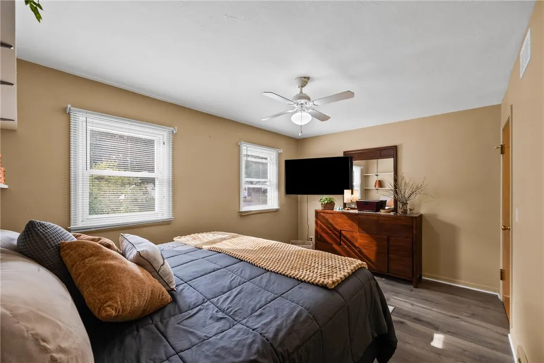
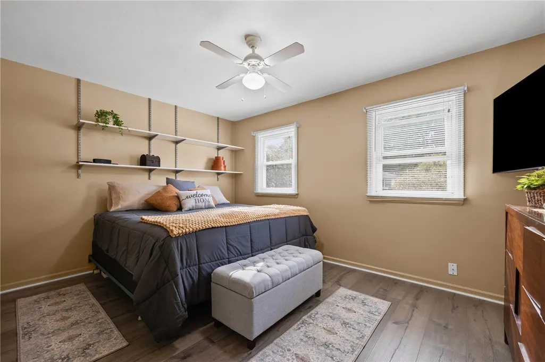
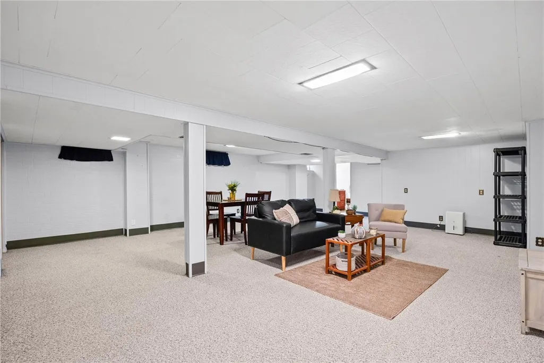
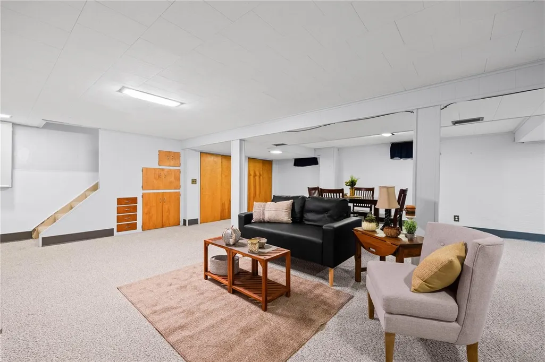
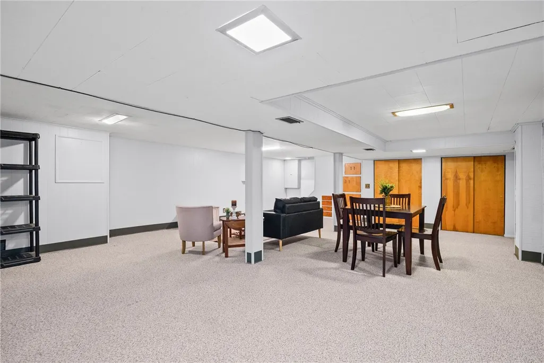
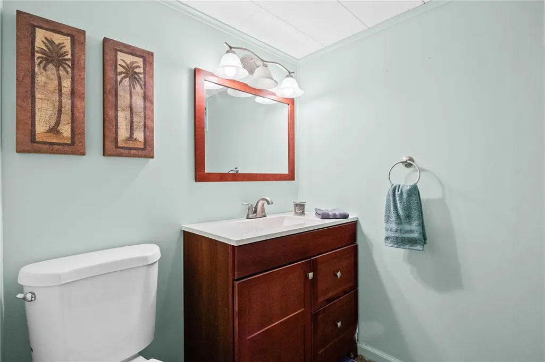
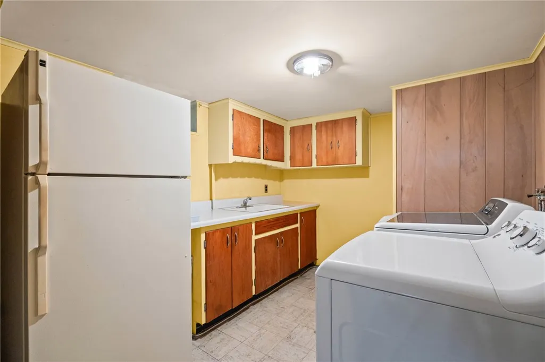
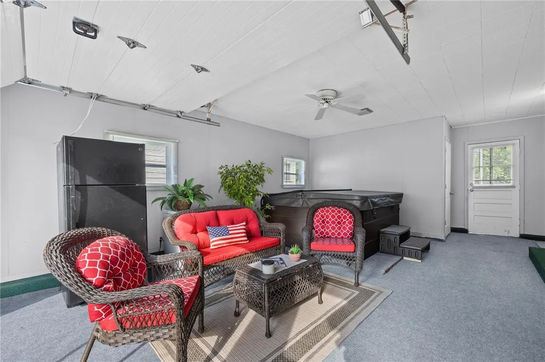
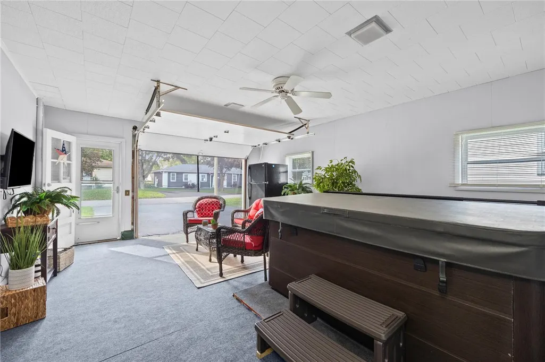
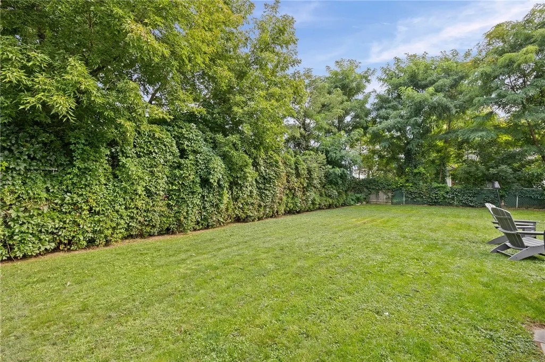
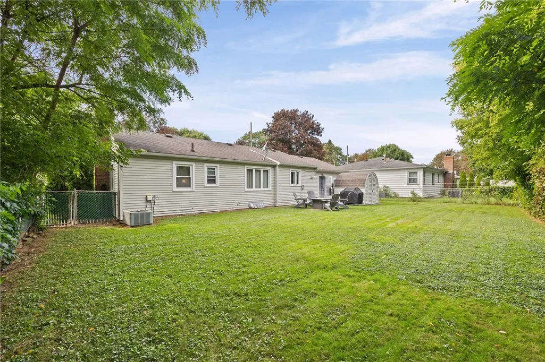
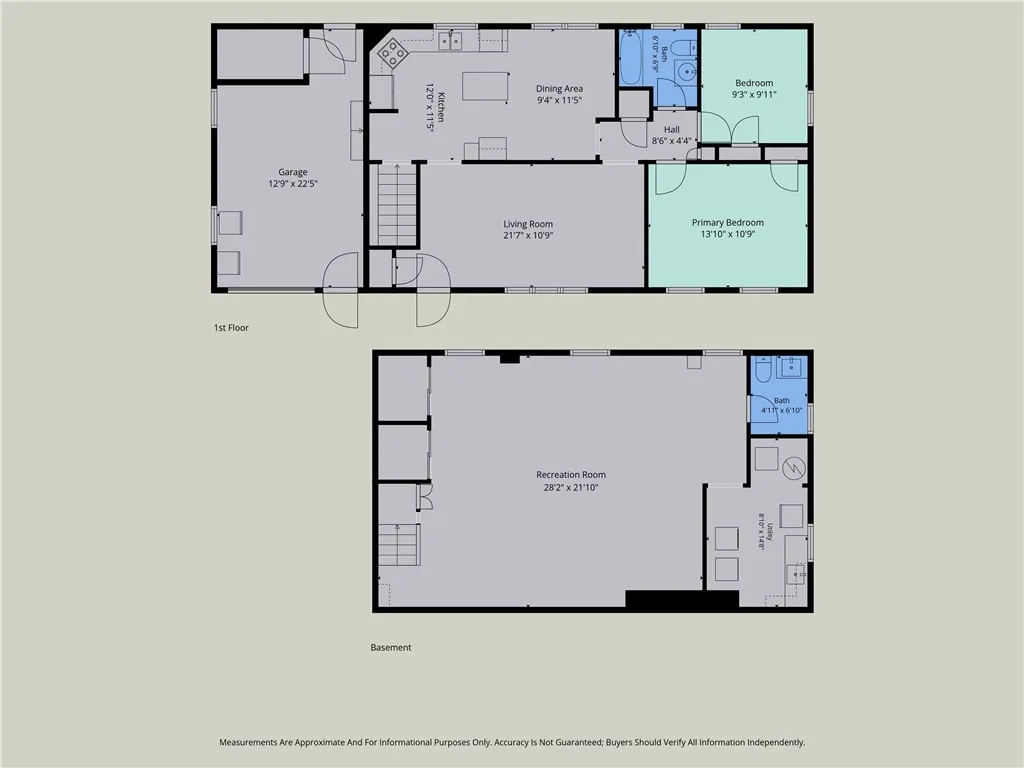
DON'T WAIT, SCHEDULE YOUR SHOWING OF THIS CHARMING RANCH HOME TODAY! A GREAT FLOOR PLAN, AND USE OF ADDED LIVING SPACE IN THE FINISHED GARAGE & FINISHED BASEMENT MAKE THIS HOME FEEL MUCH LARGER. THE LAYOUT OF THE SPACIOUS EAT-IN KITCHEN WITH AMPLE OAK CABINETS, SOLID SURFACE COUNTER TOPS, AN ISLAND, NEW LUXURY VINYL PLANK FLOORING & STAINLESS STEEL APPLIANCES, NOT ONLY MAKE THIS KITCHEN BEAUTIFUL, BUT VERY FUNCTIONAL AS WELL. THE KITCHEN FLOWS INTO A LARGE, BRIGHT, YET COZY LIVING ROOM. THE LARGE FINISHED BASEMENT HAS A HALF BATH, A SEPERATE LAUNDRY ROOM WITH CABINETS, COUNTER & SINK, AND LOADS OF CLOSETS AND BUILT-INS FOR ADDED STORAGE. THIS SPACE IS PERFECT AS A REC-ROOM WITH PLENTY OF ROOM FOR A WORK-OUT AREA, OR A HOME OFFICE SPACE. A FINISHED 1.5 CAR GARAGE WITH A SEPERATE STORAGE ROOM, ADDS MORE USEFULL LIVING SPACE TO THE HOME. IT ALSO HOUSES A 6-PERSON HOT TUB (ONLY 2 YRS OLD) THAT IS **INCLUDED IN THE SALE**. THE GARAGE LEADS TO THE FULLY FENCED PRIVATE BACK YARD, WHICH MAKES THIS HOME PERFECT FOR ENTERTAINING FRIENDS AND FAMILY OR JUST RELAXING AND ENJOYING BEING HOME!! ALL OF THIS, AND LOCATED ON A QUIET NEIGHBORHOOD STREET ONLY MINUTES AWAY FROM EXPRESSWAYS, SHOPPING, RESTAURANTS, DURAND EASTMAN PARK, SEA BREEZE PARK, IRONDEQUOIT BAY, LAKE ONTARIO, DOWNTOWN ROCHESTER AND MUCH MORE! COME SEE IT TODAY! DELAYED NEGOTIATIONS UNTIL WED. 9/23 @ 6:00PM **OPEN HOUSE SATURDAY 9/19 FROM 10:00AM - 1:00PM ** BE SURE TO STOP BY!
| Price History | |
|---|---|
| 9/16/2026 | Listed $169,900 |
General Features
| Sewer | Connected |
|---|---|
| Heating | Gas,ForcedAir |
| Cooling | CentralAir |
| Utilities | CableAvailable,HighSpeedInternetAvailable,SewerConnected,WaterConnected |
| Possession | CloseOfEscrow |
| Appliances | Dryer,Dishwasher,ElectricOven,ElectricRange,ElectricWaterHeater,FreeStandingRange,Disposal,Microwave,Oven,Refrigerator,Washer |
| Garage Spaces | 1.5 |
| Architectural Style | Ranch |
| Construction Materials | VinylSiding,CopperPlumbing |
| School District | East Irondequoit |
| Year Built | 1953 |
| Electric | CircuitBreakers |
| Stories Count | 1 |
| Township | Not Applicable |
| Levels | One |
| Property Subtype | SingleFamilyResidence |
| County | Monroe |
| Property Type | Residential |
| Attached Garage | Yes |
| Subdivision Name | Norton Park |
| Garage Y/N | Yes |
| Other Structures | Sheds,Storage |
| Total Rooms | 5 |
| Full Baths | 1 |
| Status | Active |
| Directions | From N. Goodman St. turn right on Baker Ave.,then right on N. Park Dr. #478 is on the right hand side. |
| City | Irondequoit |
| Senior Community Y/N | No |
| High School District | East Irondequoit |
| MLS Area | Irondequoit-263400 |
| Lot Size Units | Acres |
| Lot Size Square Feet | 6970.0 |
| Spa Features | HotTub |
| Year Built Details | Existing |
| Tax Annual Amount | 5607.0 |
| Property Condition | Resale |
| Standard Status | Active |
| Middle/Junior School District | East Irondequoit |
| Elementary School District | East Irondequoit |
| Tax Assessed Value | 133000 |
| TaxOtherAnnualAssessmentAmount | 0.0 |
| Tax Lot | 24 |
Interior Features
| Interior Amenities | CeilingFans,EatInKitchen,SeparateFormalLivingRoom,HotTubSpa,KitchenIsland,SolidSurfaceCounters,BedroomOnMainLevel,ProgrammableThermostat |
|---|---|
| Basement | Full,Finished |
| Flooring | Carpet,Laminate,LuxuryVinyl,Tile,Varies |
| Total Stories | 1 |
| Basement (Y/N) | Yes |
| Air Conditioning Y/N | Yes |
| Heating Y/N | Yes |
| Window Features | ThermalWindows |
| Fireplace Y/N | No |
| Half Baths | 1 |
| Laundry Features | InBasement |
| Total Bedrooms | 2 |
| Main Level Bedrooms | 2 |
| Main Level Bathrooms | 1 |
| Total Baths | 2 |
Exterior Features
| Exterior Amenities | BlacktopDriveway,FullyFenced,HotTubSpa |
|---|---|
| Fencing | Full |
| Parking Features | Attached,Garage,Driveway |
| Lot Features | NearPublicTransit,Rectangular,RectangularLot,ResidentialLot |
| Water Source | Connected,Public |
| Lot Size Area | 0.16 |
| Foundation Details | Block |
| Spa | Yes |
| Building Area Total | 972.0 |
| Lot Dimensions | 70X100 |
| Lot Size Acres | 0.16 |
| Waterfront Y/N | No |
| Road Frontage Type | CityStreet |
Amenities
- Foreclosure
- Views
- Short Sale
- New Construction
- Adult 55+
- Lease To Own
- No HOA Fees
- Furnished
- Primary On Main
- Air Conditioning
- Seller Finance
- Green
- Fixer Upper
- Horse
- Golf
- Fireplace
- Deck
- Garage
- Basement
- Pool
Property vs Single Family Average in 14609
Price
Taxes
Year Built
Visits
 The data relating to real estate on this web site comes in part from the Internet Data Exchange (IDX) Program of NYSAMLS. Real estate listings held by firms other than REMAX Plus, are marked with the IDX logo and detailed information about them includes the Listing Brokers Firm Name.
Disclaimer: All information deemed reliable but not guaranteed and should be independently verified. All properties are subject to prior sale, change or withdrawal. Neither the listing broker(s) nor REMAX Plus shall
The data relating to real estate on this web site comes in part from the Internet Data Exchange (IDX) Program of NYSAMLS. Real estate listings held by firms other than REMAX Plus, are marked with the IDX logo and detailed information about them includes the Listing Brokers Firm Name.
Disclaimer: All information deemed reliable but not guaranteed and should be independently verified. All properties are subject to prior sale, change or withdrawal. Neither the listing broker(s) nor REMAX Plus shall
