










Address
421 Bayside Drive, Webster, NY
Price
$ 239,900
Property Attributes
- MLS#R1714559
- TypeSingle Family
- Listing Status Active
- CountyMONROE
- CityWebster
- AreaWebster
- NeighborhoodBayside Sec 02
- Zip14580
- StyleCapeCod
- Year Built1950
- Taxes$ 5192
- Price$ 239,900
- Bedrooms3
- Full Bathrooms1
- Half Bathrooms0
- Sqr Footage1431
- Lot Size0.28 Acres
Data Source:
Greater Rochester AOR (GRAR)
Property Description
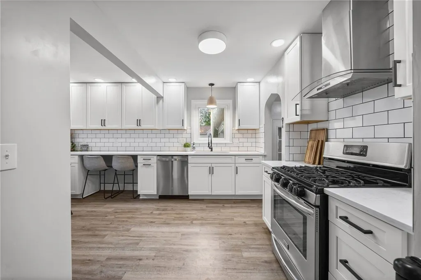
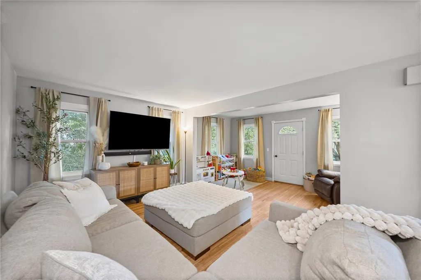
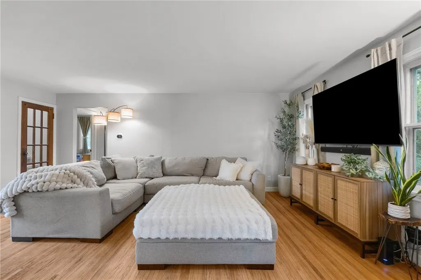
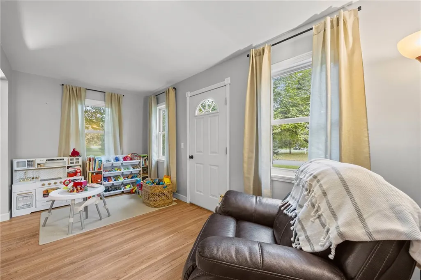
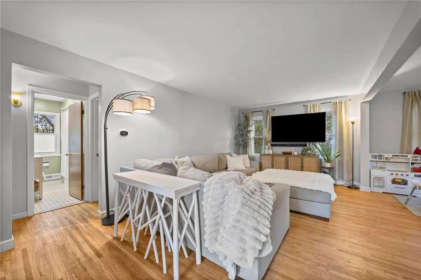
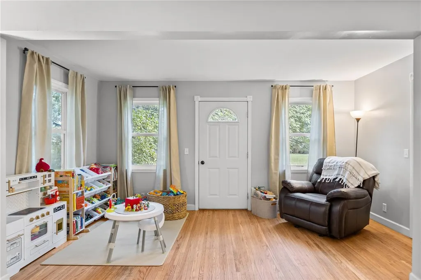
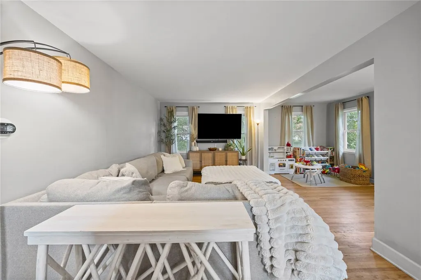
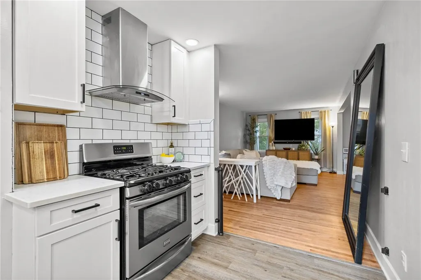
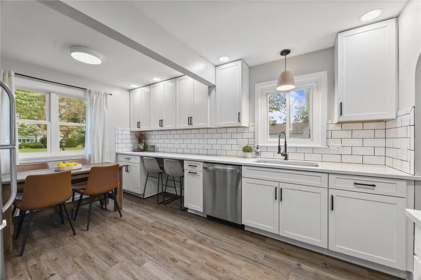
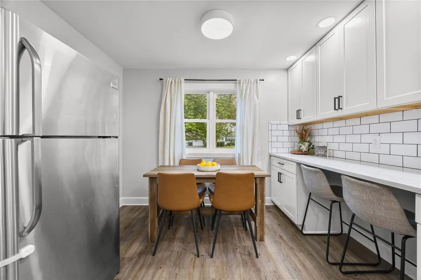
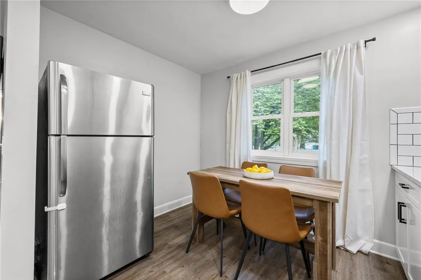
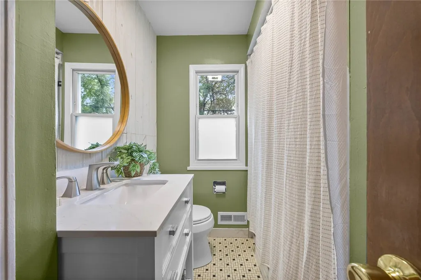
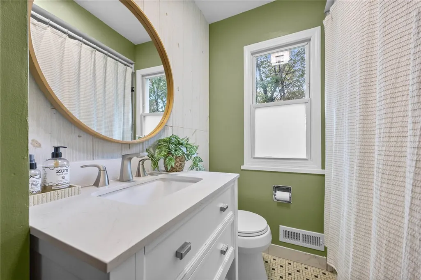
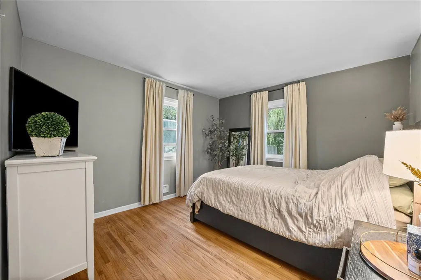
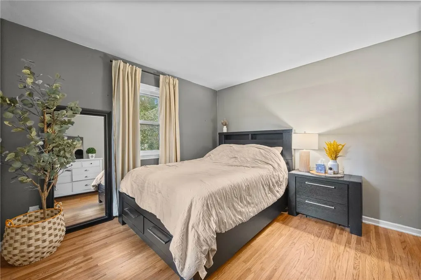
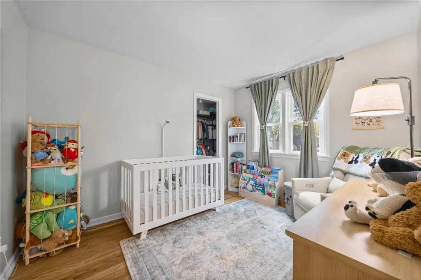
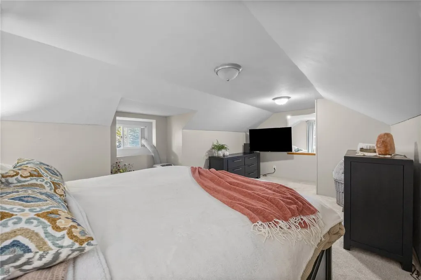
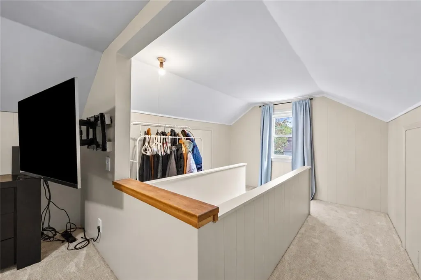
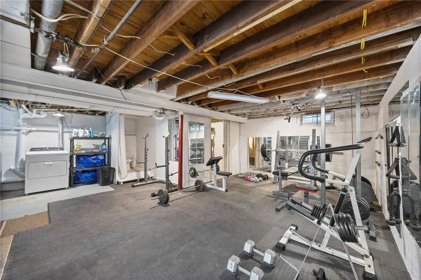
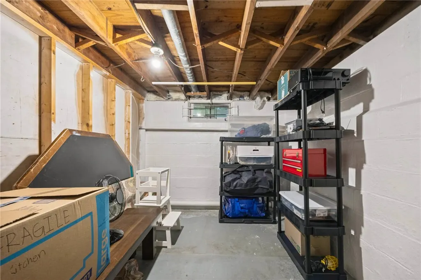
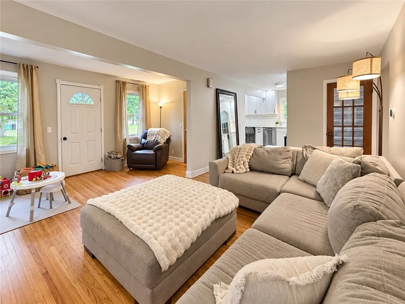
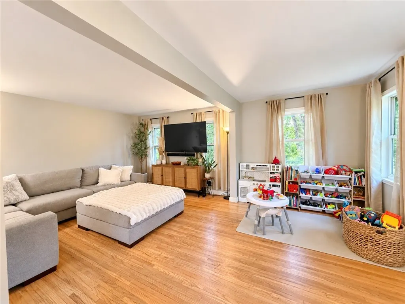
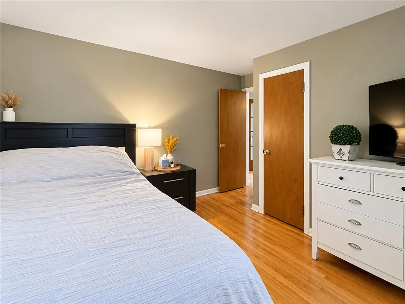
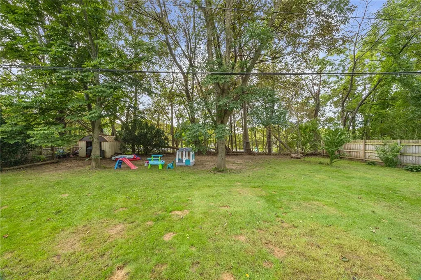
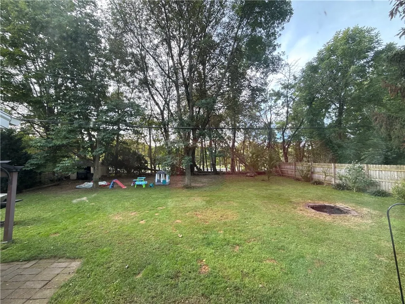
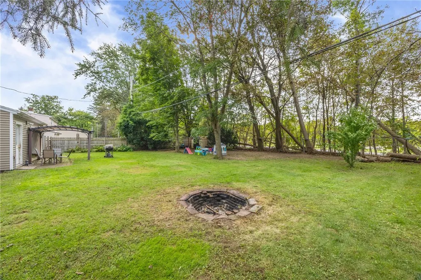
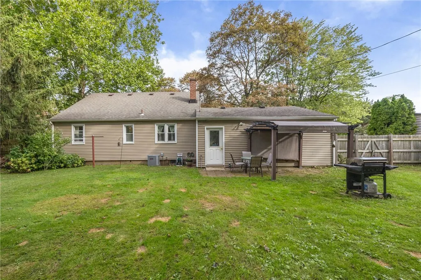
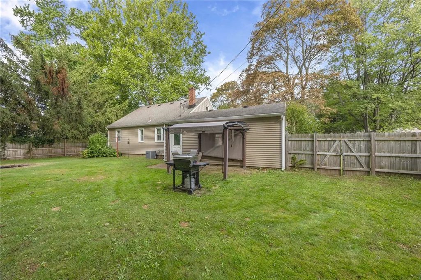
Charming 3-bedroom vinyl sided Cape Cod offering a wonderful blend of updates, character and convenience! The remodeled white kitchen cabinets , features stainless steel appliances, quartz countertops, a breakfast bar and pantry for additional storage. Some new windows. Updated bathroom. Hardwood floors on the main level, while brand-new carpeting adds comfort to the second floor. Additional highlights include a full basement, spacious 2.5-car attached garage and a large, fully fenced backyard—perfect for outdoor enjoyment, pets or entertaining. Conveniently with easy access to expressways, Wegmans, shopping, dining and everyday amenities. Move-in ready and waiting for its next owner! Delayed Negotiations September 22nd at 5pm
| Elementary School | Middle School |
|---|---|
| Dewitt Road Elementary | Willink Middle |
| Price History | |
|---|---|
| 9/17/2026 | Listed $239,900 |
General Features
| Sewer | Connected |
|---|---|
| Heating | Gas,ForcedAir |
| Cooling | CentralAir |
| Utilities | CableAvailable,ElectricityConnected,HighSpeedInternetAvailable,SewerConnected,WaterConnected |
| Possession | CloseOfEscrow,Immediately |
| Roof | Asphalt,Architectural,Shingle |
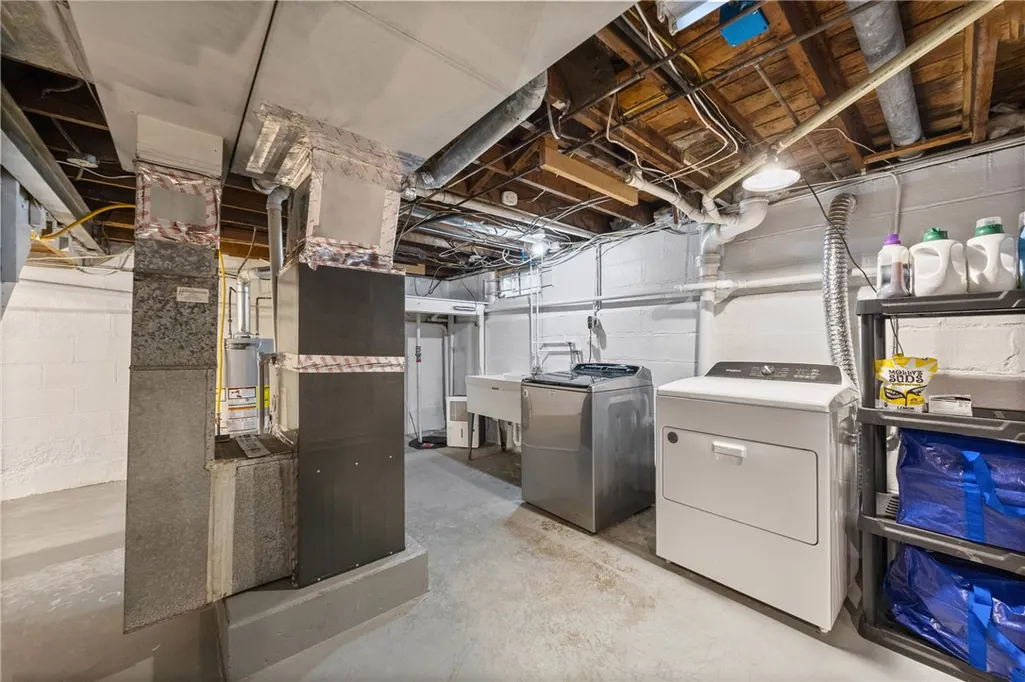
| Appliances | Dryer,Dishwasher,ExhaustFan,Disposal,GasOven,GasRange,GasWaterHeater,Refrigerator,RangeHood,Washer |
| Garage Spaces | 2.5 |
| Architectural Style | CapeCod |
| Construction Materials | VinylSiding,CopperPlumbing |
| School District | Webster |
| Year Built | 1950 |
| Electric | CircuitBreakers |
| Township | Not Applicable |
| Property Subtype | SingleFamilyResidence |
| County | Monroe |
| Property Type | Residential |
| Attached Garage | Yes |
| Energy Efficient | Appliances |
| Subdivision Name | Bayside Sec 02 |
| Garage Y/N | Yes |
| Total Rooms | 6 |
| Full Baths | 1 |
| Status | Active |
| Directions | Off Bay Road to Bayside Drive |
| City | Webster |
| Senior Community Y/N | No |
| High School District | Webster |
| MLS Area | Webster-265489 |
| Lot Size Units | Acres |
| Lot Size Square Feet | 12197.0 |
| Elementary School | Dewitt Road Elementary |
| Year Built Details | Existing |
| Tax Annual Amount | 5192.0 |
| Middle/Junior High School | Willink Middle |
| Property Condition | Resale |
| Standard Status | Active |
| Middle/Junior School District | Webster |
| Elementary School District | Webster |
| Tax Assessed Value | 102400 |
| TaxOtherAnnualAssessmentAmount | 0.0 |
| Tax Lot | 53 |
Interior Features
| Interior Amenities | BreakfastBar,CeilingFans,EatInKitchen,SeparateFormalLivingRoom,LivingDiningRoom,Pantry,QuartzCounters,WindowTreatments,BedroomOnMainLevel,MainLevelPrimary,PrimarySuite,ProgrammableThermostat |
|---|---|
| Basement | Full,SumpPump |
| Flooring | Carpet,CeramicTile,Hardwood,Varies |
| Total Stories | 1 |
| Basement (Y/N) | Yes |
| Air Conditioning Y/N | Yes |
| Heating Y/N | Yes |
| Window Features | Drapes,ThermalWindows |
| Fireplace Y/N | No |
| Laundry Features | InBasement |
| Total Bedrooms | 3 |
| Main Level Bedrooms | 2 |
| Main Level Bathrooms | 1 |
| Total Baths | 1 |
Exterior Features
| Exterior Amenities | BlacktopDriveway,FullyFenced,PrivateYard,SeeRemarks |
|---|---|
| Fencing | Full |
| Parking Features | Attached,Garage,Driveway,GarageDoorOpener |
| Lot Features | NearPublicTransit,Rectangular,RectangularLot,ResidentialLot |
| Water Source | Connected,Public |
| Lot Size Area | 0.28 |
| Foundation Details | Block |
| Building Area Total | 1431.0 |
| Lot Dimensions | 110X110 |
| Lot Size Acres | 0.28 |
| Waterfront Y/N | No |
| Road Frontage Type | CityStreet |
Amenities
- Foreclosure
- Views
- Short Sale
- New Construction
- Adult 55+
- Lease To Own
- No HOA Fees
- Furnished
- Primary On Main
- Air Conditioning
- Seller Finance
- Green
- Fixer Upper
- Horse
- Golf
- Fireplace
- Deck
- Garage
- Basement
- Pool
Property vs Single Family Average in 14580
Price
Taxes
Year Built
Visits
 The data relating to real estate on this web site comes in part from the Internet Data Exchange (IDX) Program of NYSAMLS. Real estate listings held by firms other than REMAX Plus, are marked with the IDX logo and detailed information about them includes the Listing Brokers Firm Name.
Disclaimer: All information deemed reliable but not guaranteed and should be independently verified. All properties are subject to prior sale, change or withdrawal. Neither the listing broker(s) nor REMAX Plus shall
The data relating to real estate on this web site comes in part from the Internet Data Exchange (IDX) Program of NYSAMLS. Real estate listings held by firms other than REMAX Plus, are marked with the IDX logo and detailed information about them includes the Listing Brokers Firm Name.
Disclaimer: All information deemed reliable but not guaranteed and should be independently verified. All properties are subject to prior sale, change or withdrawal. Neither the listing broker(s) nor REMAX Plus shall
