










Address
10338 Beechtree Road, Ashford, NY
Price
$ 219,900
Property Attributes
- MLS#R1714922
- TypeSingle Family
- Listing Status Active
- CountyCATTARAUGUS
- CityAshford
- AreaAshford
- Zip14171
- StyleManufacturedHome,MobileHome
- Year Built1991
- Taxes$ 3423
- Price$ 219,900
- Bedrooms3
- Full Bathrooms2
- Half Bathrooms0
- Sqr Footage1040
- Lot Size10 Acres
Data Source:
Greater Rochester AOR (GRAR)
Property Description
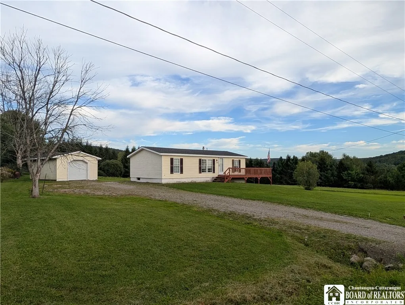
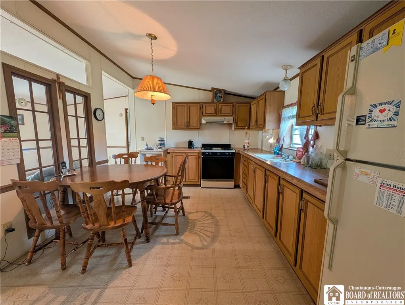
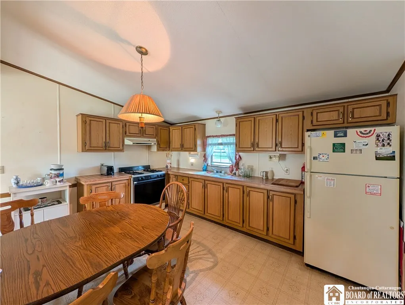
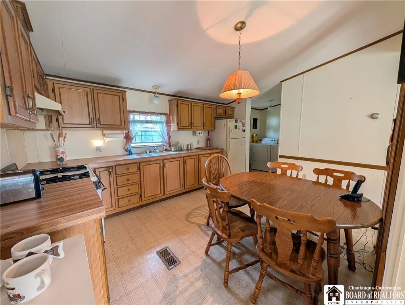
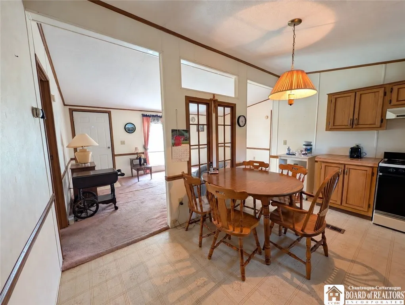
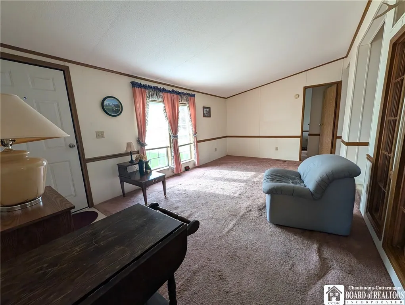
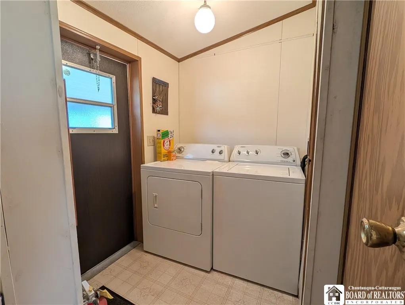
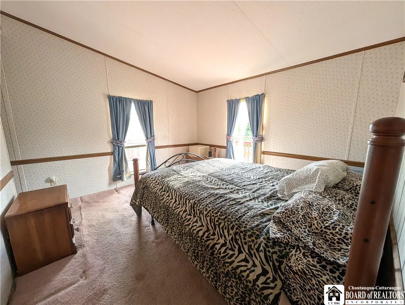
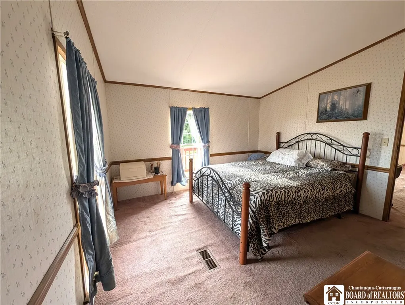
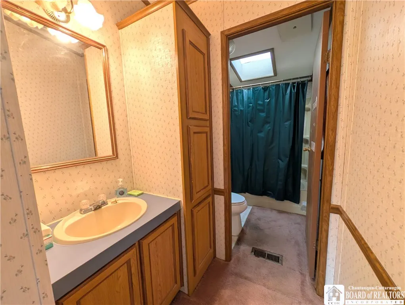
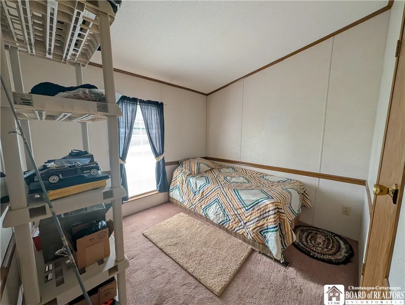
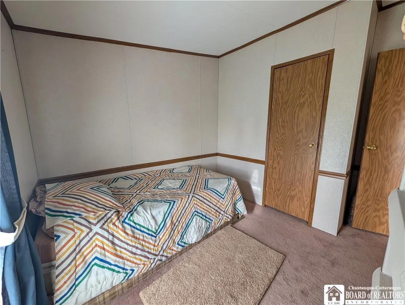
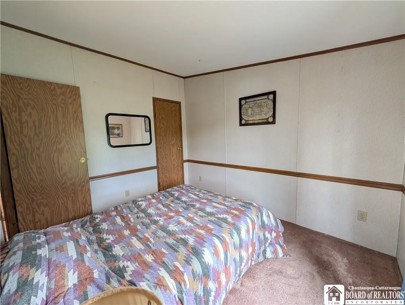
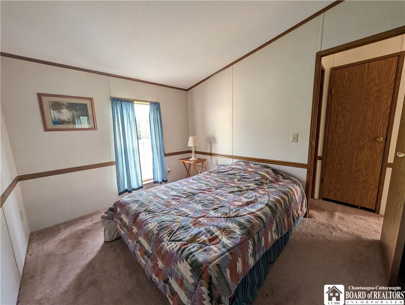
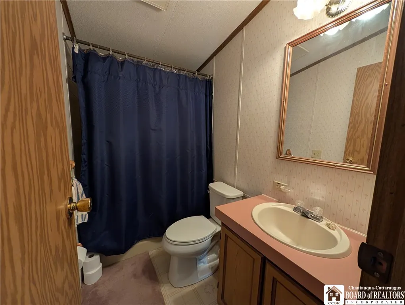
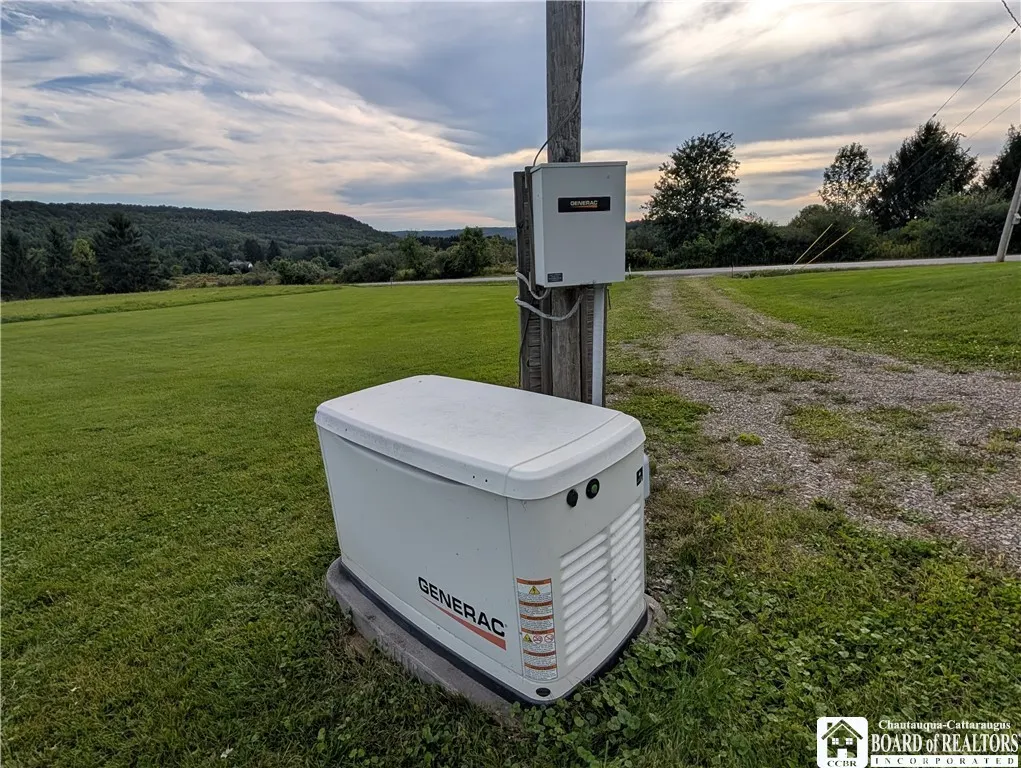
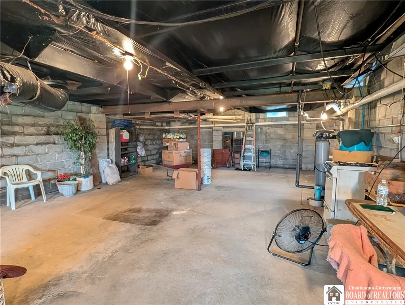
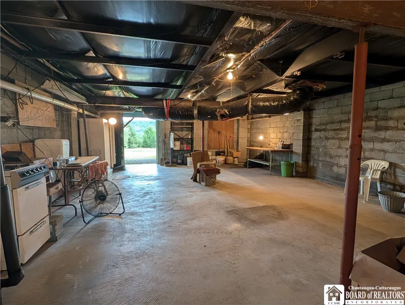
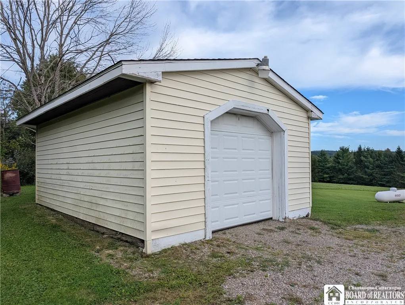
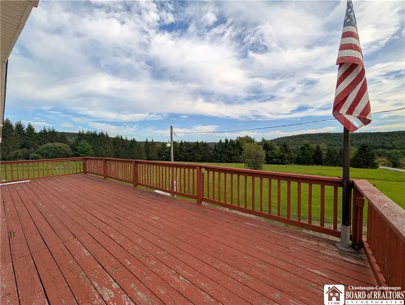
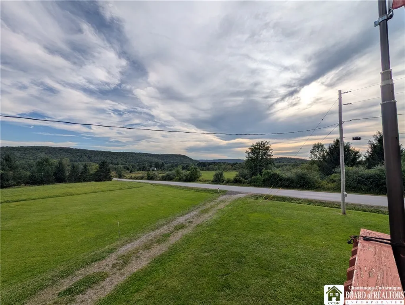
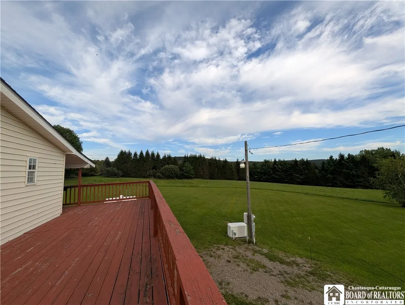
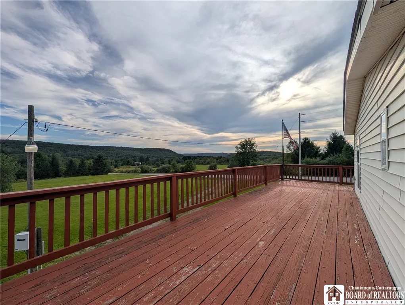
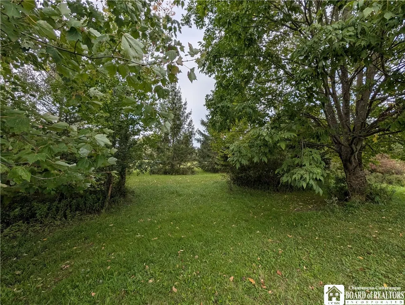
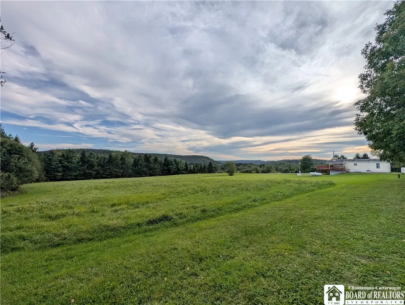
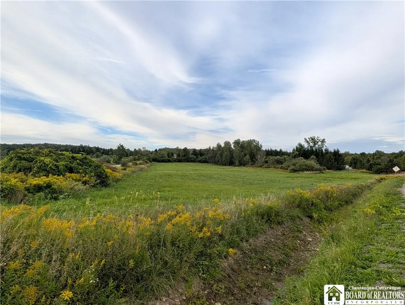
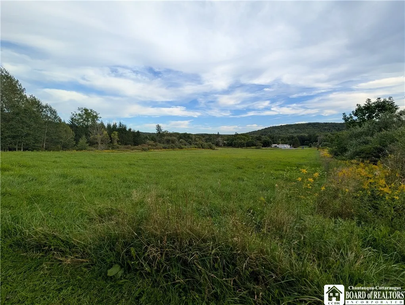
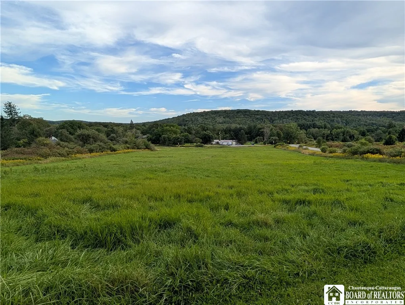
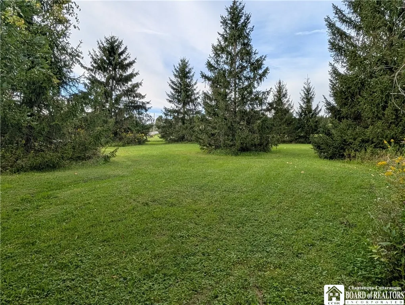
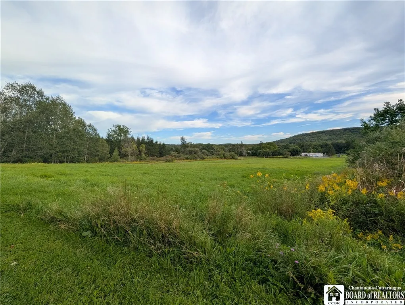
Enjoy peaceful country living, panoramic south facing views and room to spread out on approximately 10 acres! This 3 bedroom, 2 bath Fairmont Friendship double-wide manufactured home offers a unique combination of acreage, extensive road frontage and features not often found in a manufactured home. The home sits over a full basement with steel support beams and convenient exterior walk-in access, providing an abundance of additional storage and usable space. Inside, the home is ready for some updating and TLC, giving the next owner the opportunity to make it their own. Central air conditioning and a hardwired Generac whole house generator add year round comfort and peace of mind, while the wraparound deck is the perfect spot to relax and take in the beautiful, far reaching countryside views. Inside, you’ll find a spacious eat in kitchen that opens to the living room, creating a comfortable and functional main living space. The primary bedroom is privately situated at one end of the home and features a large closet and its own full bath. Two additional bedrooms and a second full bath are located at the opposite end, providing a nice separation of space. Convenient first floor laundry is located just off the entryway. The property also features an artesian well, 1 car garage and two driveways. With approximately 1,277 feet of frontage on Beech Tree Rd and an additional 390 feet on Gooseneck Rd, the mostly open acreage offers plenty of space and possibilities. Enjoy the entire property as one spacious country retreat or explore the potential offered by the acreage and extensive frontage. Property is also being offered as the home with approximately 5 acres, see ML R1714946 or the adjoining approximately 5-acre vacant parcel separately at ML R1714953. See additional listings for purchase options. Offers are due Tuesday 9/22 at 2pm.
| Price History | |
|---|---|
| 9/16/2026 | Listed $219,900 |
General Features
| Sewer | SepticTank |
|---|---|
| Heating | Propane,ForcedAir |
| Possession | Closing |
| Roof | Asphalt |
| Appliances | ExhaustFan,GasOven,GasRange,PropaneWaterHeater,Refrigerator,RangeHood |
| Garage Spaces | 1.0 |
| Patio/Porch Features | Deck |
| Architectural Style | ManufacturedHome,MobileHome |
| Construction Materials | VinylSiding |
| School District | West Valley |
| Year Built | 1991 |
| Stories Count | 1 |
| Township | Not Applicable |
| Levels | One |
| Property Subtype | ManufacturedOnLand |
| County | Cattaraugus |
| Property Type | Residential |
| Attached Garage | No |
| Garage Y/N | Yes |
| Total Rooms | 6 |
| Full Baths | 2 |
| Status | Active |
| Directions | Route 240 to Beechtree or to Gooseneck. Property at the corner of the two with the 5 acres at the corner and the house up Beechtree with the other 5 acres. |
| City | Ashford |
| Senior Community Y/N | No |
| High School District | West Valley |
| MLS Area | Ashford-042200 |
| Lot Size Units | Acres |
| Lot Size Square Feet | 204732.0 |
| Year Built Details | Existing |
| Tax Annual Amount | 3423.0 |
| Body Type | DoubleWide |
| Property Condition | Resale |
| Standard Status | Active |
| Middle/Junior School District | West Valley |
| Elementary School District | West Valley |
| Tax Assessed Value | 138500 |
| TaxOtherAnnualAssessmentAmount | 0.0 |
| Tax Lot | 10 |
| Property Sub Type Additional | MobileHome,ManufacturedOnLand |
Interior Features
| Interior Amenities | EatInKitchen,SeparateFormalLivingRoom,Other,SeeRemarks,Skylights,BedroomOnMainLevel,MainLevelPrimary,PrimarySuite |
|---|---|
| Basement | Full,WalkOutAccess |
| Flooring | Carpet,Varies,Vinyl |
| Total Stories | 1 |
| Basement (Y/N) | Yes |
| Heating Y/N | Yes |
| Window Features | Skylights |
| Fireplace Y/N | No |
| Laundry Features | MainLevel |
| Total Bedrooms | 3 |
| Main Level Bedrooms | 3 |
| Main Level Bathrooms | 2 |
| Total Baths | 2 |
Exterior Features
| Exterior Amenities | Deck,GravelDriveway,PropaneTankOwned |
|---|---|
| Parking Features | Detached,Garage,GarageDoorOpener |
| Lot Features | Agricultural,Rectangular,RectangularLot,RuralLot |
| Water Source | Well |
| Lot Size Area | 10.0 |
| Foundation Details | Block |
| Building Area Total | 1040.0 |
| Lot Dimensions | 1277X373 |
| Lot Size Acres | 10.0 |
| Waterfront Y/N | No |
| Other Equipment | Generator |
Amenities
- Foreclosure
- Views
- Short Sale
- New Construction
- Adult 55+
- Lease To Own
- No HOA Fees
- Furnished
- Primary On Main
- Air Conditioning
- Seller Finance
- Green
- Fixer Upper
- Horse
- Golf
- Fireplace
- Deck
- Garage
- Basement
- Pool
Property vs Single Family Average in 14171
Price
Taxes
Year Built
Visits
 The data relating to real estate on this web site comes in part from the Internet Data Exchange (IDX) Program of NYSAMLS. Real estate listings held by firms other than REMAX Plus, are marked with the IDX logo and detailed information about them includes the Listing Brokers Firm Name.
Disclaimer: All information deemed reliable but not guaranteed and should be independently verified. All properties are subject to prior sale, change or withdrawal. Neither the listing broker(s) nor REMAX Plus shall
The data relating to real estate on this web site comes in part from the Internet Data Exchange (IDX) Program of NYSAMLS. Real estate listings held by firms other than REMAX Plus, are marked with the IDX logo and detailed information about them includes the Listing Brokers Firm Name.
Disclaimer: All information deemed reliable but not guaranteed and should be independently verified. All properties are subject to prior sale, change or withdrawal. Neither the listing broker(s) nor REMAX Plus shall
