














Address
1485 Titus Avenue, Irondequoit, NY
Price
$ 234,900
Property Attributes
- MLS#R1715546
- TypeSingle Family
- Listing Status Active
- CountyMONROE
- CityIrondequoit
- AreaIrondequoit
- NeighborhoodNorthridge Sec 03
- Zip14622
- StyleRanch
- Year Built1956
- Taxes$ 7134
- Price$ 234,900
- Bedrooms4
- Full Bathrooms2
- Half Bathrooms0
- Sqr Footage1432
- Lot Size0.27 Acres
Data Source:
Greater Rochester AOR (GRAR)
Property Description
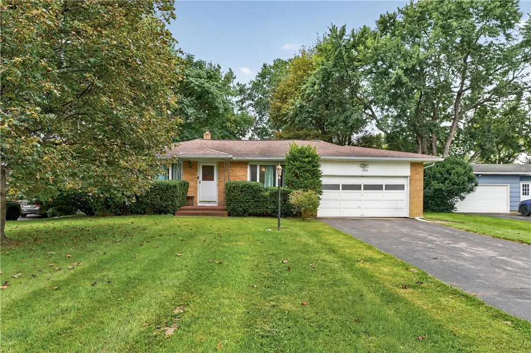
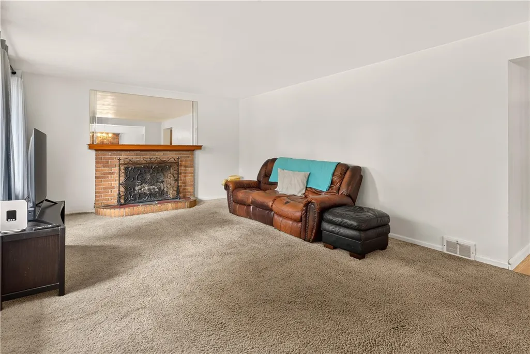
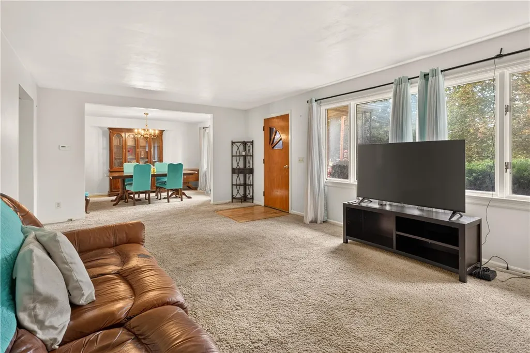
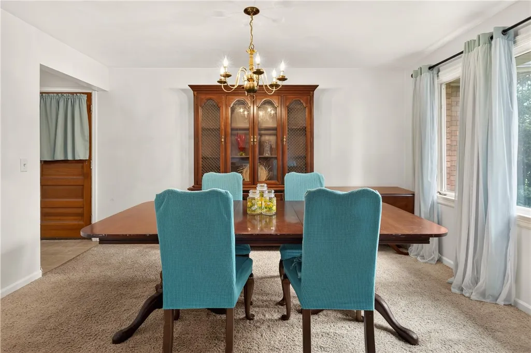
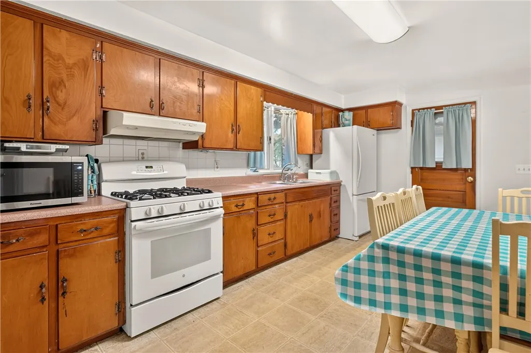
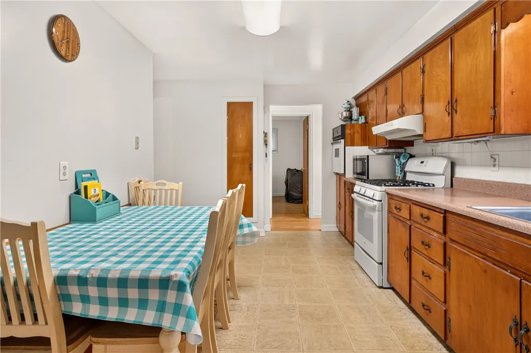
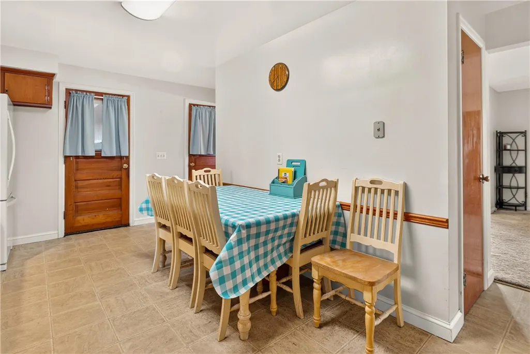
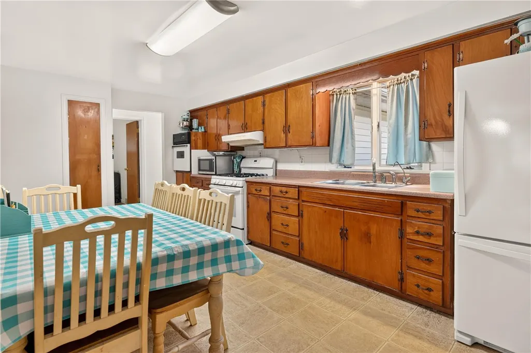
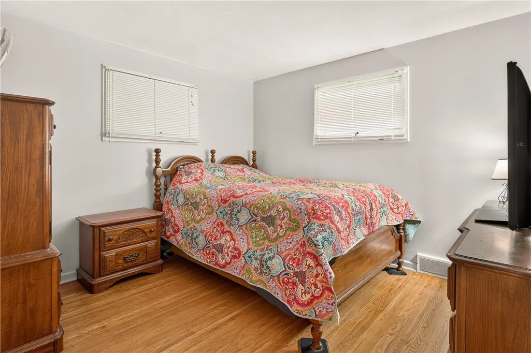
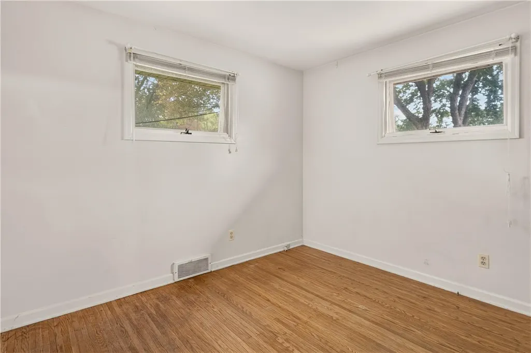
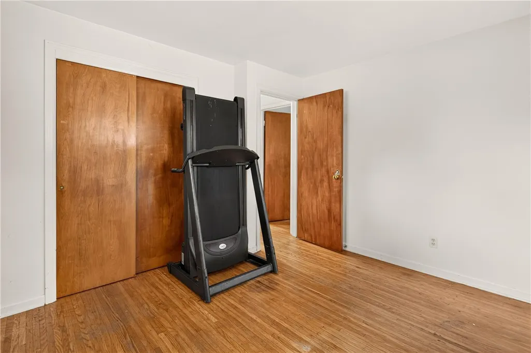
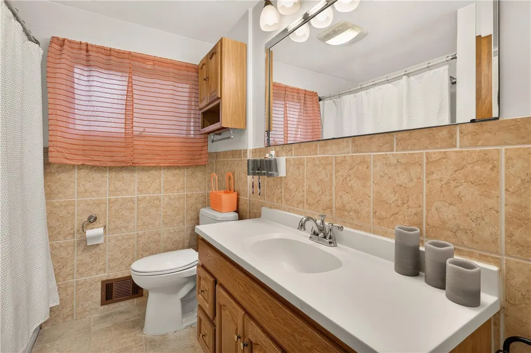
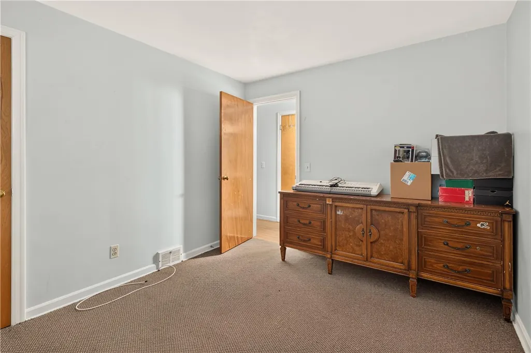
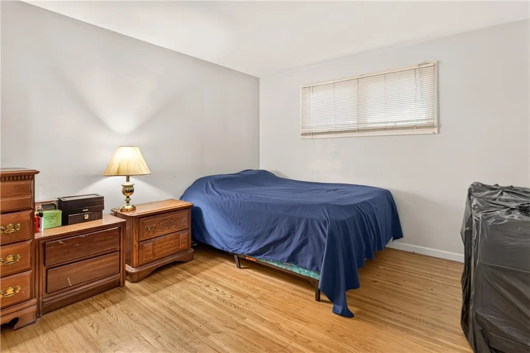
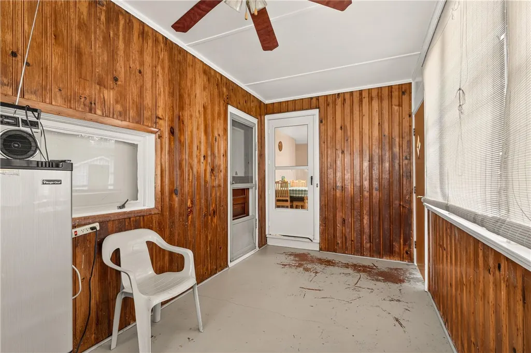
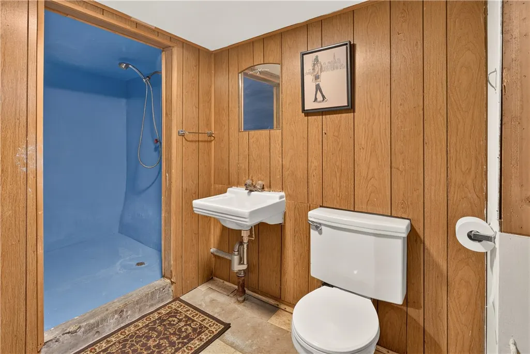
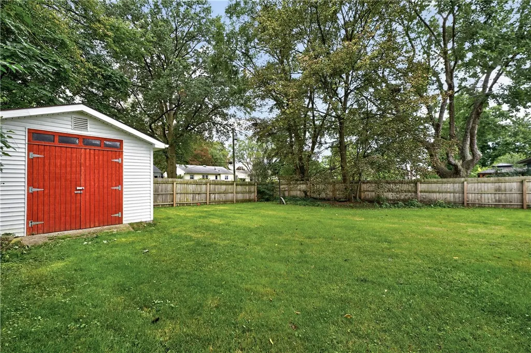
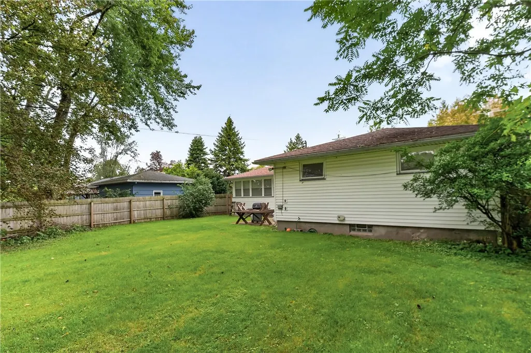
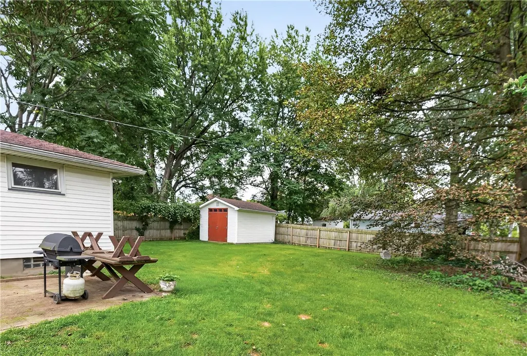
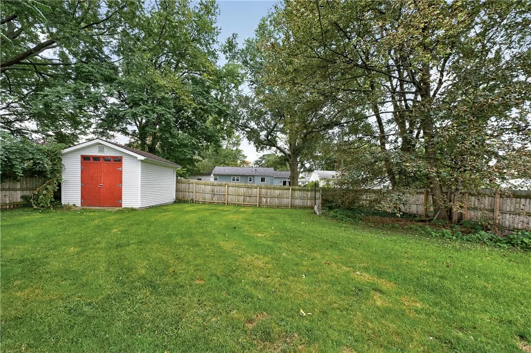
Spacious 4-Bedroom Ranch with Flexible 1432 Square Feet of Living Space & a beautiful Backyard! Welcome home to this terrific 4 bedroom, 2 full-bath ranch offering generous living space, a versatile floor plan, and plenty of possibilities! Enjoy the low-maintenance exterior featuring a classic brick front and vinyl siding. Step inside to a spacious living room with a cozy fireplace, a formal dining room perfect for entertaining, and a large eat-in kitchen with abundant cabinetry and room for everyday dinners. Four generously sized bedrooms and an updated bathroom complete the main level. The partially finished lower level offers incredible flexibility with an oversized recreation room, a second full bathroom, a potential kitchenette area (just add a refrigerator!), and plenty of storage. Ideal for extended living arrangements, guests, or additional entertaining space! Relax in the enclosed porch overlooking the large, fully fenced backyard featuring a patio, storage shed, and mature landscaping for added privacy. The convenient T-shaped turnaround driveway makes coming and going easy. Location, location, location! Enjoy easy access to Town Hall, the farmers market, ice skating, the library, local restaurants, and beautiful Durand Eastman Park, offering scenic hiking trails, Lake Ontario access, and year-round outdoor recreation. Space, versatility, and a wonderful location, this ranch has so much to offer! Delayed negotiations until Tuesday 9/22 at noon. Open House Saturday 19th 12:00-2:00pm
| Middle School | High School |
|---|---|
| East Irondequoit Middle | Eastridge Senior High |
| Price History | |
|---|---|
| 9/17/2026 | Listed $234,900 |
General Features
| Sewer | Connected |
|---|---|
| Heating | Gas,ForcedAir |
| Cooling | CentralAir |
| Utilities | ElectricityConnected,SewerConnected,WaterConnected |
| Possession | CloseOfEscrow |
| Roof | Asphalt,Architectural,Shingle |
| Appliances | GasOven,GasRange,GasWaterHeater,Refrigerator |
| Garage Spaces | 2.0 |
| Patio/Porch Features | Patio |
| Architectural Style | Ranch |
| Construction Materials | Brick,VinylSiding,CopperPlumbing |
| School District | East Irondequoit |
| Year Built | 1956 |
| Electric | CircuitBreakers |
| Stories Count | 1 |
| Township | Not Applicable |
| Levels | One |
| Property Subtype | SingleFamilyResidence |
| County | Monroe |
| Property Type | Residential |
| Attached Garage | Yes |
| Subdivision Name | Northridge Sec 03 |
| Garage Y/N | Yes |
| Other Structures | Sheds,Storage |
| Total Rooms | 7 |
| Full Baths | 2 |
| Status | Active |
| Directions | On Titus Ave between Bouckhart Ave & Kings Highway |
| High School | Eastridge Senior High |
| City | Irondequoit |
| Senior Community Y/N | No |
| High School District | East Irondequoit |
| MLS Area | Irondequoit-263400 |
| Lot Size Units | Acres |
| Lot Size Square Feet | 11761.0 |
| Year Built Details | Existing |
| Tax Annual Amount | 7134.0 |
| Middle/Junior High School | East Irondequoit Middle |
| Property Condition | Resale |
| Standard Status | Active |
| Middle/Junior School District | East Irondequoit |
| Elementary School District | East Irondequoit |
| Tax Assessed Value | 162000 |
| TaxOtherAnnualAssessmentAmount | 0.0 |
| Tax Lot | 5 |
Interior Features
| Interior Amenities | SeparateFormalDiningRoom,EatInKitchen,SeparateFormalLivingRoom,SeeRemarks,BedroomOnMainLevel,InLawFloorplan |
|---|---|
| Basement | Finished,PartiallyFinished |
| Flooring | Carpet,CeramicTile,Hardwood,Laminate,Varies |
| Total Fireplaces | 2 |
| Total Stories | 1 |
| Basement (Y/N) | Yes |
| Air Conditioning Y/N | Yes |
| Heating Y/N | Yes |
| Window Features | StormWindows,WoodFrames |
| Fireplace Y/N | Yes |
| Laundry Features | InBasement |
| Total Bedrooms | 4 |
| Main Level Bedrooms | 4 |
| Main Level Bathrooms | 1 |
| Total Baths | 2 |
Exterior Features
| Exterior Amenities | BlacktopDriveway,EnclosedPorch,FullyFenced,Porch,Patio |
|---|---|
| Fencing | Full |
| Parking Features | Attached,Garage,GarageDoorOpener |
| Lot Features | Rectangular,RectangularLot |
| Water Source | Connected,Public |
| Lot Size Area | 0.27 |
| Foundation Details | Block |
| Building Area Total | 1432.0 |
| Lot Dimensions | 70X167 |
| Lot Size Acres | 0.27 |
| Waterfront Y/N | No |
Amenities
- Foreclosure
- Views
- Short Sale
- New Construction
- Adult 55+
- Lease To Own
- No HOA Fees
- Furnished
- Primary On Main
- Air Conditioning
- Seller Finance
- Green
- Fixer Upper
- Horse
- Golf
- Fireplace
- Deck
- Garage
- Basement
- Pool
Property vs Single Family Average in 14622
Price
Taxes
Year Built
Visits
 The data relating to real estate on this web site comes in part from the Internet Data Exchange (IDX) Program of NYSAMLS. Real estate listings held by firms other than REMAX Plus, are marked with the IDX logo and detailed information about them includes the Listing Brokers Firm Name.
Disclaimer: All information deemed reliable but not guaranteed and should be independently verified. All properties are subject to prior sale, change or withdrawal. Neither the listing broker(s) nor REMAX Plus shall
The data relating to real estate on this web site comes in part from the Internet Data Exchange (IDX) Program of NYSAMLS. Real estate listings held by firms other than REMAX Plus, are marked with the IDX logo and detailed information about them includes the Listing Brokers Firm Name.
Disclaimer: All information deemed reliable but not guaranteed and should be independently verified. All properties are subject to prior sale, change or withdrawal. Neither the listing broker(s) nor REMAX Plus shall
