

Just Listed





Address
97 Croydon Road, Rochester, NY
Price
$ 249,900
Property Attributes
- MLS#R1716110
- TypeSingle Family
- Listing Status Active
- CountyMONROE
- CityRochester
- AreaRochester City
- NeighborhoodGeyer Browncroft Rev
- Zip14610
- StyleColonial
- Year Built1930
- Taxes$ 7604
- Price$ 249,900
- Bedrooms3
- Full Bathrooms1
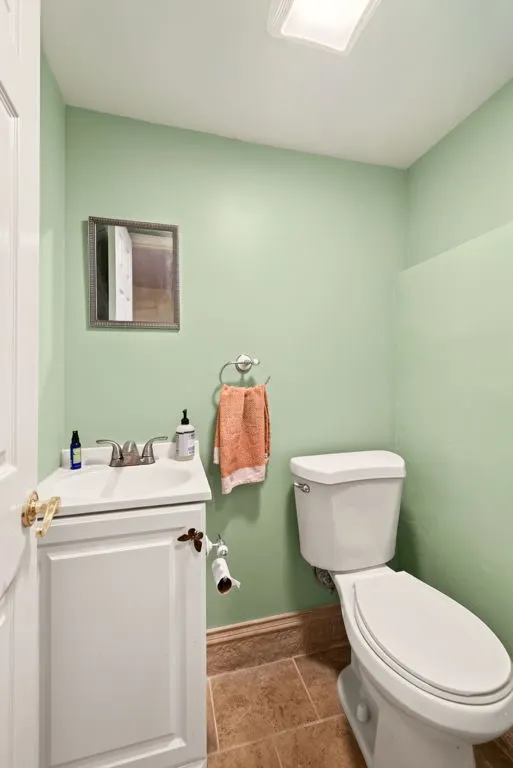
- Half Bathrooms1
- Sqr Footage1768
- Lot Size0.138 Acres
Data Source:
Greater Rochester AOR (GRAR)
Property Description
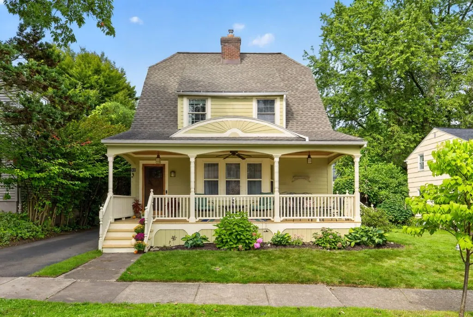
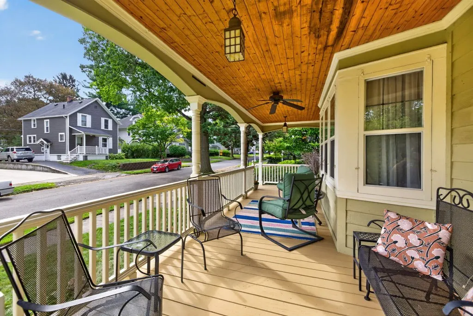
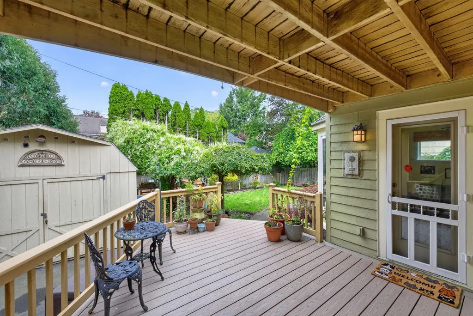
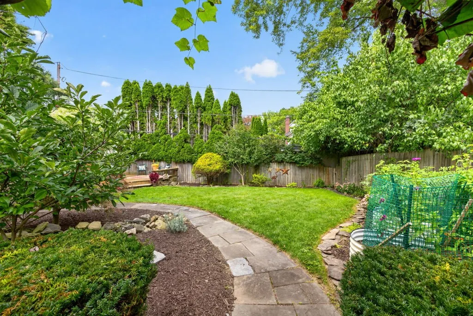
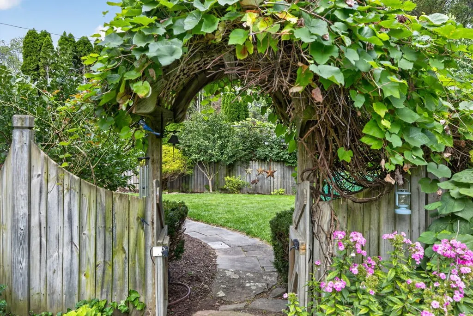
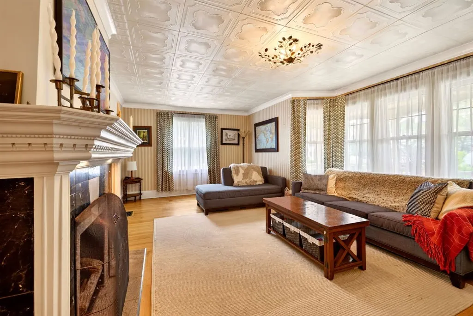
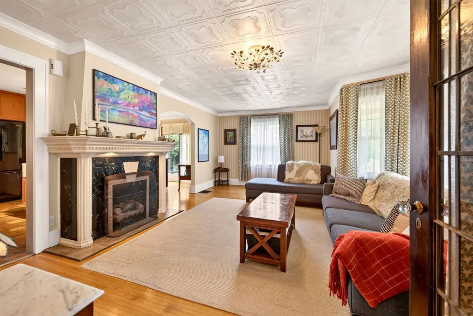
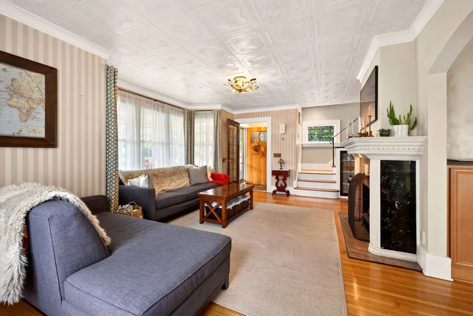
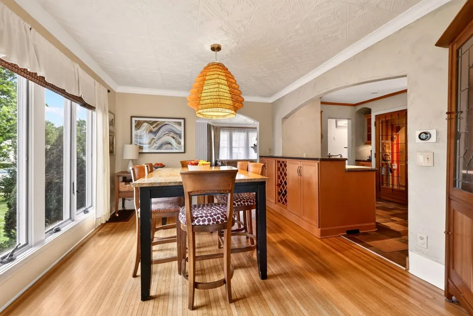
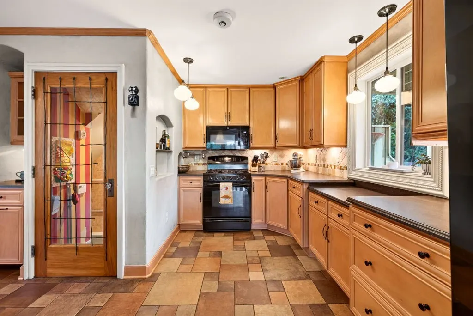
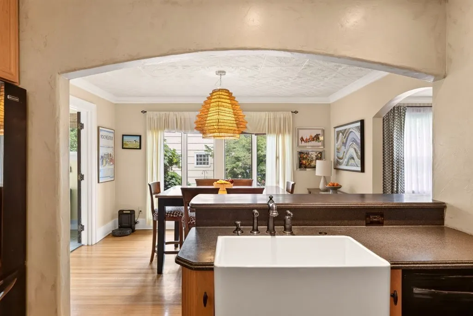
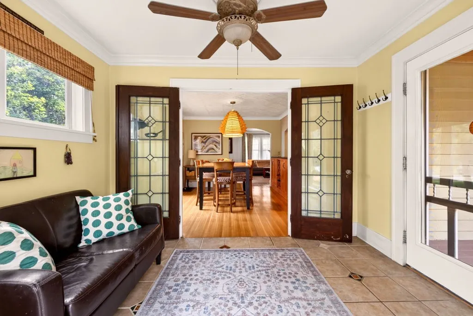
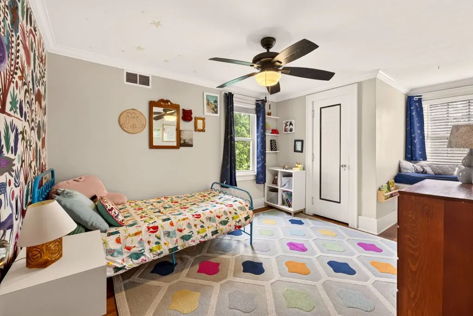
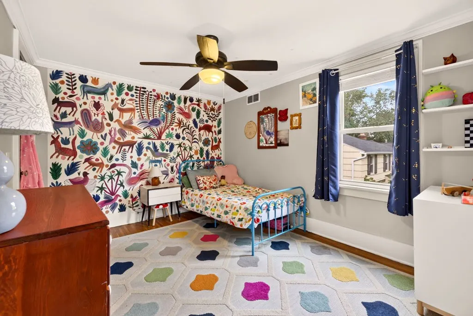
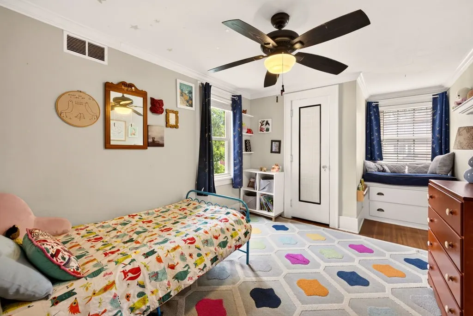
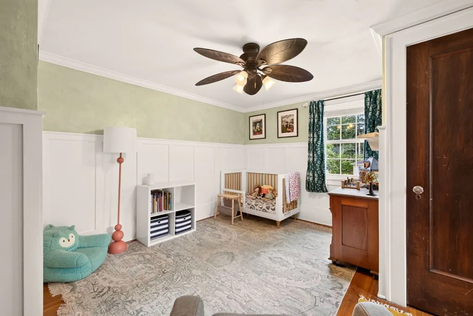
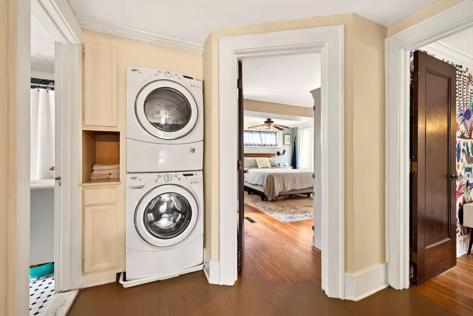
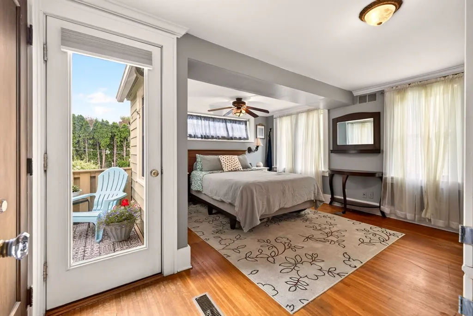
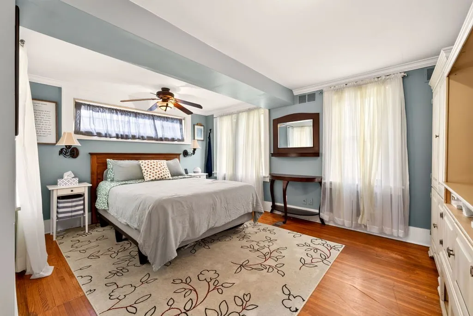
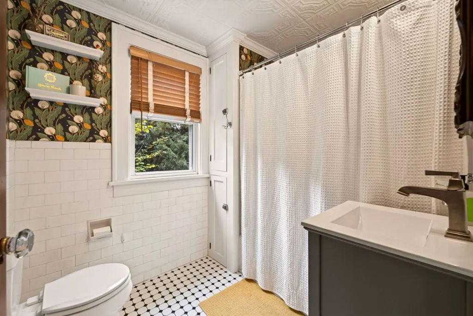
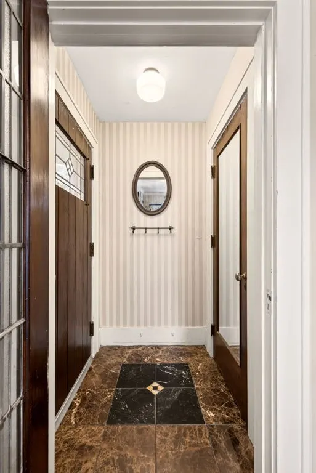
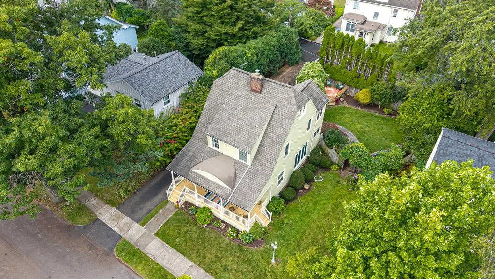
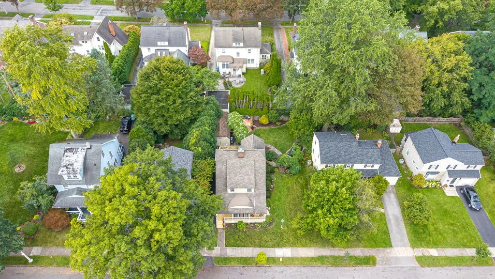
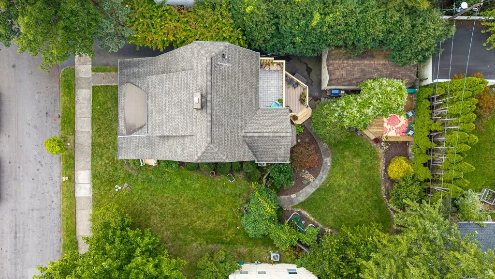
Welcome to 97 Croydon Road, a beautifully maintained and lovingly cared-for home that blends thoughtful modern updates with the timeless character of Rochester’s historic Browncroft neighborhood. The gorgeous porch, complete with a ceiling fan and warm lighting, offers the perfect place to relax and enjoy a summer breeze. The front porch windows were professionally reconditioned with new sashes, brass weather stripping, custom wood-framed storm windows and screens, preserving their original historic appearance. Inside, you’ll find distinctive touches designed for everyday comfort and convenience, including upstairs laundry, a central vacuum system on all floors including the exterior of the house, gas fireplace, and a gas range with an electric double oven complete with a pot filler with a copper drain sink. The house is also pre-wired for Greenlight internet. The first-floor original hardwoods were professionally refinished in 2021, highlighting the home’s warmth and character. Major exterior improvements include a new driveway in 2021, exterior painting and new gutters in 2022, and an updated synthetic deck in 2023. The roof received a complete tear-off in 2015 and was replaced with architectural shingles. A private balcony, accessed exclusively through the master bedroom is great for evening sunsets. The backyard boasts three separate deck areas, perfect for entertaining and is surrounded by a mature secluded garden with tall, full trees and a privacy fence. Rich in charm, filled with useful upgrades and has clearly been cared for over the years, this special home offers an incredible opportunity to become part of the Browncroft Historic District. Don’t miss it! Delayed Negotiations until Tuesday at 6pm September 29th,2026.
| Price History | |
|---|---|
| 9/23/2026 | Listed $249,900 |
General Features
| Sewer | Connected |
|---|---|
| Heating | Gas,ForcedAir |
| Cooling | CentralAir |
| Utilities | ElectricityConnected,HighSpeedInternetAvailable,SewerConnected,WaterConnected |
| Possession | CloseOfEscrow |
| Roof | Asphalt |
| Appliances | Dishwasher,Disposal,GasOven,GasRange,GasWaterHeater,Microwave,TrashCompactor,Humidifier |
| Garage Spaces | 0.0 |
| Patio/Porch Features | Balcony,Deck,Open,Porch |
| Architectural Style | Colonial |
| Security Features | RadonMitigationSystem |
| Construction Materials | BlownInInsulation,Block,Concrete,VinylSiding,CopperPlumbing,PexPlumbing |
| School District | Rochester |
| Year Built | 1930 |
| Township | Not Applicable |
| Property Subtype | SingleFamilyResidence |
| County | Monroe |
| Property Type | Residential |
| Subdivision Name | Geyer Browncroft Rev |
| Garage Y/N | No |
| Other Structures | Sheds,Storage |
| Total Rooms | 7 |
| Full Baths | 1 |
| Status | Active |
| Directions | 590 to Blossom Rd exit head west from exit,turn Right onto Croydon Rd.,house is on the left |
| City | Rochester |
| Senior Community Y/N | No |
| High School District | Rochester |
| MLS Area | Rochester City-261400 |
| Lot Size Units | Acres |
| Lot Size Square Feet | 6010.0 |
| Year Built Details | Existing |
| Tax Annual Amount | 7604.0 |
| Property Condition | Resale |
| Virtual Tour | https://my.matterport.com/show/?m=3yaeAb45qRy&brand=0&mls=1& |
| Standard Status | Active |
| Middle/Junior School District | Rochester |
| Elementary School District | Rochester |
| Tax Assessed Value | 349600 |
| TaxOtherAnnualAssessmentAmount | 0.0 |
| Tax Lot | 5 |
| Virtual Tour | https://my.matterport.com/show/?m=3yaeAb45qRy& |
Interior Features
| Interior Amenities | CentralVacuum,SeparateFormalDiningRoom,SeparateFormalLivingRoom,SolidSurfaceCounters |
|---|---|
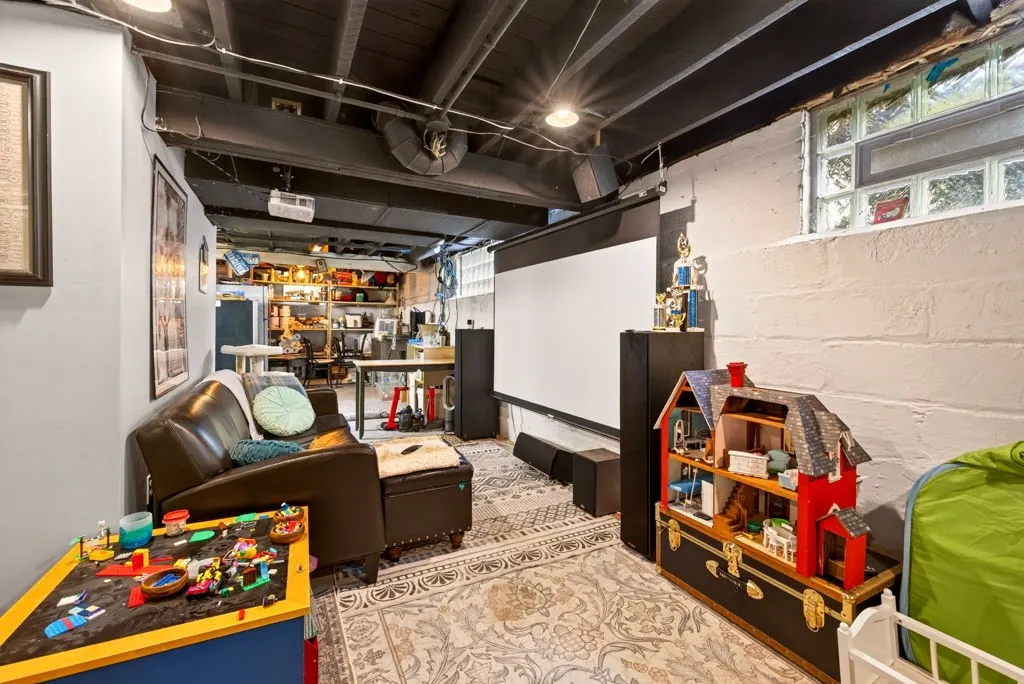
| Basement | Full |
| Flooring | CeramicTile,Hardwood,Varies |
| Total Fireplaces | 1 |
| Total Stories | 2 |
| Basement (Y/N) | Yes |
| Air Conditioning Y/N | Yes |
| Heating Y/N | Yes |
| Window Features | LeadedGlass,StormWindows,WoodFrames |
| Fireplace Y/N | Yes |
| Half Baths | 1 |
| Laundry Features | UpperLevel |
| Total Bedrooms | 3 |
| Total Baths | 2 |
Exterior Features
| Exterior Amenities | BlacktopDriveway,Balcony,Deck |
|---|---|
| Parking Features | NoGarage |
| Lot Features | NearPublicTransit,Rectangular,RectangularLot,ResidentialLot |
| Water Source | Connected,Public |
| Lot Size Area | 0.138 |
| Foundation Details | Block |
| Building Area Total | 1768.0 |
| Lot Dimensions | 64X93 |
| Lot Size Acres | 0.138 |
| Waterfront Y/N | No |
| Road Frontage Type | CityStreet |
Amenities
- Foreclosure
- Views
- Short Sale
- New Construction
- Adult 55+
- Lease To Own
- No HOA Fees
- Furnished
- Primary On Main
- Air Conditioning
- Seller Finance
- Green
- Fixer Upper
- Horse
- Golf
- Fireplace
- Deck
- Garage
- Basement
- Pool
Property vs Single Family Average in 14610
Price
Taxes
Year Built
Visits
 The data relating to real estate on this web site comes in part from the Internet Data Exchange (IDX) Program of NYSAMLS. Real estate listings held by firms other than REMAX Plus, are marked with the IDX logo and detailed information about them includes the Listing Brokers Firm Name.
Disclaimer: All information deemed reliable but not guaranteed and should be independently verified. All properties are subject to prior sale, change or withdrawal. Neither the listing broker(s) nor REMAX Plus shall
The data relating to real estate on this web site comes in part from the Internet Data Exchange (IDX) Program of NYSAMLS. Real estate listings held by firms other than REMAX Plus, are marked with the IDX logo and detailed information about them includes the Listing Brokers Firm Name.
Disclaimer: All information deemed reliable but not guaranteed and should be independently verified. All properties are subject to prior sale, change or withdrawal. Neither the listing broker(s) nor REMAX Plus shall
