



Address
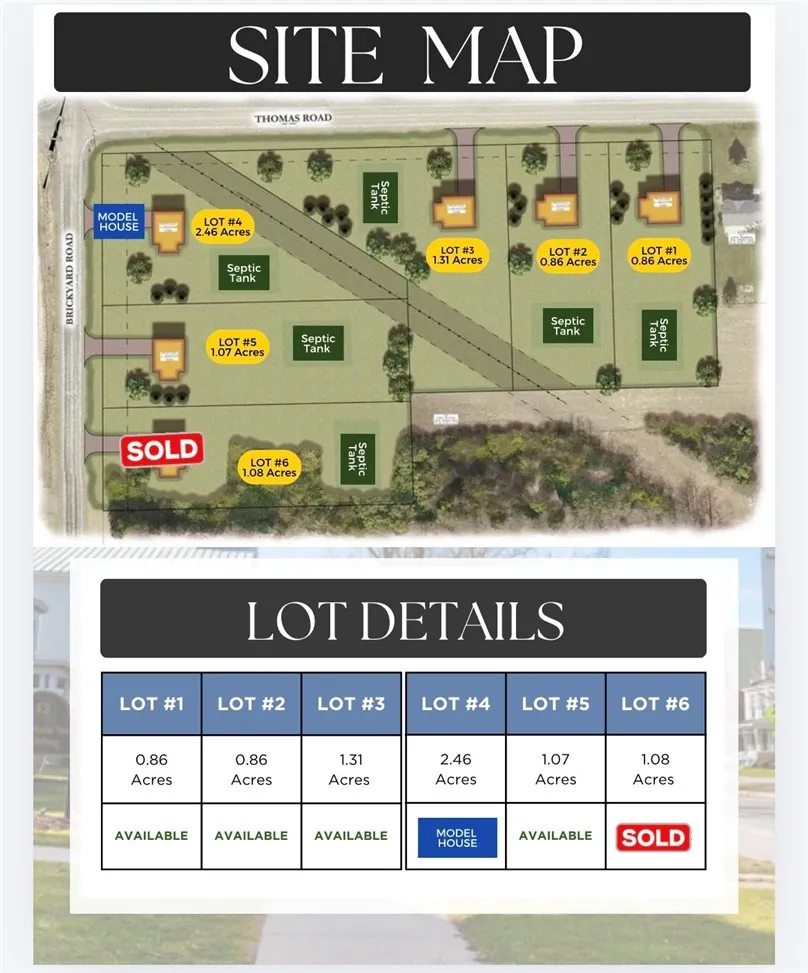
5575 (lot 1) Thomas Road, Canandaigua Town, NY
Price
$ 704,320
Property Attributes
- MLS#R1692823
- TypeSingle Family
- Listing Status Active
- CountyONTARIO
- CityCanandaigua Town
- AreaCanandaigua Town
- NeighborhoodUptowne Corners
- Zip14424
- StyleRanch
- Year Built2024
- Price$ 704,320
- Bedrooms3
- Full Bathrooms2
- Half Bathrooms1
- Sqr Footage2082
- Lot Size0.86 Acres
Data Source:
Greater Rochester AOR (GRAR)
Property Description
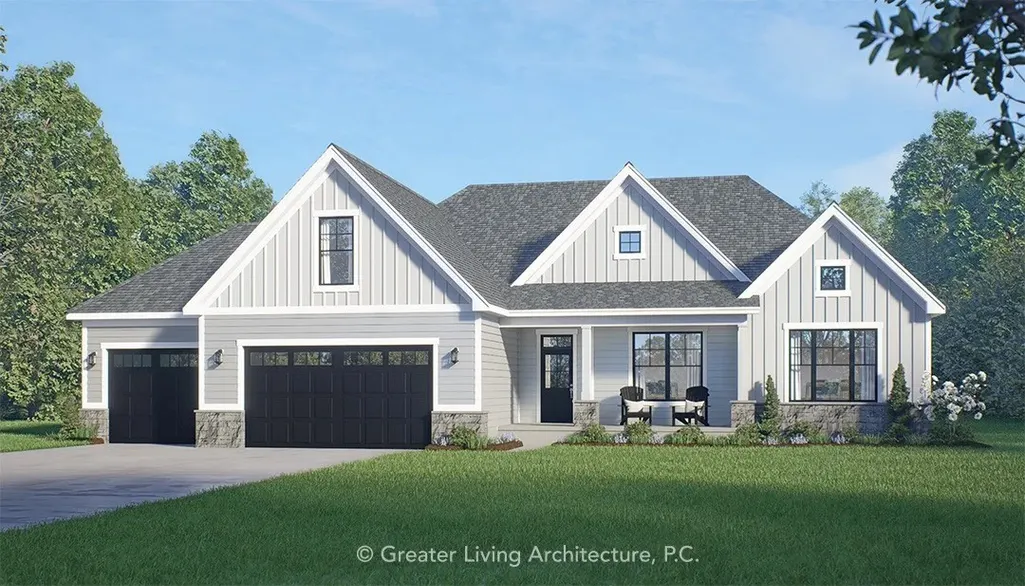
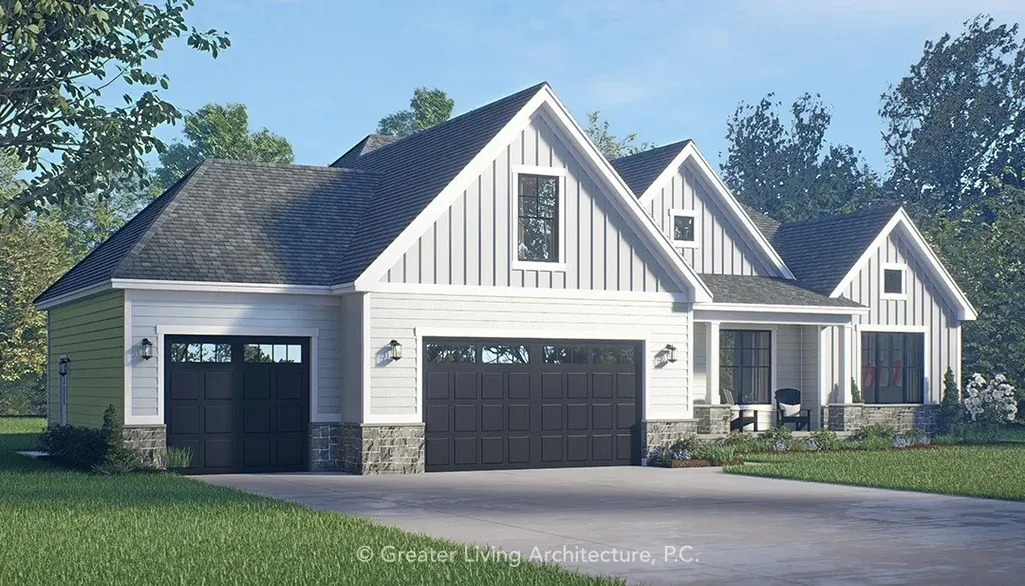
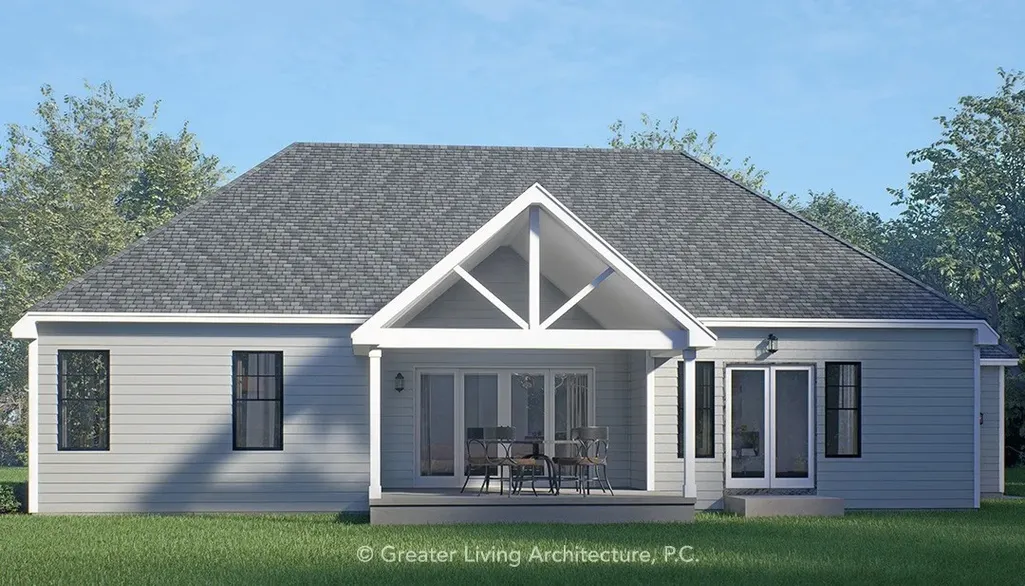
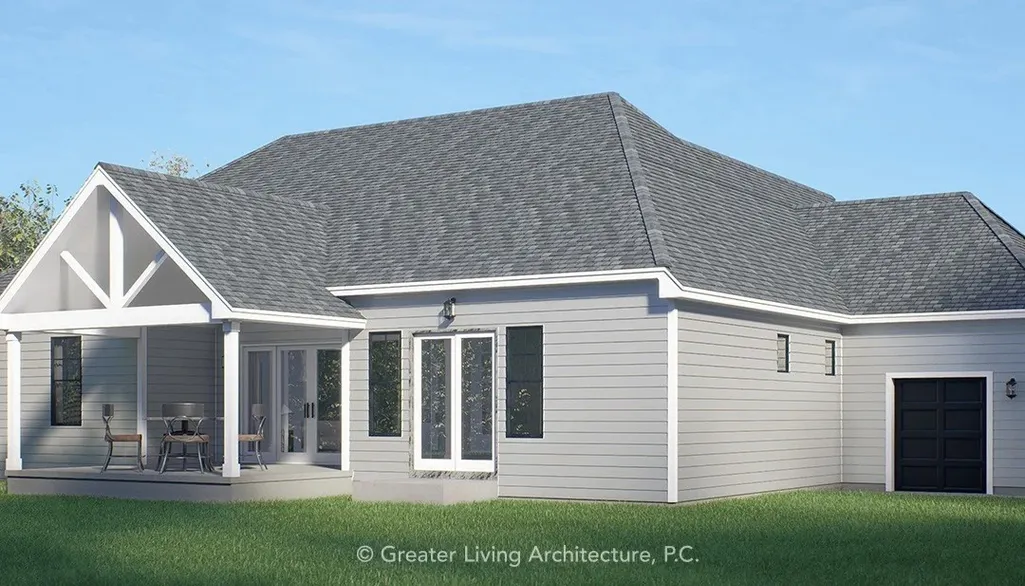
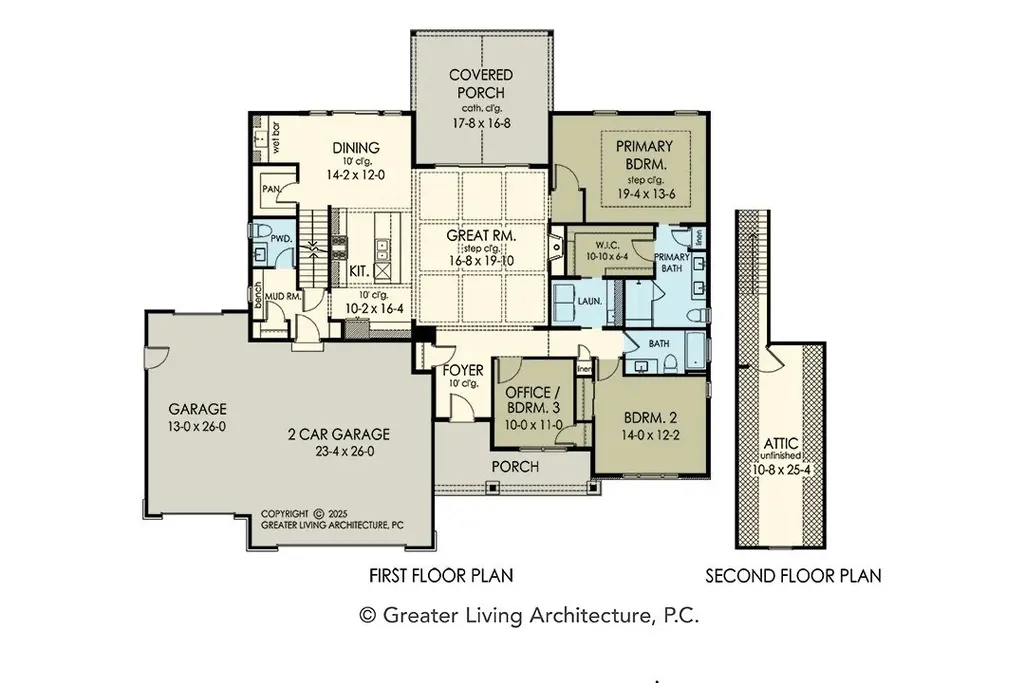
Welcome to the SILVERWOOD RANCH, a customer favorite due to spacious open concept floor plan, THREE CAR GARAGE, large entertainers porch! Over 2000 sq ft of living space complete with Three bedrooms and 2.1 Baths on a NEAR ACRE LOT! Uptowne Corners is proudly presented by long standing local builder, Pinnacle Homes! LIMITED QUANTITY OF LOTS ON ACREAGE - SHOVEL READY, for your dream home build! ACROSS THE STREET from CenterPointe Golf Course, MINUTES from Canandaigua Lake, Main Street amenities and Schools! High end finishes INCLUDED in your standards package such as quartz/granite counters, Fireplace, PELLA windows, TRANE furnace, exterior stone, lawn/landscape/driveway! Want upgrades or need customization? Choose a builder who can deliver and EXCEED EXPECTATIONS -No guesswork, transparent pricing, and INTERIOR DESIGNER INCLUDED to accompany you on all selections! Buy PEACE OF MIND with 12 month rate lock financing options and 5% down. Buy LONG TERM VALUE with ROCHESTER HOME BUILDERS WARRANTY IN HAND! OPEN SUNDAYS 1:30-3:30PM at MODEL 2401 Brickyard Rd, Canandaigua NY! Photos and pricing reflecting the SILVERWOOD floor plan, BRING YOUR PLAN OR BUILD ONE OF OURS! Additional Ranch and two story options available, taxes are to be determined. STOP BIDDING & BUILD! THIS IS A TO BE BUILT HOUSE, PRICING REFLECTS BASE PRICE FLOOR PLAN PER BUILDER STANDARDS. PICTURES DISPLAYED ARE FROM PREVIOUS CLIENT BUILDS TO SHOW BUILDER QUALITY AND UPGRADE OPTIONS.
| Price History | |
|---|---|
| 7/8/2026 | Listed $704,320 |
General Features
| Sewer | SepticTank |
|---|---|
| Heating | Gas,ForcedAir |
| Cooling | CentralAir |
| Utilities | CableAvailable,ElectricityConnected,HighSpeedInternetAvailable,WaterConnected |
| Possession | CloseOfEscrow |
| Roof | Asphalt |
| Appliances | Dishwasher,ElectricWaterHeater,Microwave |
| Garage Spaces | 3.0 |
| Patio/Porch Features | Open,Patio,Porch |
| Architectural Style | Ranch |
| Construction Materials | Other,VinylSiding,PexPlumbing |
| School District | Canandaigua |
| Year Built | 2024 |
| Electric | CircuitBreakers |
| Stories Count | 1 |
| Township | Not Applicable |
| Levels | One |
| Property Subtype | SingleFamilyResidence |
| Accessibility | AccessibleBedroom,NoStairs |
| County | Ontario |
| New Construction | Yes |
| Property Type | Residential |
| Association Amenities | None |
| Attached Garage | Yes |
| Subdivision Name | Uptowne Corners |
| Garage Y/N | Yes |
| Total Rooms | 12 |
| Full Baths | 2 |
| Status | Active |
| City | Canandaigua Town |
| Senior Community Y/N | No |
| High School District | Canandaigua |
| MLS Area | Canandaigua Town-322400 |
| Lot Size Units | Acres |
| Lot Size Square Feet | 1267596.0 |
| Year Built Details | To Be Built |
| Tax Annual Amount | 0.0 |
| Property Condition | ToBeBuilt |
| Standard Status | Active |
| Middle/Junior School District | Canandaigua |
| Elementary School District | Canandaigua |
| Tax Assessed Value | 194400 |
| TaxOtherAnnualAssessmentAmount | 0.0 |
| Tax Lot | 1 |
Interior Features
| Interior Amenities | BreakfastBar,CeilingFans,SeparateFormalDiningRoom,EntranceFoyer,EatInKitchen,SeparateFormalLivingRoom,GraniteCounters,GreatRoom,HomeOffice,KitchenIsland,LivingDiningRoom,Other,Pantry,QuartzCounters,S |
|---|---|
| Basement | EgressWindows,Full,SumpPump |
| Flooring | Carpet,LuxuryVinyl,Tile,Varies |
| Total Fireplaces | 1 |
| Total Stories | 1 |
| Basement (Y/N) | Yes |
| Air Conditioning Y/N | Yes |
| Heating Y/N | Yes |
| Window Features | ThermalWindows |
| Fireplace Y/N | Yes |
| Half Baths | 1 |
| Laundry Features | AccessibleUtilitiesOrLaundry,MainLevel |
| Total Bedrooms | 3 |
| Main Level Bedrooms | 3 |
| Main Level Bathrooms | 3 |
| Total Baths | 3 |
Exterior Features
| Exterior Amenities | BlacktopDriveway,Patio |
|---|---|
| Parking Features | Attached,Garage,Driveway,GarageDoorOpener |
| Lot Features | Rectangular,RectangularLot,ResidentialLot |
| Water Source | Connected,Public |
| Lot Size Area | 0.86 |
| Foundation Details | Block |
| Building Area Total | 2082.0 |
| Lot Size Acres | 0.86 |
| Waterfront Y/N | No |
| Door Features | SlidingDoors |
| Road Frontage Type | CityStreet |
| Builder Model | SILVERWOOD |
Amenities
- Foreclosure
- Views
- Short Sale
- New Construction
- Adult 55+
- Lease To Own
- No HOA Fees
- Furnished
- Primary On Main
- Air Conditioning
- Seller Finance
- Green
- Fixer Upper
- Horse
- Golf
- Fireplace
- Deck
- Garage
- Basement
- Pool
Property vs Single Family Average in 14424
Price
Year Built
Visits
 The data relating to real estate on this web site comes in part from the Internet Data Exchange (IDX) Program of NYSAMLS. Real estate listings held by firms other than REMAX Plus, are marked with the IDX logo and detailed information about them includes the Listing Brokers Firm Name.
Disclaimer: All information deemed reliable but not guaranteed and should be independently verified. All properties are subject to prior sale, change or withdrawal. Neither the listing broker(s) nor REMAX Plus shall
The data relating to real estate on this web site comes in part from the Internet Data Exchange (IDX) Program of NYSAMLS. Real estate listings held by firms other than REMAX Plus, are marked with the IDX logo and detailed information about them includes the Listing Brokers Firm Name.
Disclaimer: All information deemed reliable but not guaranteed and should be independently verified. All properties are subject to prior sale, change or withdrawal. Neither the listing broker(s) nor REMAX Plus shall
