

Just Listed













Address
102 Joanne Drive, Ithaca Town, NY
Price
$ 340,000
Property Attributes
- MLS#R1715559
- TypeSingle Family
- Listing Status Active
- CountyTOMPKINS
- CityIthaca Town
- AreaIthaca-Town
- NeighborhoodEastern Heights
- Zip14850
- StyleRaisedRanch
- Year Built1967
- Taxes$ 6523
- Price$ 340,000
- Bedrooms4
- Full Bathrooms2
- Half Bathrooms0
- Sqr Footage1738
- Lot Size0.35 Acres
Data Source:
Greater Rochester AOR (GRAR)
Property Description
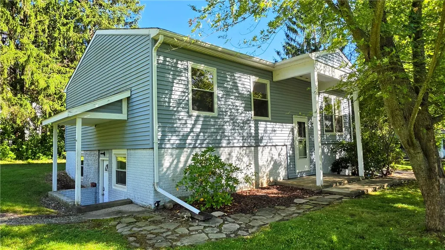
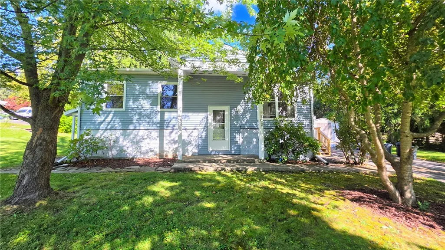
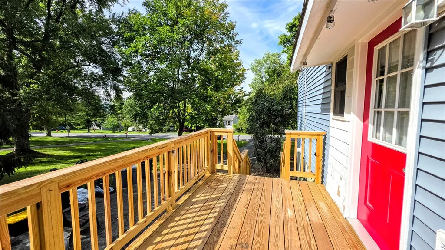
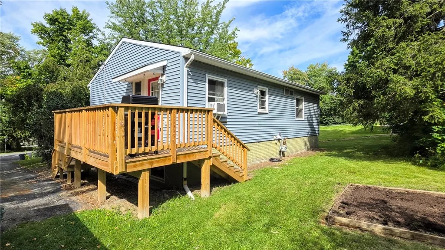
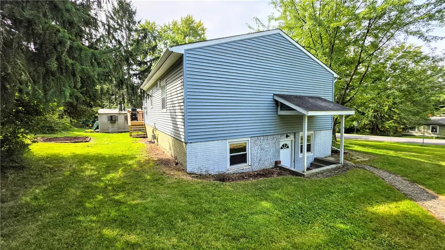
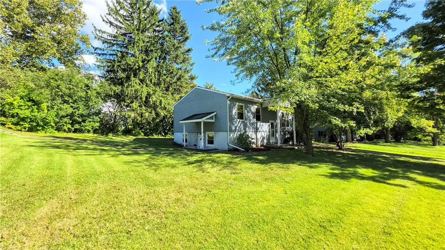
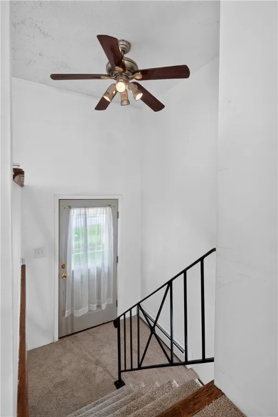
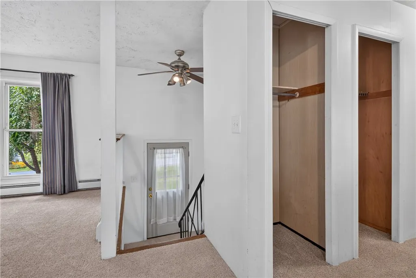
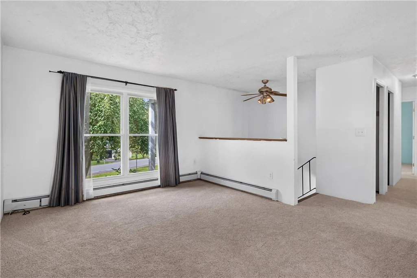
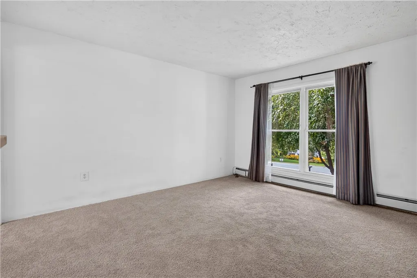
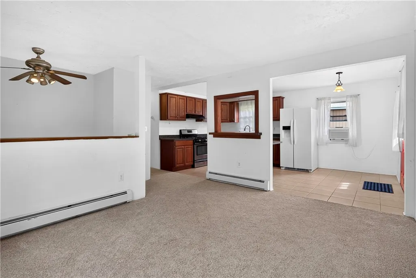
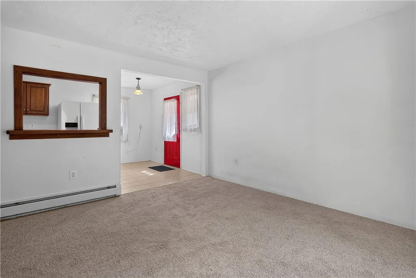
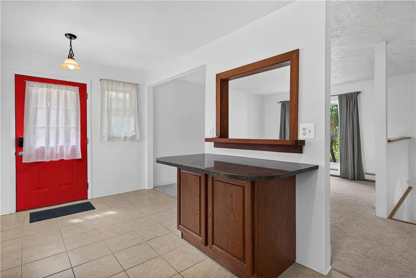
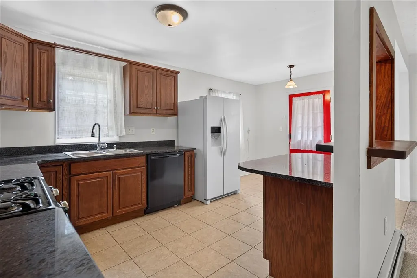
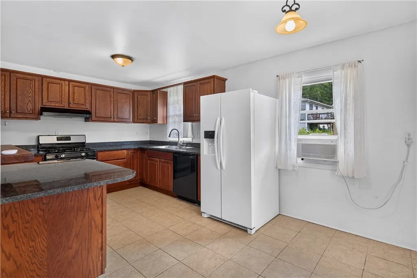
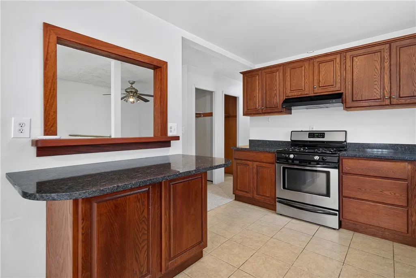
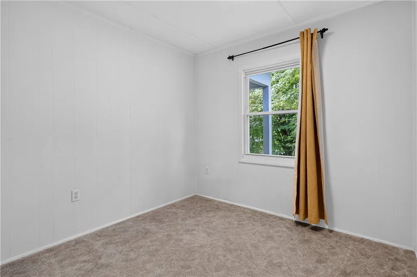
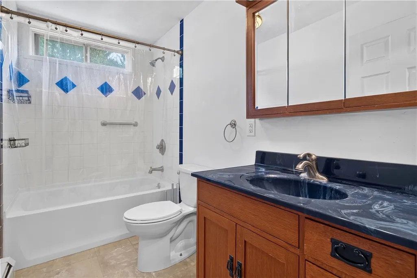
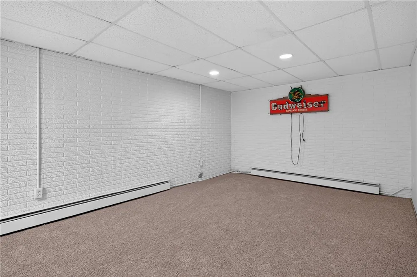
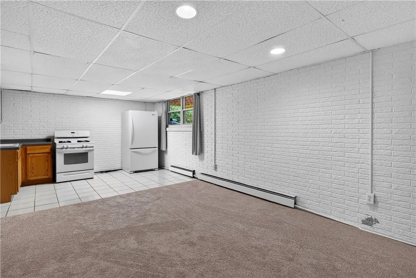
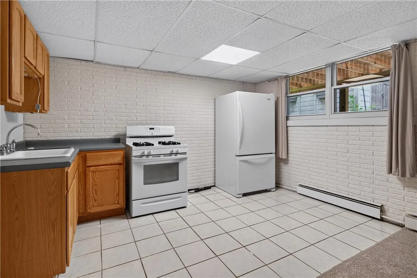
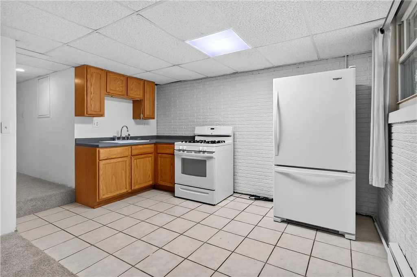
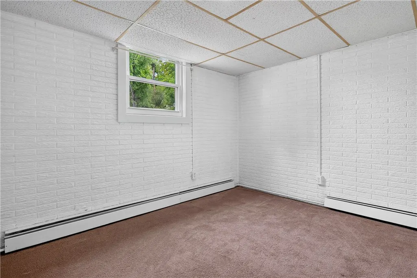
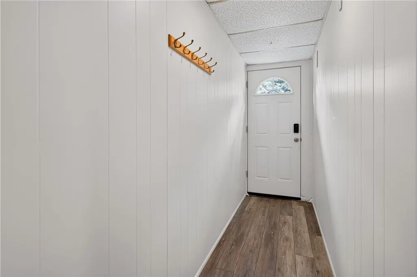
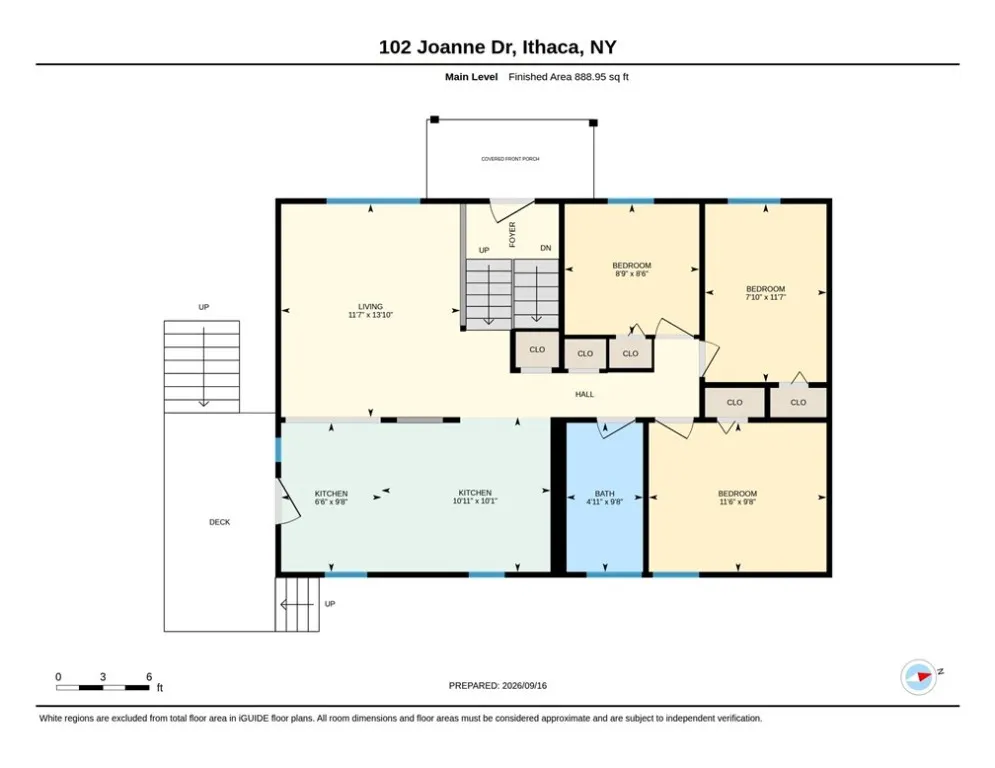
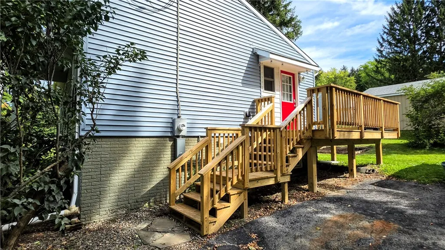
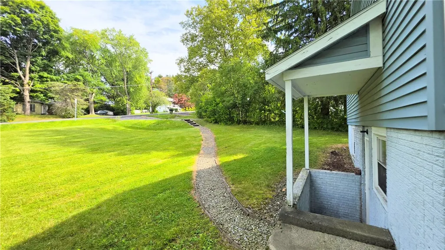
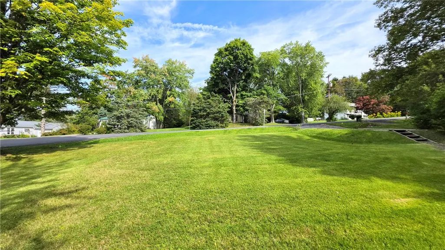
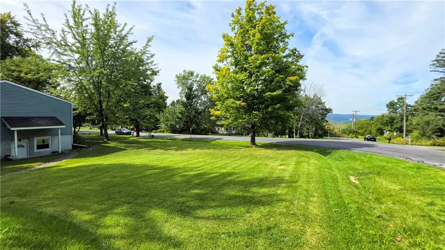
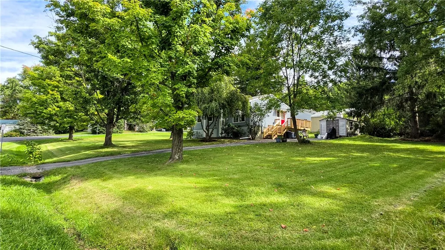
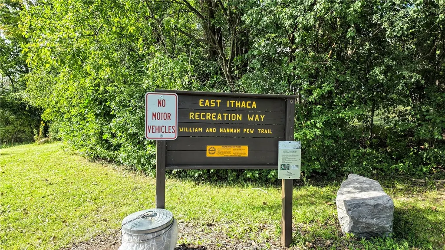
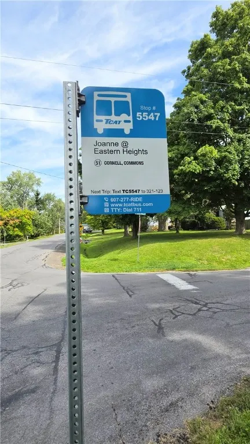
Well-located Town of Ithaca home offering two levels of living space with a multitude of uses. The upper level features 3 bedrooms, a full bath, living room and kitchen, while the lower level includes 1 bedroom, an office, living room, bath and kitchen. With its own driveway and private entrance, the lower level was previously utilized as a separate living unit for many years. The renovated main kitchen features richly stained oak cabinetry, granite counters, ceramic tile flooring, breakfast bar and pass-through to the living room. Down the hall are 3 bedrooms and a nicely updated full bath with additional ceramic tile. A newer deck off the kitchen provides a great spot to enjoy the sights and sounds of the neighborhood. The lower level offers an additional kitchen open to a large living room, making it well suited for guests, extended family, Airbnb or continued use as a separate apartment. In addition to the bedroom, the lower level includes an office and newly renovated bath with subway tile, new flooring, cabinets and vanity. The large open lot provides an expansive yard with plenty of room for gardens, outdoor living space or pets. Two updated wall mounted heating and hot water systems. Across the street, access the Pew Trail leading to town parks, Cornell University, the East Hill Recreation Way, Monkey Run and the Dryden Rail Trail, offering miles of hiking, biking and opportunities to enjoy nature just out the front door. The TCAT bus line is also only half a block away, with service to East Hill Plaza and campus. A versatile property offering multiple living options and the potential for rental income to help offset mortgage or tax expenses.
| Elementary School | Middle School | High School |
|---|---|---|
| Caroline Elementary | Dewitt Middle | Ithaca Senior High |
| Price History | |
|---|---|
| 9/18/2026 | Listed $340,000 |
General Features
| Sewer | Connected |
|---|---|
| Heating | Gas,Zoned,Baseboard,HotWater |
| Cooling | Zoned |
| Utilities | CableAvailable,ElectricityAvailable,HighSpeedInternetAvailable,SewerConnected,WaterConnected |
| Possession | CloseOfEscrow |
| Roof | Asphalt,Shingle |
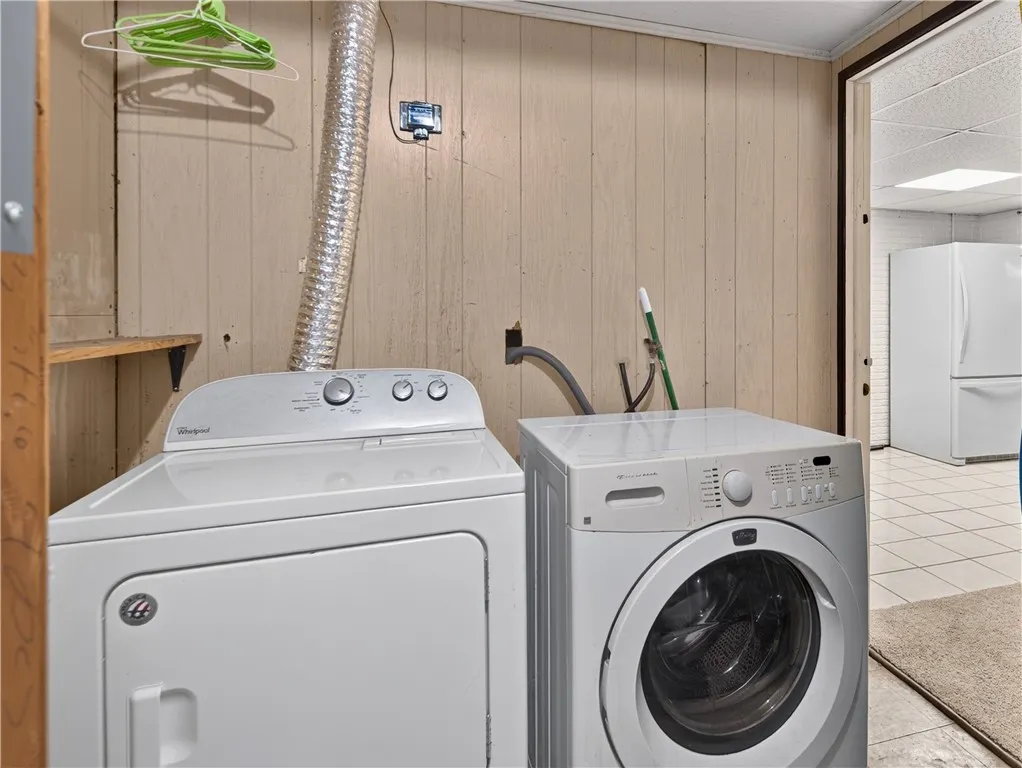
| Appliances | Dryer,Dishwasher,ExhaustFan,ElectricOven,ElectricRange,GasCooktop,GasOven,GasRange,GasWaterHeater,Refrigerator,RangeHood,TanklessWaterHeater,Washer |
| Garage Spaces | 0.0 |
| Patio/Porch Features | Deck |
| Architectural Style | RaisedRanch |
| Construction Materials | Frame,VinylSiding |
| School District | Ithaca |
| Year Built | 1967 |
| Electric | CircuitBreakers |
| Stories Count | 2 |
| Township | Not Applicable |
| Levels | Two |
| Property Subtype | SingleFamilyResidence |
| Community Features | TrailsPaths |
| County | Tompkins |
| Property Type | Residential |
| Subdivision Name | Eastern Heights |
| Garage Y/N | No |
| Other Structures | Sheds,Storage |
| Total Rooms | 11 |
| Full Baths | 2 |
| Status | Active |
| Directions | Pine Tree to Snyder Hill Road,right on Regency and left on Joanne Drive. Property is on the right. |
| High School | Ithaca Senior High |
| City | Ithaca Town |
| Senior Community Y/N | No |
| High School District | Ithaca |
| MLS Area | Ithaca-Town-503089 |
| Lot Size Units | Acres |
| Elementary School | Caroline Elementary |
| Year Built Details | Existing |
| Tax Annual Amount | 6523.0 |
| Middle/Junior High School | Dewitt Middle |
| Property Condition | Resale |
| Virtual Tour | https://unbranded.youriguide.com/102_joanne_dr_ithaca_ny/ |
| Standard Status | Active |
| Middle/Junior School District | Ithaca |
| Elementary School District | Ithaca |
| Tax Assessed Value | 265000 |
| TaxOtherAnnualAssessmentAmount | 0.0 |
Interior Features
| Interior Amenities | BreakfastBar,CeilingFans,EatInKitchen,SeparateFormalLivingRoom,GraniteCounters,HomeOffice,LivingDiningRoom,WindowTreatments |
|---|---|
| Basement | Full,Finished,WalkOutAccess |
| Flooring | Carpet,CeramicTile,Laminate,Varies |
| Total Stories | 2 |
| Basement (Y/N) | Yes |
| Heating Y/N | Yes |
| Window Features | Drapes,ThermalWindows |
| Fireplace Y/N | No |
| Laundry Features | InBasement |
| Total Bedrooms | 4 |
| Main Level Bedrooms | 3 |
| Main Level Bathrooms | 1 |
| Total Baths | 2 |
Exterior Features
| Exterior Amenities | BlacktopDriveway,Deck |
|---|---|
| Parking Features | NoGarage,Driveway |
| Lot Features | CornerLot,NearPublicTransit,Rectangular,RectangularLot,ResidentialLot |
| Water Source | Connected,Public |
| Lot Size Area | 0.35 |
| Foundation Details | Poured |
| Building Area Total | 1738.0 |
| Lot Dimensions | 103X140 |
| Lot Size Acres | 0.35 |
| Waterfront Y/N | No |
| Road Frontage Type | CityStreet |
Amenities
- Foreclosure
- Views
- Short Sale
- New Construction
- Adult 55+
- Lease To Own
- No HOA Fees
- Furnished
- Primary On Main
- Air Conditioning
- Seller Finance
- Green
- Fixer Upper
- Horse
- Golf
- Fireplace
- Deck
- Garage
- Basement
- Pool
Property vs Single Family Average in 14850
Price
Taxes
Year Built
 The data relating to real estate on this web site comes in part from the Internet Data Exchange (IDX) Program of NYSAMLS. Real estate listings held by firms other than REMAX Plus, are marked with the IDX logo and detailed information about them includes the Listing Brokers Firm Name.
Disclaimer: All information deemed reliable but not guaranteed and should be independently verified. All properties are subject to prior sale, change or withdrawal. Neither the listing broker(s) nor REMAX Plus shall
The data relating to real estate on this web site comes in part from the Internet Data Exchange (IDX) Program of NYSAMLS. Real estate listings held by firms other than REMAX Plus, are marked with the IDX logo and detailed information about them includes the Listing Brokers Firm Name.
Disclaimer: All information deemed reliable but not guaranteed and should be independently verified. All properties are subject to prior sale, change or withdrawal. Neither the listing broker(s) nor REMAX Plus shall
