














Address
9709 Farel Road, Pomfret, NY
Price
$ 699,999
Property Attributes
- MLS#R1692599
- TypeSingle Family
- Listing Status Active
- CountyCHAUTAUQUA
- CityPomfret
- AreaPomfret
- NeighborhoodHolland Land Companys Su
- Zip14063
- StyleCraftsman,Ranch
- Year Built2024
- Taxes$ 15783
- Price$ 699,999
- Bedrooms3
- Full Bathrooms3
- Half Bathrooms1
- Sqr Footage2763
- Lot Size6.8 Acres
Data Source:
Greater Rochester AOR (GRAR)
Property Description
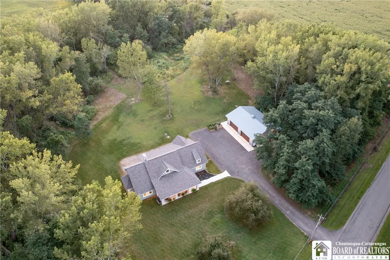
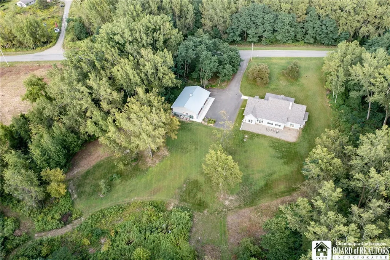
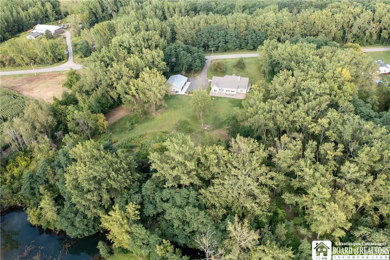
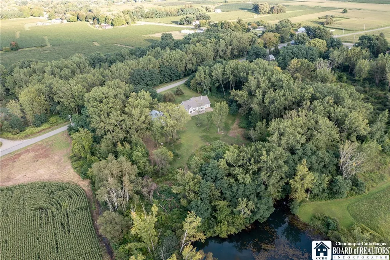
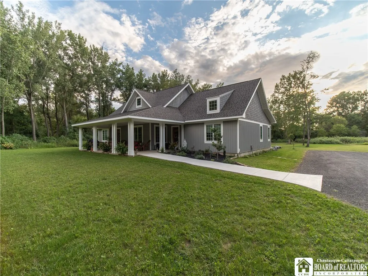
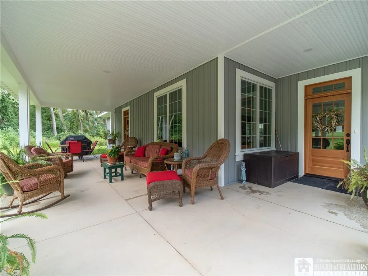
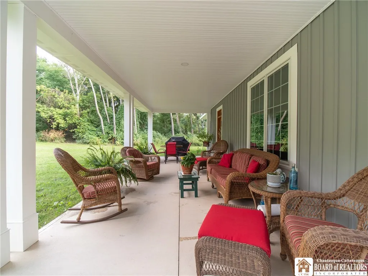
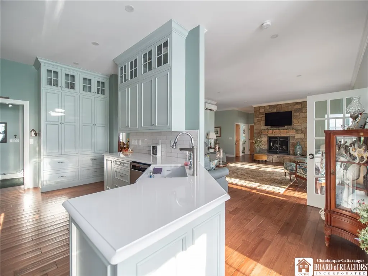
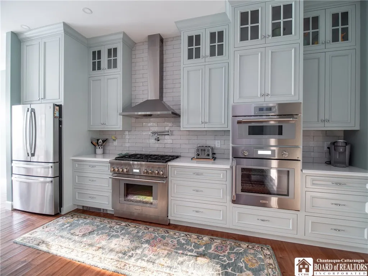
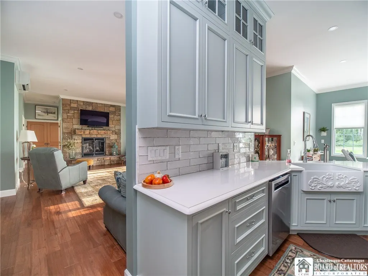
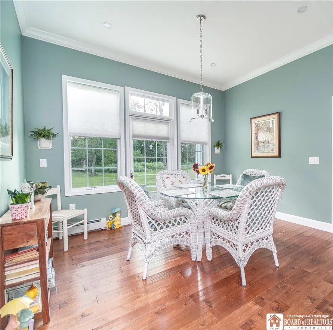
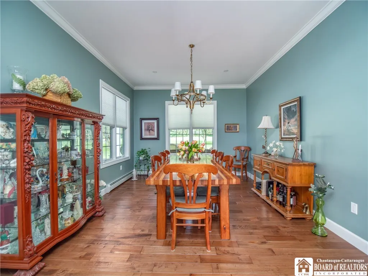
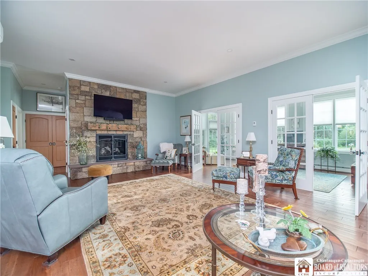
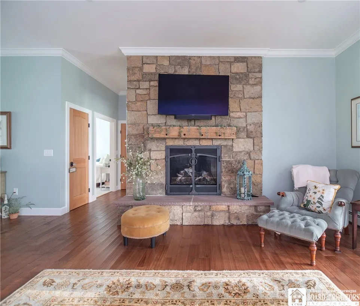
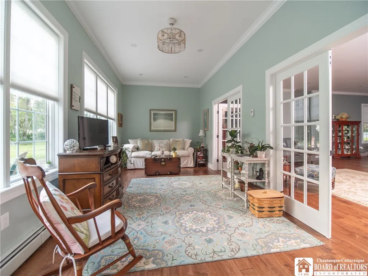
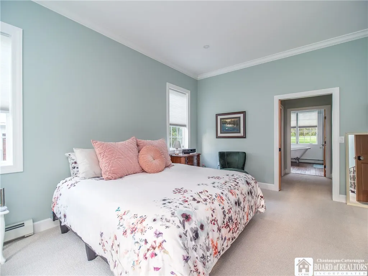
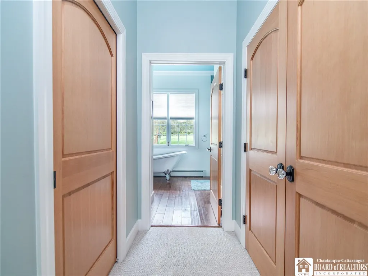
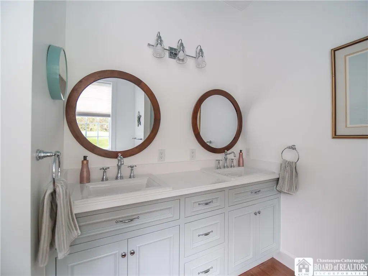
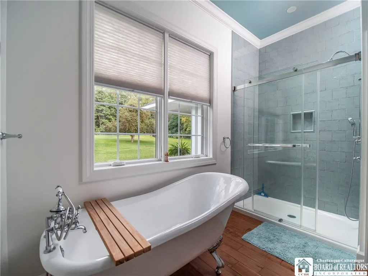
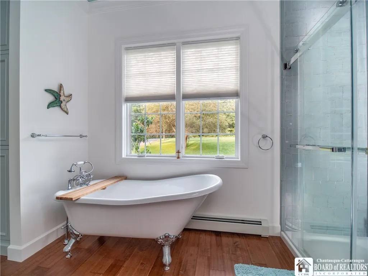
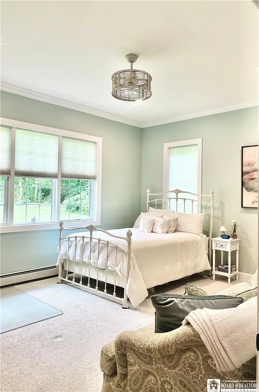
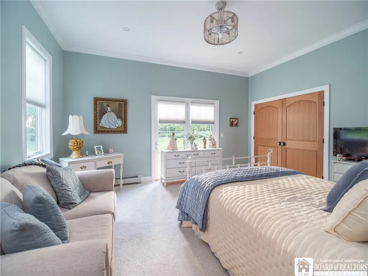
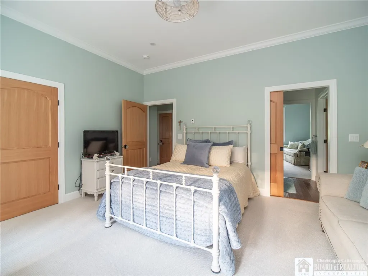
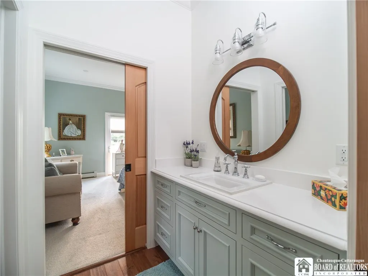
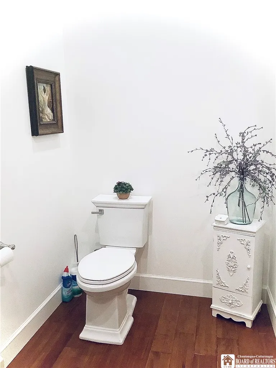
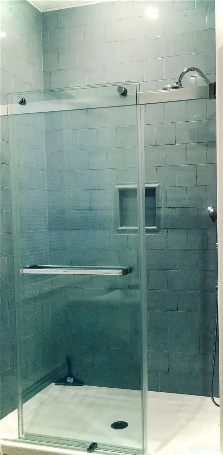
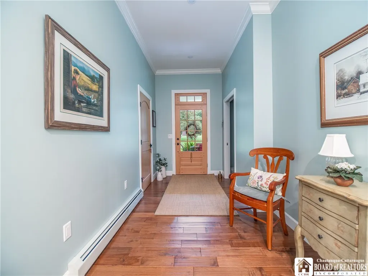
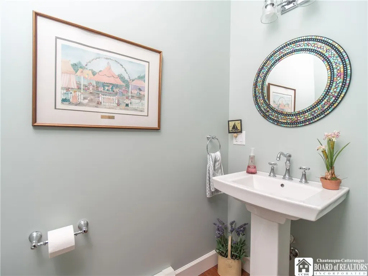
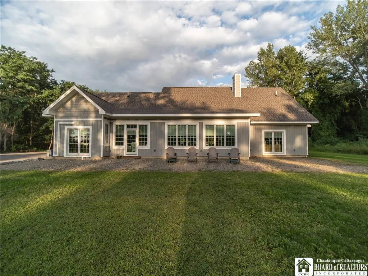
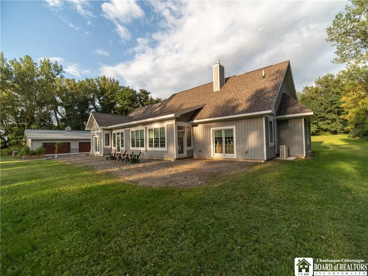
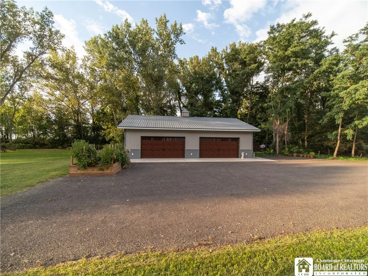
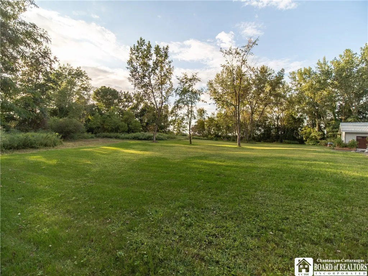
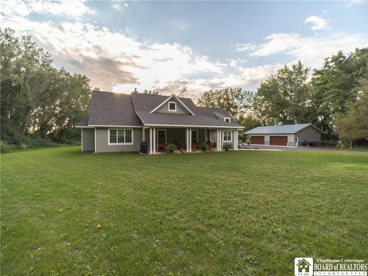
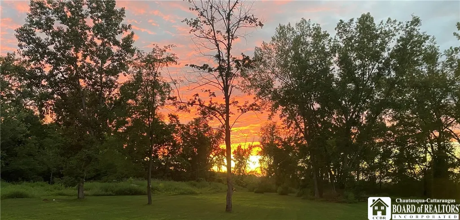
METICULOUSLY CRAFTED CUSTOM BUILT HOME COMPLETED NOVEMBER OF 2024, TUCKED IN TO A 6.8 ACREAGE PEACEFUL SETTING, OFFERING A RARE COMBINATION OF PRIVACY, SPACE, FLEXABILITY AND LONG TERM VALUE. WITH OVER 2763 SQ FT OF LIVING SPACE THIS THOUGHTFUL DESIGNED CUSTOM BUILT HOME COMBINES QUALITY CRAFTMANSHIP WITH A HIGHLY FUNCTIONAL LAYOUT IDEAL FOR EVERYDAY LIVING AND ENTERTAINING. FEATURING PREMIUM QUALITY THROUGHOUT THAT SHOWS WITH MANY EXCEPTIONAL FEATURES. CUSTOM MADE CABINETRY HIGHLIGHTS THE GOURMET EAT IN KITCHEN WITH THERMADOR SMART HOME APPLIANCES ALONG WITH MANY OTHER BUILT IN FEATURES. MUD ROOM/PANTRY OFF THE KITCHEN OFFERS A SECONDARY FRONT ENTRY IN TO THE HOME. EXPANSIVE SOLID MAPLE FLOORS, CROWN MOLDING THROUGHOUT AND SOLID WOOD FIR DOORS ADORN THE HOME ADDING NATURAL BEAUTY. THE BEAUTIFUL STONE FIREPLACE SERVES AS THE CENTER OF THE HOME. EXPANSIVE WINDOWS THROUGHOUT FLOOD THE HOME WITH NATURAL LIGHT AND SHOWCASING THE BEAUTIFUL ACREAGE THAT SURROUNDS THE PROPERTY. A SUNROOM ON WEST SIDE OF THE HOME OFFERS GREAT PANORAMIC VIEWS OF THE BEAUTIFUL YARD AND EVENING SUNSETS. ALL BEDROOMS AND BATHROOMS ARE OVERSIZED FOR MAXIMUM SPACE WITH LARGE CLOSETS. LARGE WALK IN CLOSET IN PRIMARY ENSUITE AS WELL AS A SECOND LARGE CLOSET OFFERING PLENTY OF STORAGE. THE OVERSIZED FRONT PORCH IS GREAT FOR ENTERTAINING OR UNWINDING FROM A BUSY DAY. 36x48 SIX CAR DETACHED GARAGE WITH BATH AND SEPARATE SEPTIC OFFER PLENTY OF EXTRA SPACE. THIS HOME OFFERS SO MANY EXTRA FEATURES THAT IT MUST BE SEEN TO BE APPRECIATED! 5 MINUTES TO TOWN, 5 MINUTES TO LAKE ERIE SHORES, 25 MINUTES TO CHAUTAUQUA INSTITUTION, CHAUTAUQUA LAKE. LISTING AGENT IS RELATED TO SELLER. ***PROOF OF FUNDS MUST BE PROVIDED PRIOR TO SHOWING. LET’S MAKE YOUR NEXT MOVE THE BEST ONE YET!
| Elementary School | Middle School | High School |
|---|---|---|
| Fredonia Elementary | Fredonia Middle | Fredonia High |
| Price History | |
|---|---|
| 6/28/2026 | Listed $750,000 |
| 8/6/2026 | 4$725,000 |
| 9/7/2026 | 4$699,999 |
General Features
| Sewer | SepticTank |
|---|---|
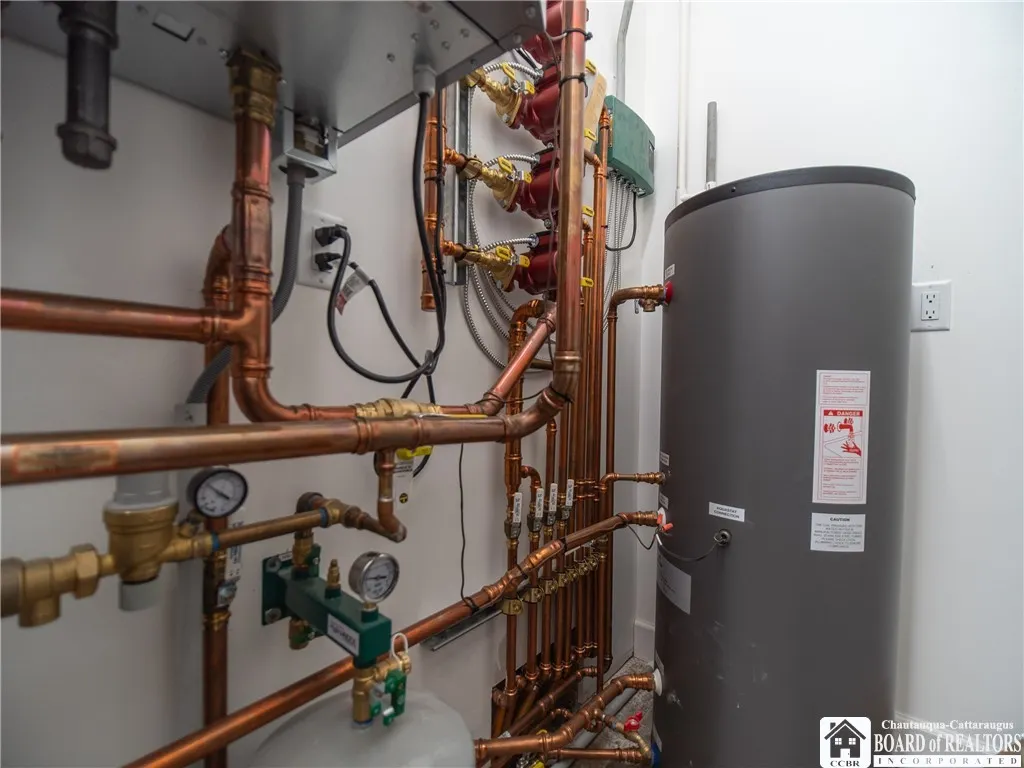
| Heating | Ductless,Gas,Zoned,Baseboard |
| Cooling | Ductless,Zoned,AtticFan |
| Utilities | CableAvailable,ElectricityConnected,HighSpeedInternetAvailable,WaterAvailable |
| Possession | Closing |
| Roof | Asphalt,Shingle |
| Appliances | ConvectionOven,DoubleOven,Dishwasher,ExhaustFan,FreeStandingRange,GasOven,GasRange,GasWaterHeater,Microwave,Oven,Range,Refrigerator,RangeHood,WaterPurifierOwned |
| Garage Spaces | 6.0 |
| Patio/Porch Features | Covered,Deck,Open,Porch |
| Architectural Style | Craftsman,Ranch |
| Construction Materials | SprayFoamInsulation,VinylSiding,PexPlumbing |
| School District | Fredonia |
| Year Built | 2024 |
| Electric | Underground,CircuitBreakers |
| Stories Count | 1 |
| Township | Not Applicable |
| Levels | One |
| Property Subtype | SingleFamilyResidence |
| Accessibility | AccessibleFullBath,AccessibleBedroom,AccessibleKitchen,LowThresholdShower,NoStairs,AccessibleDoors,AccessibleEntrance,AccessibleHallways |
| County | Chautauqua |
| Property Type | Residential |
| Attached Garage | No |
| Energy Efficient | Appliances,Hvac,Lighting,Windows |
| Subdivision Name | Holland Land Company's Su |
| Garage Y/N | Yes |
| Other Structures | Barns,Outbuilding |
| Total Rooms | 10 |
| Full Baths | 3 |
| Status | Active |
| Directions | RTE 20 TO FAREL RD WEST |
| High School | Fredonia High |
| City | Pomfret |
| Senior Community Y/N | No |
| High School District | Fredonia |
| MLS Area | Pomfret-065889 |
| Lot Size Units | Acres |
| Lot Size Square Feet | 296208.0 |
| Elementary School | Fredonia Elementary |
| Year Built Details | Existing |
| Tax Annual Amount | 15783.0 |
| Middle/Junior High School | Fredonia Middle |
| Property Condition | Resale |
| Standard Status | Active |
| Middle/Junior School District | Fredonia |
| Elementary School District | Fredonia |
| Tax Assessed Value | 73700 |
| TaxOtherAnnualAssessmentAmount | 0.0 |
| Tax Lot | 58 |
Interior Features
| Interior Amenities | CeilingFans,SeparateFormalDiningRoom,EntranceFoyer,EatInKitchen,FrenchDoorsAtriumDoors,SeparateFormalLivingRoom,CountryKitchen,LivingDiningRoom,QuartzCounters,Storage,SolidSurfaceCounters,NaturalWood |
|---|---|
| Flooring | Carpet,Hardwood,Varies |
| Total Fireplaces | 1 |
| Total Stories | 1 |
| Air Conditioning Y/N | Yes |
| Heating Y/N | Yes |
| Window Features | ThermalWindows |
| Fireplace Y/N | Yes |
| Half Baths | 1 |
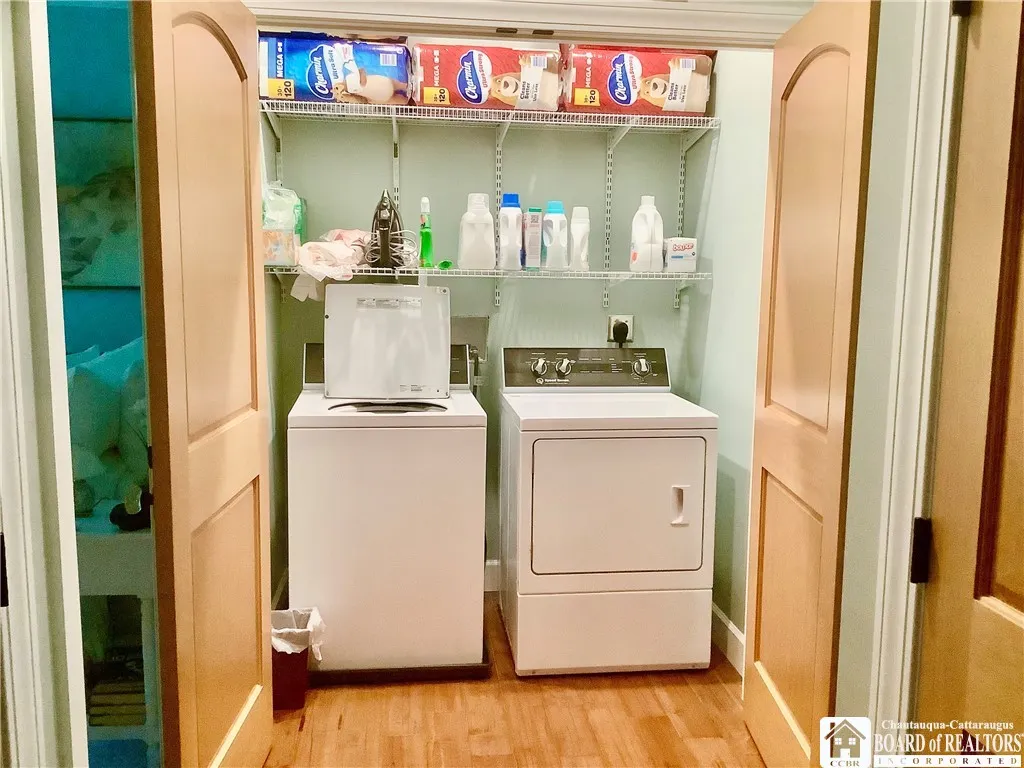
| Laundry Features | AccessibleUtilitiesOrLaundry,MainLevel |
| Total Bedrooms | 3 |
| Main Level Bedrooms | 3 |
| Main Level Bathrooms | 4 |
| Total Baths | 4 |
Exterior Features
| Exterior Amenities | Deck,GravelDriveway,PrivateYard,SeeRemarks |
|---|---|
| Parking Features | Detached,Electricity,Garage,Storage,WorkshopInGarage,WaterAvailable,Driveway,GarageDoorOpener,Other |
| Lot Features | Agricultural,IrregularLot,NearPublicTransit,Secluded,Wooded |
| Water Source | NotConnected,Public,Well |
| Lot Size Area | 6.8 |
| Foundation Details | Poured,Slab |
| Building Area Total | 2763.0 |
| Lot Dimensions | 476X637 |
| Lot Size Acres | 6.8 |
| Waterfront Y/N | No |
| Other Equipment | SatelliteDish |
| Horse Y/N | Yes |
| Horse Amenities | HorsesAllowed |
Amenities
- Foreclosure
- Views
- Short Sale
- New Construction
- Adult 55+
- Lease To Own
- No HOA Fees
- Furnished
- Primary On Main
- Air Conditioning
- Seller Finance
- Green
- Fixer Upper
- Horse
- Golf
- Fireplace
- Deck
- Garage
- Basement
- Pool
Property vs Single Family Average in 14063
Price
Taxes
Year Built
Visits
In The Neighborhood
Open House
Cheektowaga
$ 349,900
- Type
- Single Family
- Size
- 2,136 SqFt
- Rooms
- 4 Beds + 1.5 Baths
Listed by: DEZ Realty LLC
Harmony
$ 100,000
- Type
- Single Family
- Size
- 2,328 SqFt
- Rooms
- 6 Beds + 1 Baths
Listed by: Hunt Real Estate ERA/Columbus
Jamestown
$ 79,900
- Type
- Single Family
- Size
- 1,056 SqFt
- Rooms
- 2 Beds + 1 Baths
Listed by: ERA Team VP Real Estate
French Creek
$ 349,900
- Type
- Single Family
- Size
- 1,490 SqFt
- Rooms
- 4 Beds + 1 Baths
Listed by: Whitetail Properties Real Estate, LLC
Ellington
$ 239,900
- Type
- Single Family
- Size
- 1,893 SqFt
- Rooms
- 3 Beds + 1 Baths
Listed by: Howard Hanna Holt - Lakewood
North Harmony
$ 299,000
- Type
- Single Family
- Size
- 2,624 SqFt
- Rooms
- 4 Beds + 1.5 Baths
Listed by: Century 21 Turner Brokers
Jamestown
$ 60,000
- Type
- Single Family
- Size
- 1,095 SqFt
- Rooms
- 2 Beds + 1 Baths
Listed by: Century 21 Turner Brokers
Ellery
$ 259,000
- Type
- Single Family
- Size
- 1,554 SqFt
- Rooms
- 3 Beds + 2 Baths
Listed by: Real Estate Advantage
Pomfret
$ 288,000
- Type
- Single Family
- Size
- 988 SqFt
- Rooms
- 2 Beds + 2 Baths
Listed by: ERA Team VP Real Estate
Open House
Jamestown
$ 144,900
- Type
- Single Family
- Size
- 1,574 SqFt
- Rooms
- 3 Beds + 1.5 Baths
Listed by: Lake Homes Realty
Charlotte
$ 84,900
- Type
- Single Family
- Size
- 2,406 SqFt
- Rooms
- 5 Beds + 3 Baths
Listed by: Howard Hanna Holt - Mayville
Ellery
$ 730,000
- Type
- Single Family
- Size
- 2,260 SqFt
- Rooms
- 3 Beds + 2.5 Baths
Listed by: ERA Team VP Real Estate
 The data relating to real estate on this web site comes in part from the Internet Data Exchange (IDX) Program of NYSAMLS. Real estate listings held by firms other than REMAX Plus, are marked with the IDX logo and detailed information about them includes the Listing Brokers Firm Name.
Disclaimer: All information deemed reliable but not guaranteed and should be independently verified. All properties are subject to prior sale, change or withdrawal. Neither the listing broker(s) nor REMAX Plus shall
The data relating to real estate on this web site comes in part from the Internet Data Exchange (IDX) Program of NYSAMLS. Real estate listings held by firms other than REMAX Plus, are marked with the IDX logo and detailed information about them includes the Listing Brokers Firm Name.
Disclaimer: All information deemed reliable but not guaranteed and should be independently verified. All properties are subject to prior sale, change or withdrawal. Neither the listing broker(s) nor REMAX Plus shall
