











Address
5157 Wade Hill Road, Ellington, NY
Price
$ 239,900
Property Attributes
- MLS#R1712108
- TypeSingle Family
- Listing Status Active
- CountyCHAUTAUQUA
- CityEllington
- AreaEllington
- NeighborhoodHolland Land Companys Su
- Zip14740
- StyleRanch
- Year Built1953
- Taxes$ 3121
- Price$ 239,900
- Bedrooms3
- Full Bathrooms1
- Half Bathrooms0
- Sqr Footage1893
- Lot Size0.65 Acres
Data Source:
Greater Rochester AOR (GRAR)
Property Description
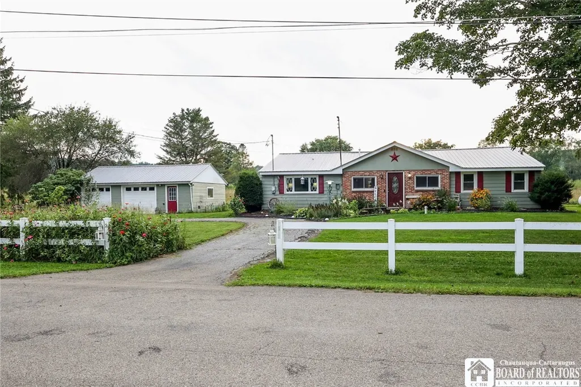
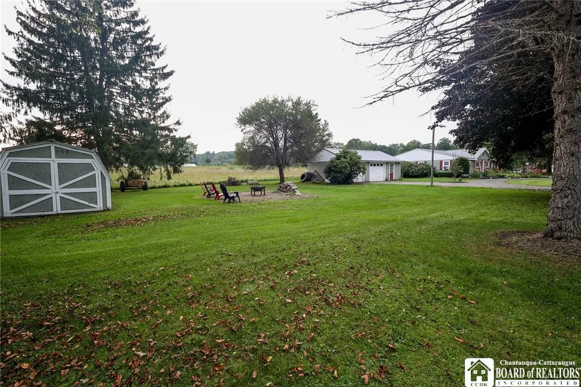
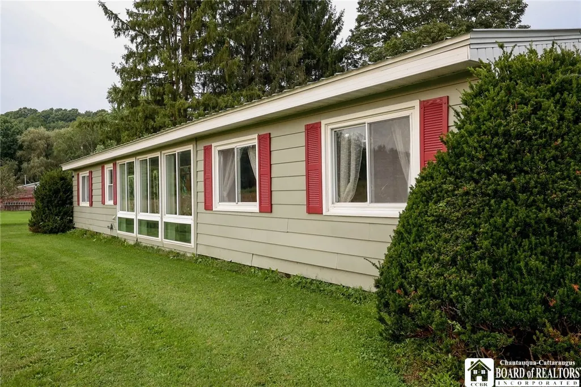
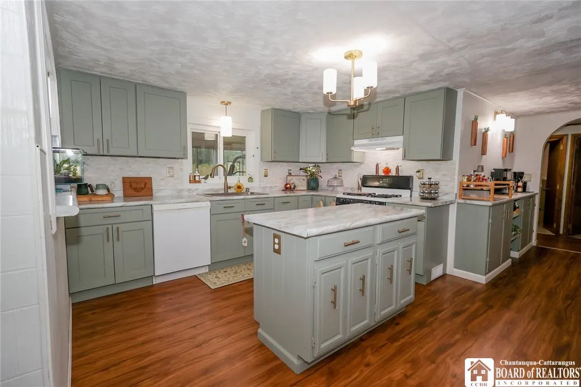
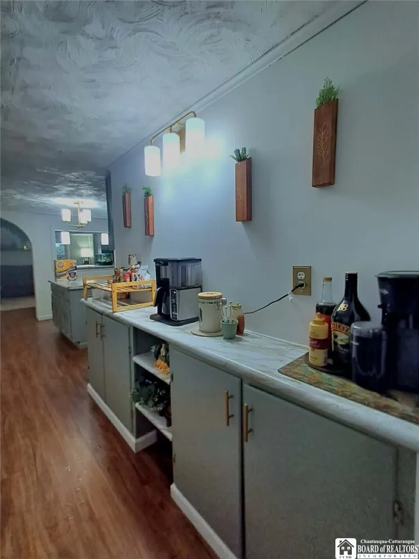
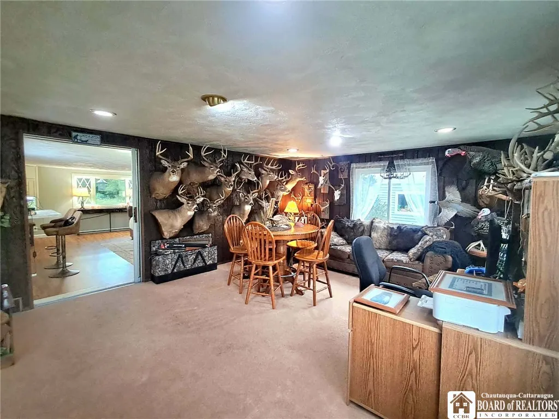
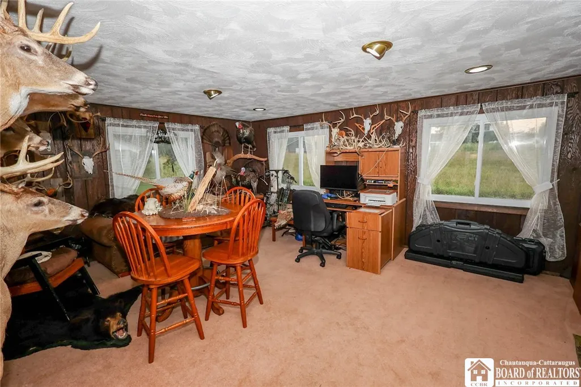
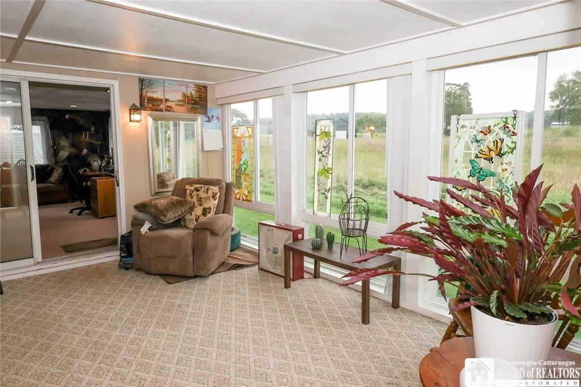
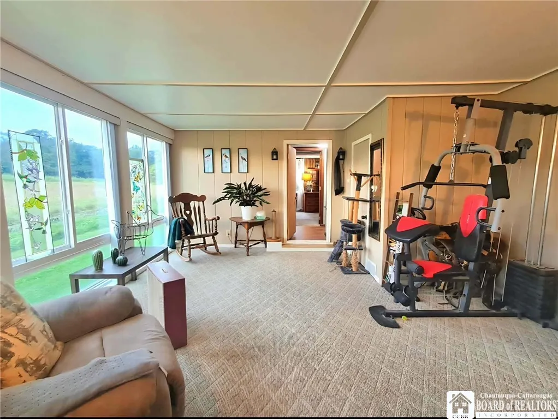
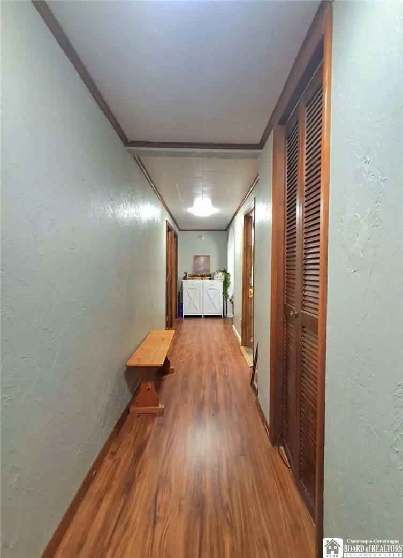
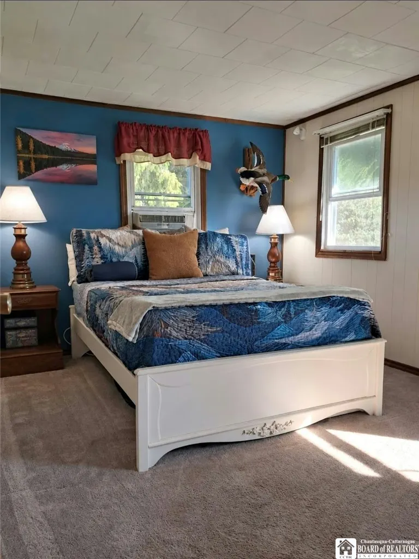
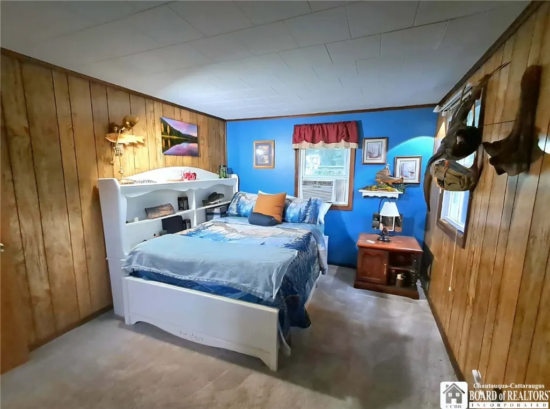
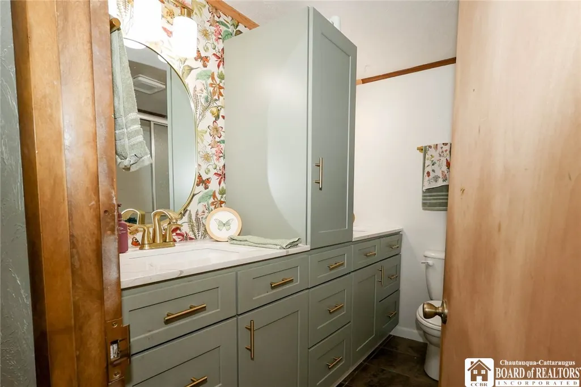
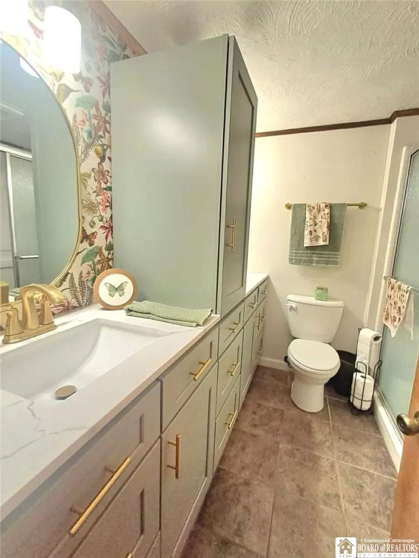
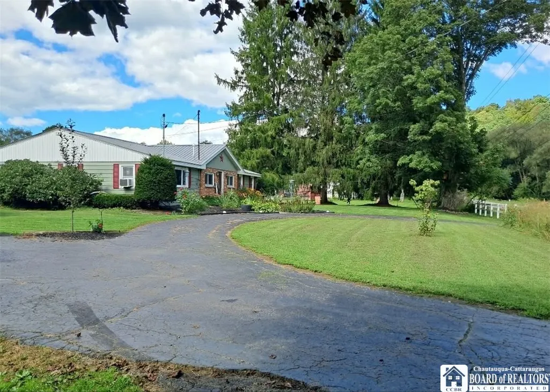
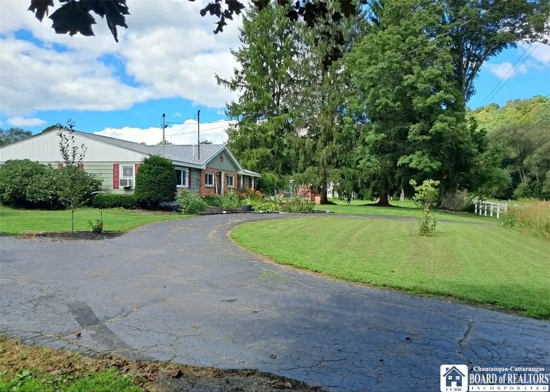
Quiet Country Living! Welcome Home to this beautifully refreshed property offering a wonderful blend of modern updates, functionality and comfortable living. Thoughtfully updated throughout, this home is move-in ready and offers plenty of space both inside and out. The heart of the home is the beautifully updated kitchen, featuring brand-new custom cabinetry, a deep kitchen sink, new bronze faucets, stylish backsplash, functional island, and custom coffee bar- creating a space that is as practical as it is inviting. The bathroom has also been tastefully updated with custom cabinetry, double sinks and new faucets. Throughout the home, fresh paint, new flooring, and new light fixtures create a clean, cohesive and welcoming atmosphere. The sunroom is a standout feature, with large windows that fill the room with natural light and provide a peaceful place to relax while taking in the surrounding properties. The property features beautiful landscaping, several fruit trees, a white fence along the front and a large peaceful yard with plenty of room for outdoor enjoyment. There is an artesian well and a brand new water pump. The roundabout driveway provides easy access and ample parking. While the two car garage and additional storage shed offer plenty of room for vehicles, tools, equipment and outdoor belongs. With many updates, flexible living spaces, spacious sunroom, and beautiful outdoor setting, this property offers a wonderful opportunity to enjoy a refreshed and comfortable home with plenty of character and functionality.
| Elementary School | Middle School | High School |
|---|---|---|
| Harvey C Fenner Elementary | Falconer Middle | Falconer Middle/High |
| Price History | |
|---|---|
| 9/4/2026 | Listed $249,900 |
| 9/8/2026 | 5$239,900 |
General Features
| Sewer | SepticTank |
|---|---|
| Heating | Gas,ForcedAir |
| Utilities | ElectricityConnected |
| Possession | Closing |
| Roof | Metal |
| Appliances | AppliancesNegotiable,Dishwasher,GasWaterHeater,PropaneWaterHeater,Refrigerator |
| Garage Spaces | 2.0 |
| Architectural Style | Ranch |
| Construction Materials | AluminumSiding,Brick |
| School District | Falconer |
| Year Built | 1953 |
| Stories Count | 1 |
| Township | Not Applicable |
| Levels | One |
| Property Subtype | SingleFamilyResidence |
| Accessibility | NoStairs |
| County | Chautauqua |
| Property Type | Residential |
| Attached Garage | No |
| Subdivision Name | Holland Land Company's Su |
| Garage Y/N | Yes |
| Other Structures | Sheds,Storage |
| Total Rooms | 7 |
| Full Baths | 1 |
| Status | Active |
| Directions | Take Thornton Road from the center of Ellington,turn right on Wade Hill and home is on your left. |
| High School | Falconer Middle/High |
| City | Ellington |
| Senior Community Y/N | No |
| High School District | Falconer |
| MLS Area | Ellington-064000 |
| Lot Size Units | Acres |
| Lot Size Square Feet | 28314.0 |
| Elementary School | Harvey C Fenner Elementary |
| Year Built Details | Existing |
| Tax Annual Amount | 3121.0 |
| Middle/Junior High School | Falconer Middle |
| Property Condition | Resale |
| Standard Status | Active |
| Middle/Junior School District | Falconer |
| Elementary School District | Falconer |
| Tax Assessed Value | 93200 |
| TaxOtherAnnualAssessmentAmount | 0.0 |
| Tax Lot | 6 |
Interior Features
| Interior Amenities | EntranceFoyer,SeparateFormalLivingRoom,KitchenIsland,BedroomOnMainLevel |
|---|---|
| Basement | CrawlSpace |
| Flooring | Carpet,Laminate,Varies |
| Total Stories | 1 |
| Heating Y/N | Yes |
| Fireplace Y/N | No |
| Laundry Features | AccessibleUtilitiesOrLaundry,MainLevel |
| Total Bedrooms | 3 |
| Main Level Bedrooms | 3 |
| Main Level Bathrooms | 1 |
| Total Baths | 1 |
Exterior Features
| Exterior Amenities | BlacktopDriveway |
|---|---|
| Parking Features | Detached,Garage,CircularDriveway |
| Lot Features | Agricultural,Rectangular,RectangularLot,RuralLot |
| Water Source | Well |
| Lot Size Area | 0.65 |
| Foundation Details | Other,SeeRemarks |
| Building Area Total | 1893.0 |
| Lot Dimensions | 225X125 |
| Lot Size Acres | 0.65 |
| Waterfront Y/N | No |
Amenities
- Foreclosure
- Views
- Short Sale
- New Construction
- Adult 55+
- Lease To Own
- No HOA Fees
- Furnished
- Primary On Main
- Air Conditioning
- Seller Finance
- Green
- Fixer Upper
- Horse
- Golf
- Fireplace
- Deck
- Garage
- Basement
- Pool
Property vs Single Family Average in 14740
Price
Taxes
Year Built
Visits
In The Neighborhood
Open House
Cheektowaga
$ 349,900
- Type
- Single Family
- Size
- 2,136 SqFt
- Rooms
- 4 Beds + 1.5 Baths
Listed by: DEZ Realty LLC
Harmony
$ 100,000
- Type
- Single Family
- Size
- 2,328 SqFt
- Rooms
- 6 Beds + 1 Baths
Listed by: Hunt Real Estate ERA/Columbus
Jamestown
$ 79,900
- Type
- Single Family
- Size
- 1,056 SqFt
- Rooms
- 2 Beds + 1 Baths
Listed by: ERA Team VP Real Estate
French Creek
$ 349,900
- Type
- Single Family
- Size
- 1,490 SqFt
- Rooms
- 4 Beds + 1 Baths
Listed by: Whitetail Properties Real Estate, LLC
North Harmony
$ 299,000
- Type
- Single Family
- Size
- 2,624 SqFt
- Rooms
- 4 Beds + 1.5 Baths
Listed by: Century 21 Turner Brokers
Jamestown
$ 60,000
- Type
- Single Family
- Size
- 1,095 SqFt
- Rooms
- 2 Beds + 1 Baths
Listed by: Century 21 Turner Brokers
Ellery
$ 259,000
- Type
- Single Family
- Size
- 1,554 SqFt
- Rooms
- 3 Beds + 2 Baths
Listed by: Real Estate Advantage
Pomfret
$ 288,000
- Type
- Single Family
- Size
- 988 SqFt
- Rooms
- 2 Beds + 2 Baths
Listed by: ERA Team VP Real Estate
Open House
Jamestown
$ 144,900
- Type
- Single Family
- Size
- 1,574 SqFt
- Rooms
- 3 Beds + 1.5 Baths
Listed by: Lake Homes Realty
Charlotte
$ 84,900
- Type
- Single Family
- Size
- 2,406 SqFt
- Rooms
- 5 Beds + 3 Baths
Listed by: Howard Hanna Holt - Mayville
Ellery
$ 730,000
- Type
- Single Family
- Size
- 2,260 SqFt
- Rooms
- 3 Beds + 2.5 Baths
Listed by: ERA Team VP Real Estate
Pomfret
$ 259,000
- Type
- Single Family
- Size
- 1,503 SqFt
- Rooms
- 3 Beds + 1.5 Baths
Listed by: Midtown Realty
 The data relating to real estate on this web site comes in part from the Internet Data Exchange (IDX) Program of NYSAMLS. Real estate listings held by firms other than REMAX Plus, are marked with the IDX logo and detailed information about them includes the Listing Brokers Firm Name.
Disclaimer: All information deemed reliable but not guaranteed and should be independently verified. All properties are subject to prior sale, change or withdrawal. Neither the listing broker(s) nor REMAX Plus shall
The data relating to real estate on this web site comes in part from the Internet Data Exchange (IDX) Program of NYSAMLS. Real estate listings held by firms other than REMAX Plus, are marked with the IDX logo and detailed information about them includes the Listing Brokers Firm Name.
Disclaimer: All information deemed reliable but not guaranteed and should be independently verified. All properties are subject to prior sale, change or withdrawal. Neither the listing broker(s) nor REMAX Plus shall
