
















Address
3036 W Lake Road, North Harmony, NY
Price
$ 299,000
Property Attributes
- MLS#R1711278
- TypeSingle Family
- Listing Status Active
- CountyCHAUTAUQUA
- CityNorth Harmony
- AreaNorth Harmony
- NeighborhoodHolland Land Companys Su
- Zip14710
- StyleVictorian
- Year Built1943
- Taxes$ 4410
- Price$ 299,000
- Bedrooms4
- Full Bathrooms1
- Half Bathrooms1
- Sqr Footage2624
- Lot Size2 Acres
Data Source:
Greater Rochester AOR (GRAR)
Property Description
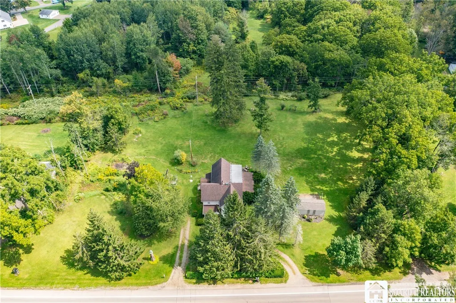
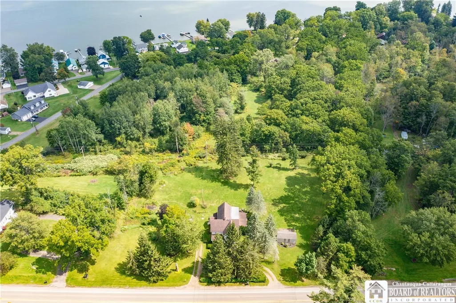
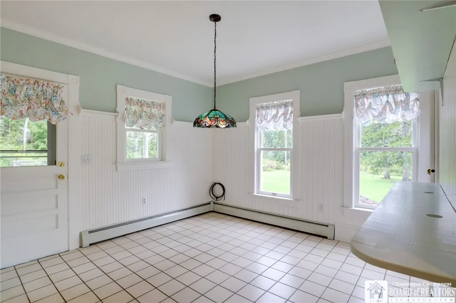
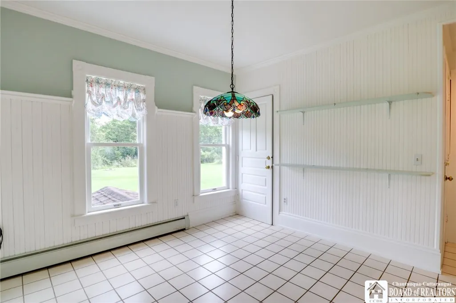
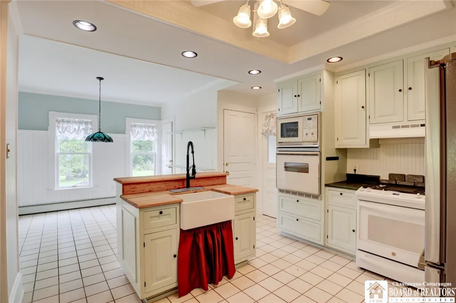
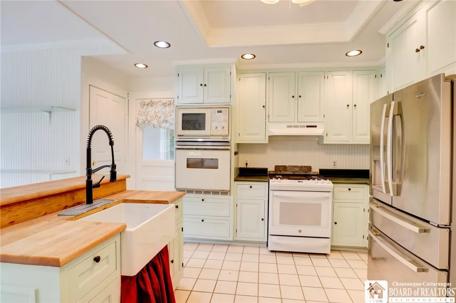
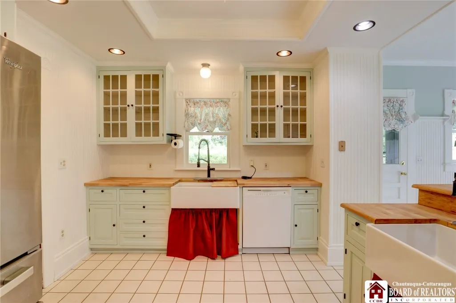
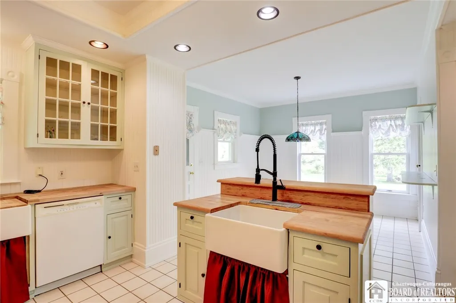
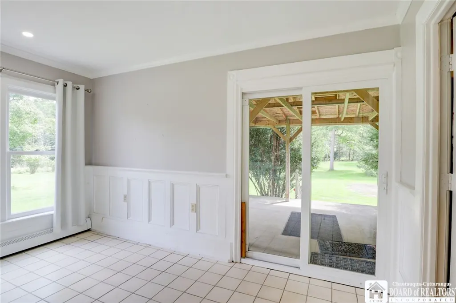
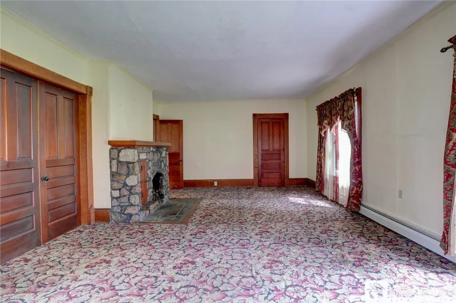
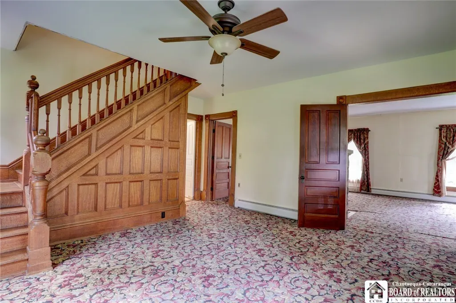
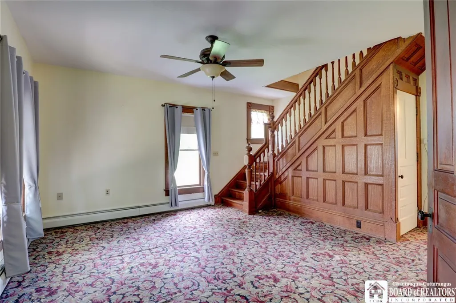
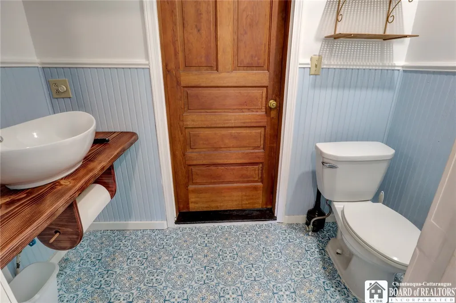
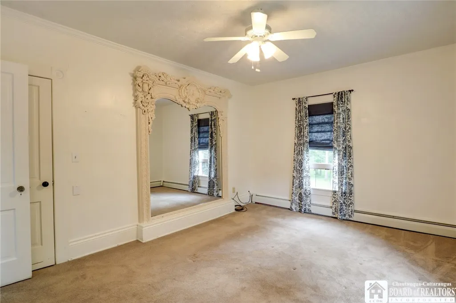
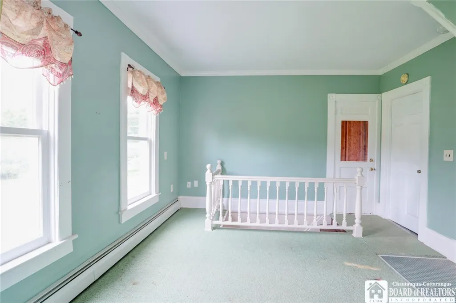
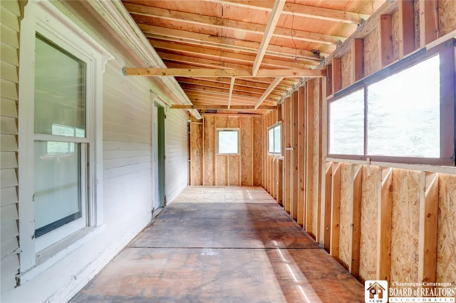
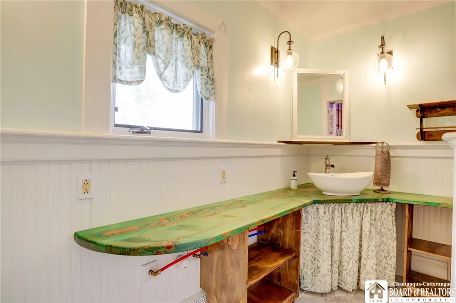
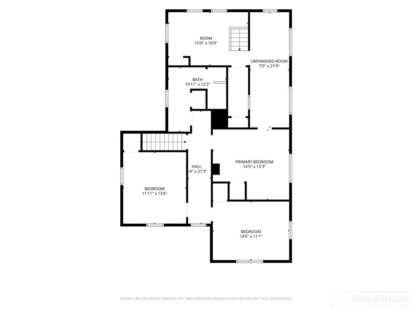
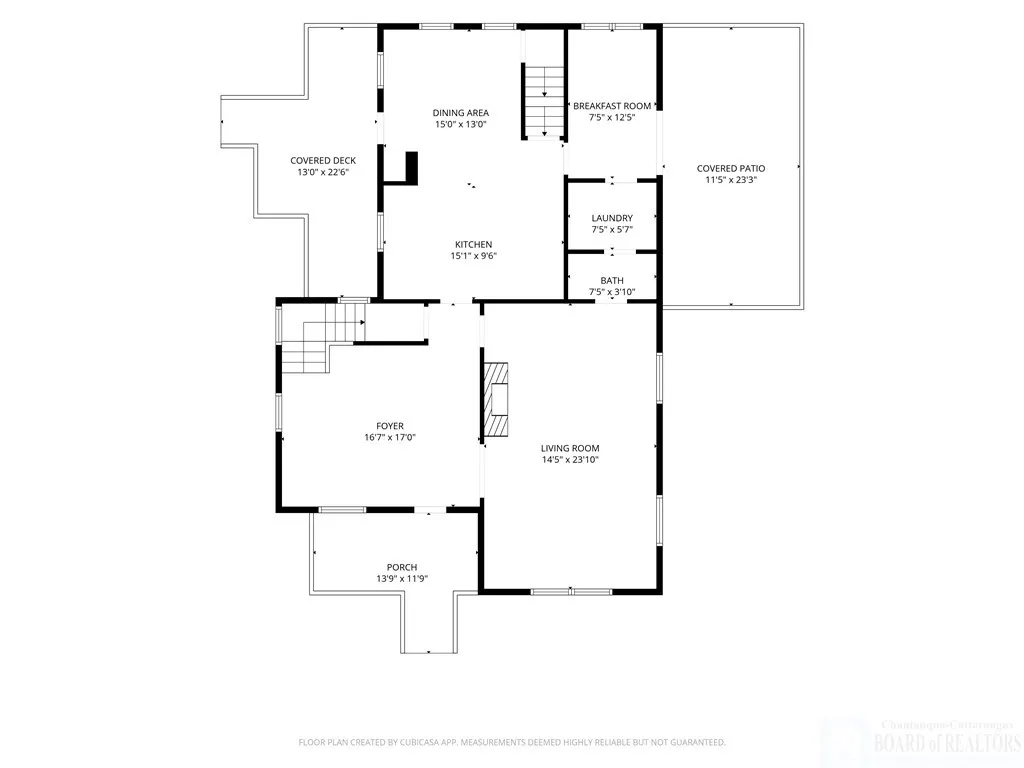
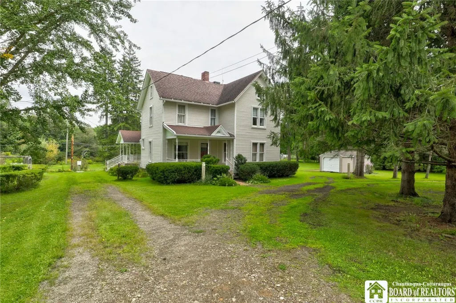
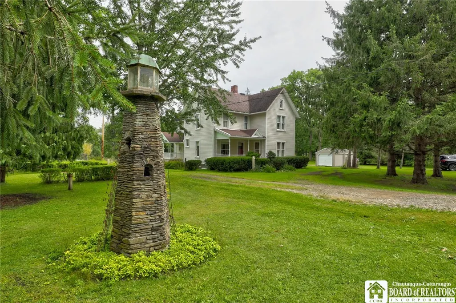
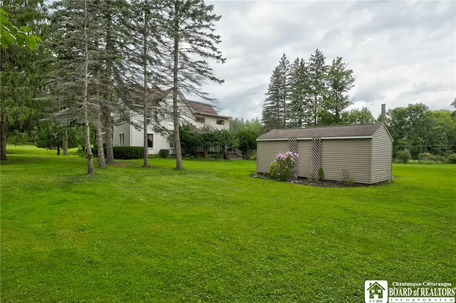
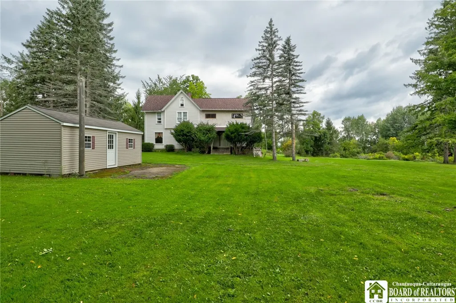
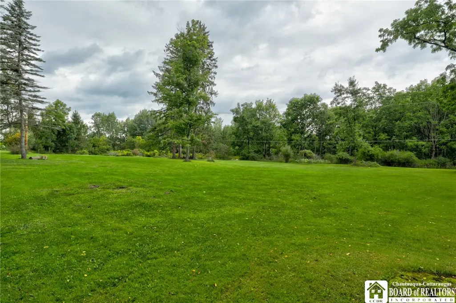
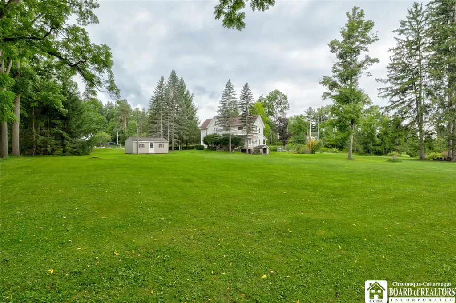
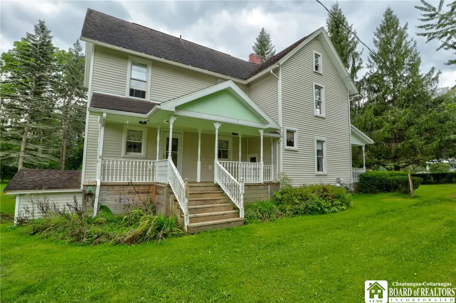
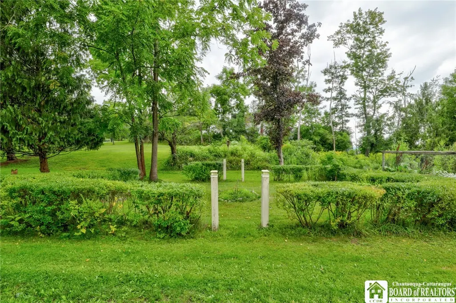
Step into the timeless character and spaciousness of this beautiful Victorian-style home, ideally situated on approximately two acres close to Chautauqua Lake and some of the area's most desirable summer destinations like Bemus Point and Chautauqua Institution, while several ski resorts are less than an hour away for year-round recreation. The inviting foyer is a room of its own, featuring a beautiful wood-paneled staircase that immediately showcases the home's classic character. The oversized living room provides an abundance of space and flexibility, with plenty of options for furniture placement and creating distinct seating areas. A stone gas fireplace serves as a warm and welcoming focal point. The updated kitchen offers an excellent layout with abundant cabinetry and generous counter space, along with two farmhouse sinks—one conveniently located in the island and another along the side counter. The kitchen opens naturally into the bright dining area, where an abundance of windows fills the space with natural light. A separate breakfast room just off the kitchen provides the perfect spot for morning coffee and features a sliding glass door leading to a covered patio. The main level also offers the convenience of a laundry room and an updated half bath. Upstairs, you'll find four bedrooms, including a fourth bedroom that can also function beautifully as an office or flex space and is accessed by its own staircase from the dining room. An unfinished sunroom on the second level offers exciting potential for additional living, hobby, or relaxation space. The updated full bath features a large walk-in shower. Outside, enjoy two additional covered porches, a spacious and private yard, and plenty of room for gardens, landscaping, recreation, or simply relaxing outdoors. A large storage shed provides additional storage, while the garage beneath the home adds convenient utility space. With its combination of character, thoughtful updates, generous living spaces, private acreage, and proximity to Chautauqua Lake, Bemus Point, Chautauqua Institution, and winter recreation, this property offers a wonderful opportunity to enjoy the best of the area in every season.
| Elementary School | Middle School | High School |
|---|---|---|
| Chautauqua Lake Elementary | Chautauqua Lake Middle | Chautauqua Lake High |
| Price History | |
|---|---|
| 9/3/2026 | Listed $299,000 |
General Features
| Sewer | Connected |
|---|---|
| Heating | Gas,Baseboard,HotWater |
| Utilities | SewerConnected |
| Possession | CloseOfEscrow |
| Roof | Architectural,Shingle |
| Appliances | Dryer,Dishwasher,GasWaterHeater,Refrigerator,Washer,WaterPurifierOwned,WaterSoftenerOwned |
| Garage Spaces | 2.0 |
| Patio/Porch Features | Covered,Patio,Porch |
| Architectural Style | Victorian |
| Construction Materials | VinylSiding |
| School District | Chautauqua Lake |
| Year Built | 1943 |
| Electric | CircuitBreakers |
| Stories Count | 2 |
| Township | Not Applicable |
| Levels | Two |
| Property Subtype | SingleFamilyResidence |
| County | Chautauqua |
| Property Type | Residential |
| Subdivision Name | Holland Land Company's Su |
| Garage Y/N | Yes |
| Other Structures | Sheds,Storage |
| Total Rooms | 12 |
| Full Baths | 1 |
| Status | Active |
| Directions | On rt 394 just past Cheney Rd and before the bridge. |
| High School | Chautauqua Lake High |
| City | North Harmony |
| Senior Community Y/N | No |
| High School District | Chautauqua Lake |
| MLS Area | North Harmony-065400 |
| Lot Size Units | Acres |
| Lot Size Square Feet | 87120.0 |
| Elementary School | Chautauqua Lake Elementary |
| Year Built Details | Existing |
| Tax Annual Amount | 4410.0 |
| Middle/Junior High School | Chautauqua Lake Middle |
| Property Condition | Resale |
| Standard Status | Active |
| Middle/Junior School District | Chautauqua Lake |
| Elementary School District | Chautauqua Lake |
| Tax Assessed Value | 175300 |
| TaxOtherAnnualAssessmentAmount | 0.0 |
| Tax Lot | 54 |
Interior Features
| Interior Amenities | CeilingFans,EntranceFoyer,EatInKitchen,SeparateFormalLivingRoom,CountryKitchen,KitchenIsland,SlidingGlassDoors,NaturalWoodwork |
|---|---|
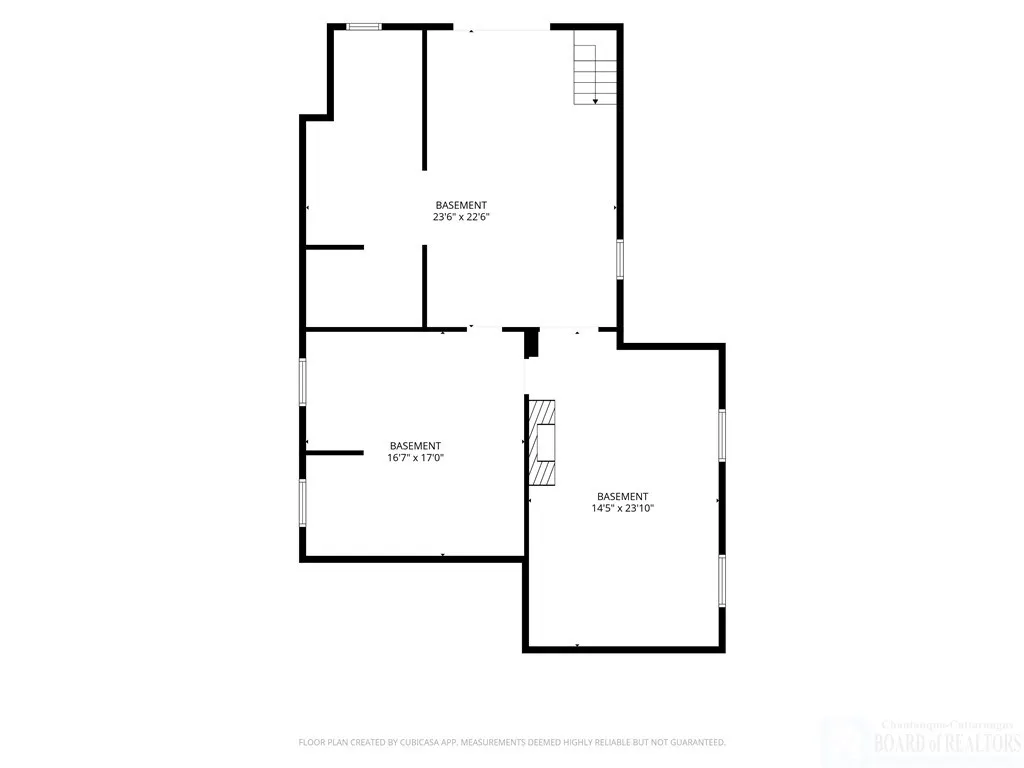
| Basement | Full,WalkOutAccess |
| Flooring | Carpet,Hardwood,Tile,Varies |
| Total Fireplaces | 1 |
| Total Stories | 2 |
| Basement (Y/N) | Yes |
| Heating Y/N | Yes |
| Fireplace Y/N | Yes |
| Half Baths | 1 |
| Laundry Features | MainLevel |
| Total Bedrooms | 4 |
| Main Level Bathrooms | 1 |
| Total Baths | 2 |
Exterior Features
| Exterior Amenities | DirtDriveway,Patio |
|---|---|
| Parking Features | Underground |
| Lot Features | IrregularLot |
| Water Source | Well |
| Lot Size Area | 2.0 |
| Foundation Details | Stone |
| Building Area Total | 2624.0 |
| Lot Dimensions | 301X270 |
| Lot Size Acres | 2.0 |
| Waterfront Y/N | No |
| Door Features | SlidingDoors |
| Road Frontage Type | MainThoroughfare |
Amenities
- Foreclosure
- Views
- Short Sale
- New Construction
- Adult 55+
- Lease To Own
- No HOA Fees
- Furnished
- Primary On Main
- Air Conditioning
- Seller Finance
- Green
- Fixer Upper
- Horse
- Golf
- Fireplace
- Deck
- Garage
- Basement
- Pool
Property vs Single Family Average in 14710
Price
Taxes
Year Built
Visits
In The Neighborhood
Open House
Cheektowaga
$ 349,900
- Type
- Single Family
- Size
- 2,136 SqFt
- Rooms
- 4 Beds + 1.5 Baths
Listed by: DEZ Realty LLC
Harmony
$ 100,000
- Type
- Single Family
- Size
- 2,328 SqFt
- Rooms
- 6 Beds + 1 Baths
Listed by: Hunt Real Estate ERA/Columbus
Jamestown
$ 79,900
- Type
- Single Family
- Size
- 1,056 SqFt
- Rooms
- 2 Beds + 1 Baths
Listed by: ERA Team VP Real Estate
French Creek
$ 349,900
- Type
- Single Family
- Size
- 1,490 SqFt
- Rooms
- 4 Beds + 1 Baths
Listed by: Whitetail Properties Real Estate, LLC
Ellington
$ 239,900
- Type
- Single Family
- Size
- 1,893 SqFt
- Rooms
- 3 Beds + 1 Baths
Listed by: Howard Hanna Holt - Lakewood
Jamestown
$ 60,000
- Type
- Single Family
- Size
- 1,095 SqFt
- Rooms
- 2 Beds + 1 Baths
Listed by: Century 21 Turner Brokers
Ellery
$ 259,000
- Type
- Single Family
- Size
- 1,554 SqFt
- Rooms
- 3 Beds + 2 Baths
Listed by: Real Estate Advantage
Pomfret
$ 288,000
- Type
- Single Family
- Size
- 988 SqFt
- Rooms
- 2 Beds + 2 Baths
Listed by: ERA Team VP Real Estate
Open House
Jamestown
$ 144,900
- Type
- Single Family
- Size
- 1,574 SqFt
- Rooms
- 3 Beds + 1.5 Baths
Listed by: Lake Homes Realty
Charlotte
$ 84,900
- Type
- Single Family
- Size
- 2,406 SqFt
- Rooms
- 5 Beds + 3 Baths
Listed by: Howard Hanna Holt - Mayville
Ellery
$ 730,000
- Type
- Single Family
- Size
- 2,260 SqFt
- Rooms
- 3 Beds + 2.5 Baths
Listed by: ERA Team VP Real Estate
Pomfret
$ 259,000
- Type
- Single Family
- Size
- 1,503 SqFt
- Rooms
- 3 Beds + 1.5 Baths
Listed by: Midtown Realty
 The data relating to real estate on this web site comes in part from the Internet Data Exchange (IDX) Program of NYSAMLS. Real estate listings held by firms other than REMAX Plus, are marked with the IDX logo and detailed information about them includes the Listing Brokers Firm Name.
Disclaimer: All information deemed reliable but not guaranteed and should be independently verified. All properties are subject to prior sale, change or withdrawal. Neither the listing broker(s) nor REMAX Plus shall
The data relating to real estate on this web site comes in part from the Internet Data Exchange (IDX) Program of NYSAMLS. Real estate listings held by firms other than REMAX Plus, are marked with the IDX logo and detailed information about them includes the Listing Brokers Firm Name.
Disclaimer: All information deemed reliable but not guaranteed and should be independently verified. All properties are subject to prior sale, change or withdrawal. Neither the listing broker(s) nor REMAX Plus shall
